


102 SE 68th StreetOak Island, NC 28465
Mortgage Calculator
Monthly Payment (Est.)

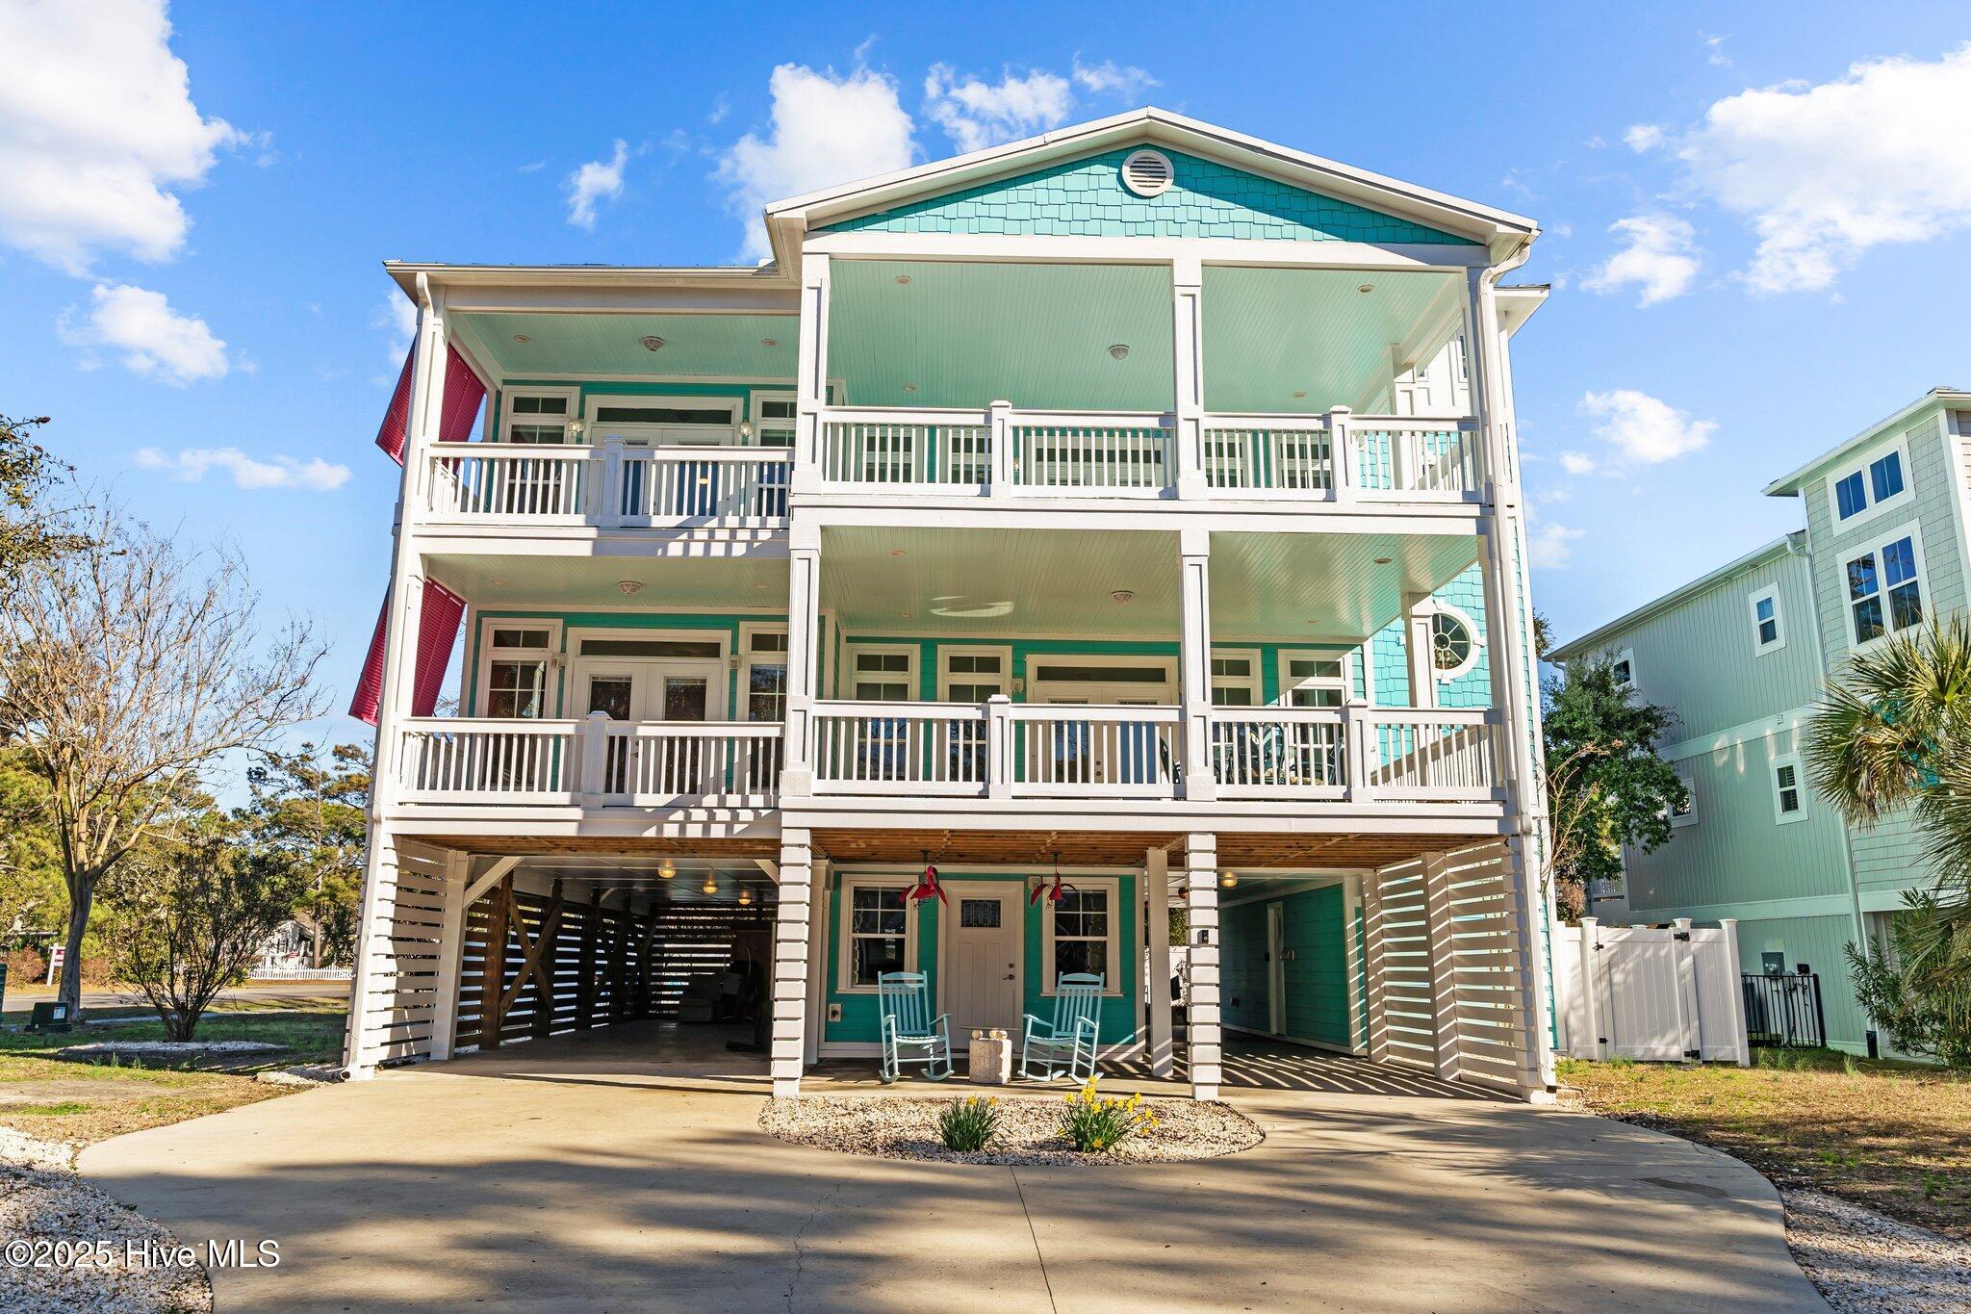
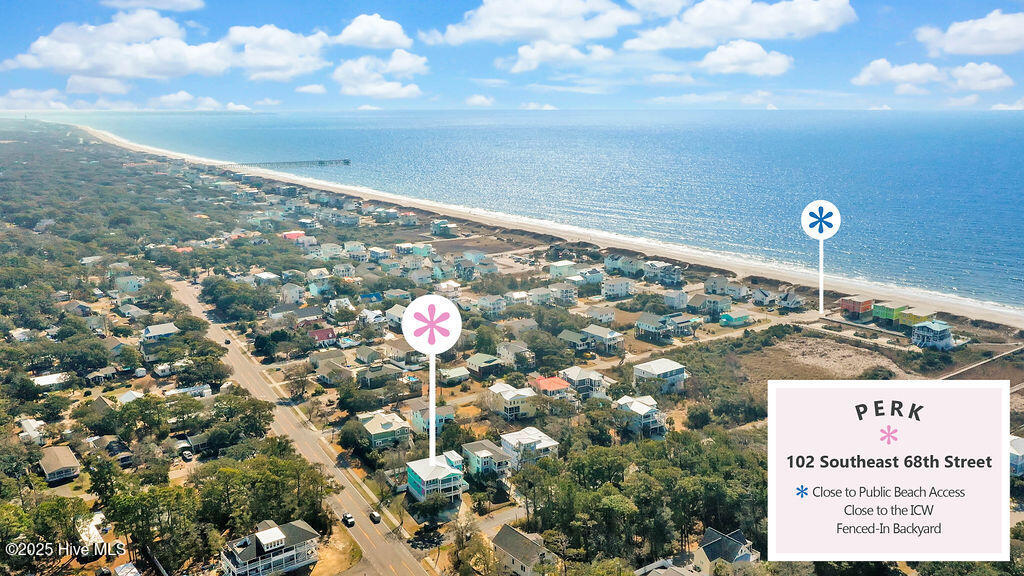
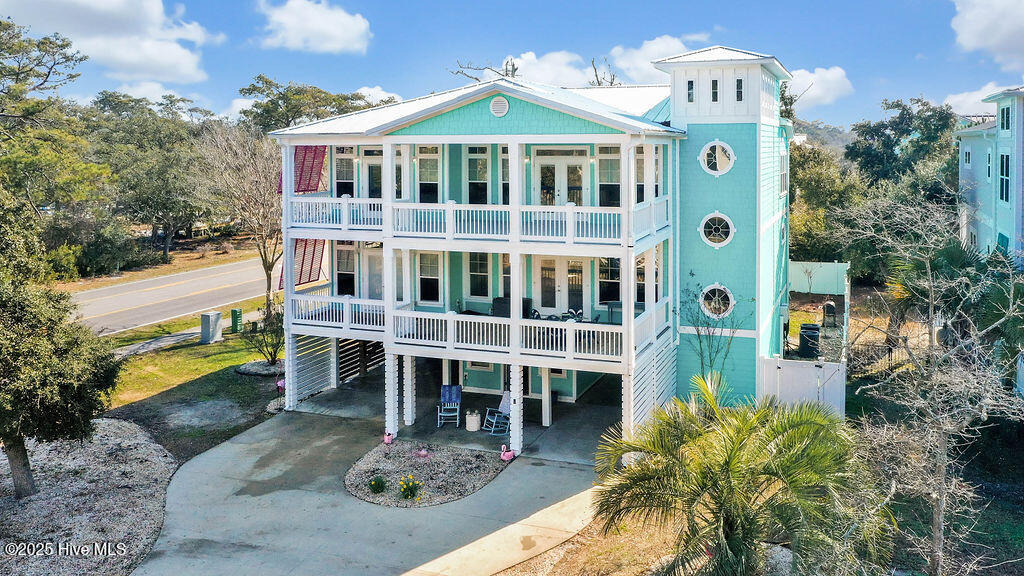
$5,452PRICED WELL BELOW APPRAISED VALUE! WELCOME TO COASTAL LUXURY AT 102 SE 68TH STREET, OAK ISLAND, NC! THIS HOME WILL INSPIRE YOU TO HAVE ANNUAL SUMMER TRADITIONS, PERSONAL SHELL COLLECTIONS, AND CLASSIC COASTAL INSPIRED CELEBRATIONS! THIS DREAMY BEACH HOME IS LOCATED ON ONE OF THE EAST COAST'S MOST BEAUTIFUL BEACHES. OAK ISLAND IS FULL OF THE FRIENDLY CHARM OF SMALL-TOWN LIFE AND THAT UNFORGETTABLE FEELING OF TAKING A TRIP OF A LIFETIME YEAR AFTER YEAR! OAK ISLAND IS A STATE OF MIND, AN ESCAPE TO LIVING THE DREAM! You have arrived at one Oak Island's most desired streets. Your new home will gift you with easy access to Oak Island Drive which will lead you to all the best coffee shops, restaurants, and quaint boutiques while also gifting you with privacy and even a peek-a-boo view of the Atlantic Ocean from your top deck! As you turn into your driveway, you will immediately know that you have arrived at grandness! The coastal design palette was inspired by Key West and perfected with classic coastal architecture. This custom home has NEVER been offered for sale! Here is your opportunity to have an island home that boasts over 3600 sq ft in the main house & an additional guest area w/full bathroom with almost 300 sq ft . The lower level of the home will lead you to an additional living space that has its own bathroom and separate entrance. As you enter the main house, you will appreciate the ground level foyer that welcomes you and serves as a laundry room with folding area and a sink. You will also appreciate the generous storage space on this level as well. Are you ready for the WOW Factor? If so, follow your grand stairwell to the next level of your new home or you may choose to take your oversized elevator. This level will provide you with 3 bedrooms, 3 bathrooms, an entertainment beverage center, and a large family room that opens to your expansive lower deck. And now for the grand finale! Continue up your estate-like tower stairwell to
| 3 weeks ago | Listing updated with changes from the MLS® | |
| 3 weeks ago | Status changed to Active Under Contract | |
| 4 months ago | Price changed to $1,195,000 | |
| 10 months ago | Listing first seen on site |

The data relating to real estate on this website comes in part from the Internet Data Exchange program of Hive MLS, and is updated as of 2026-08-25 10:29 PM UTC. All information is deemed reliable but not guaranteed and should be independently verified. All properties are subject to prior sale, change, or withdrawal. Neither listing broker(s) shall be responsible for any typographical errors, misinformation, or misprints, and shall be held totally harmless from any damages arising from reliance upon these data. Copyright 2026 Hive MLS
Did you know? You can invite friends and family to your search. They can join your search, rate and discuss listings with you.