


130 Salter Path Road Q83Pine Knoll Shores, NC 28512
Mortgage Calculator
Monthly Payment (Est.)

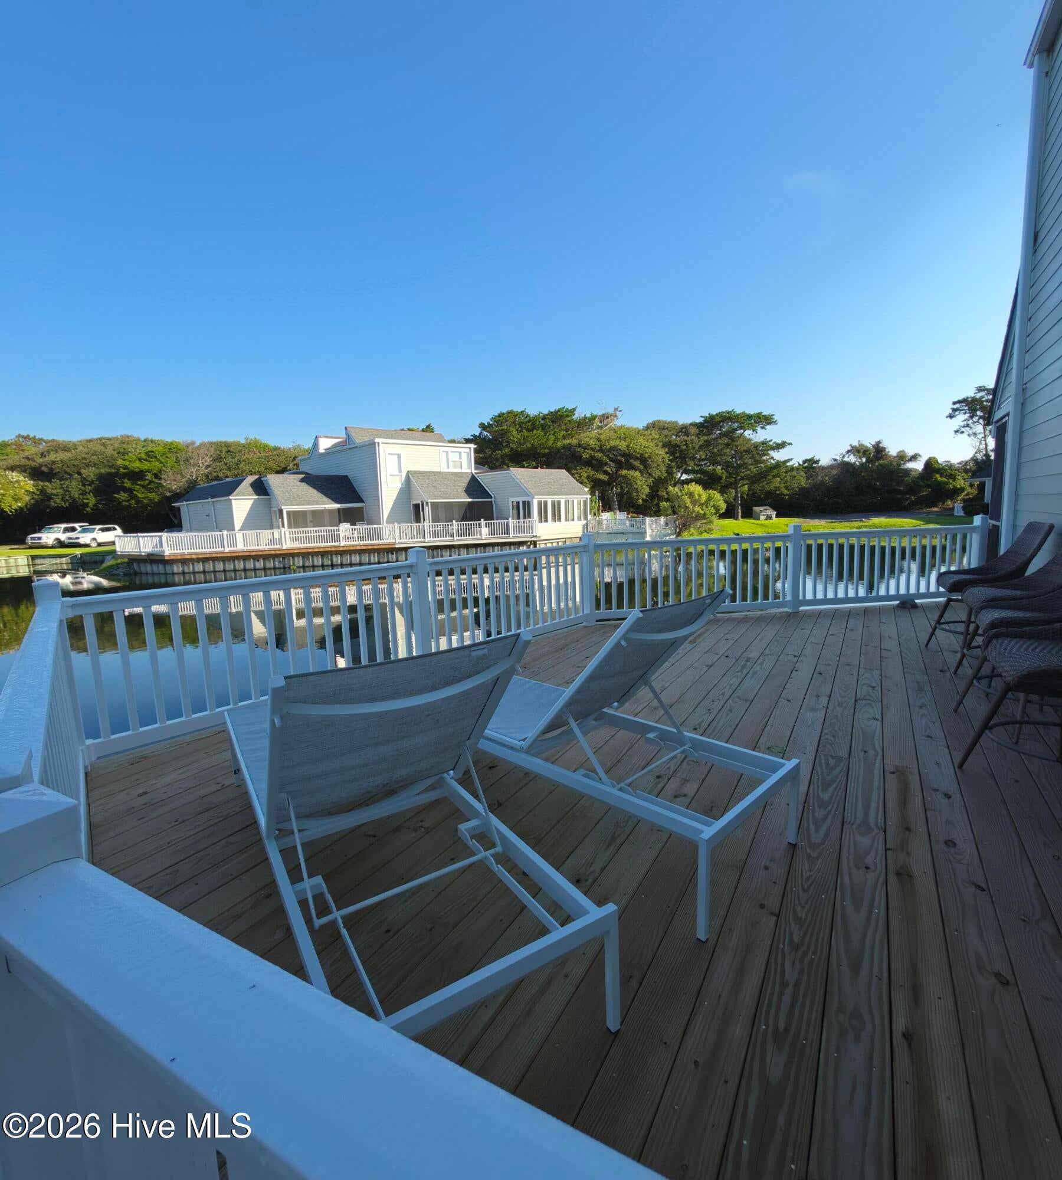
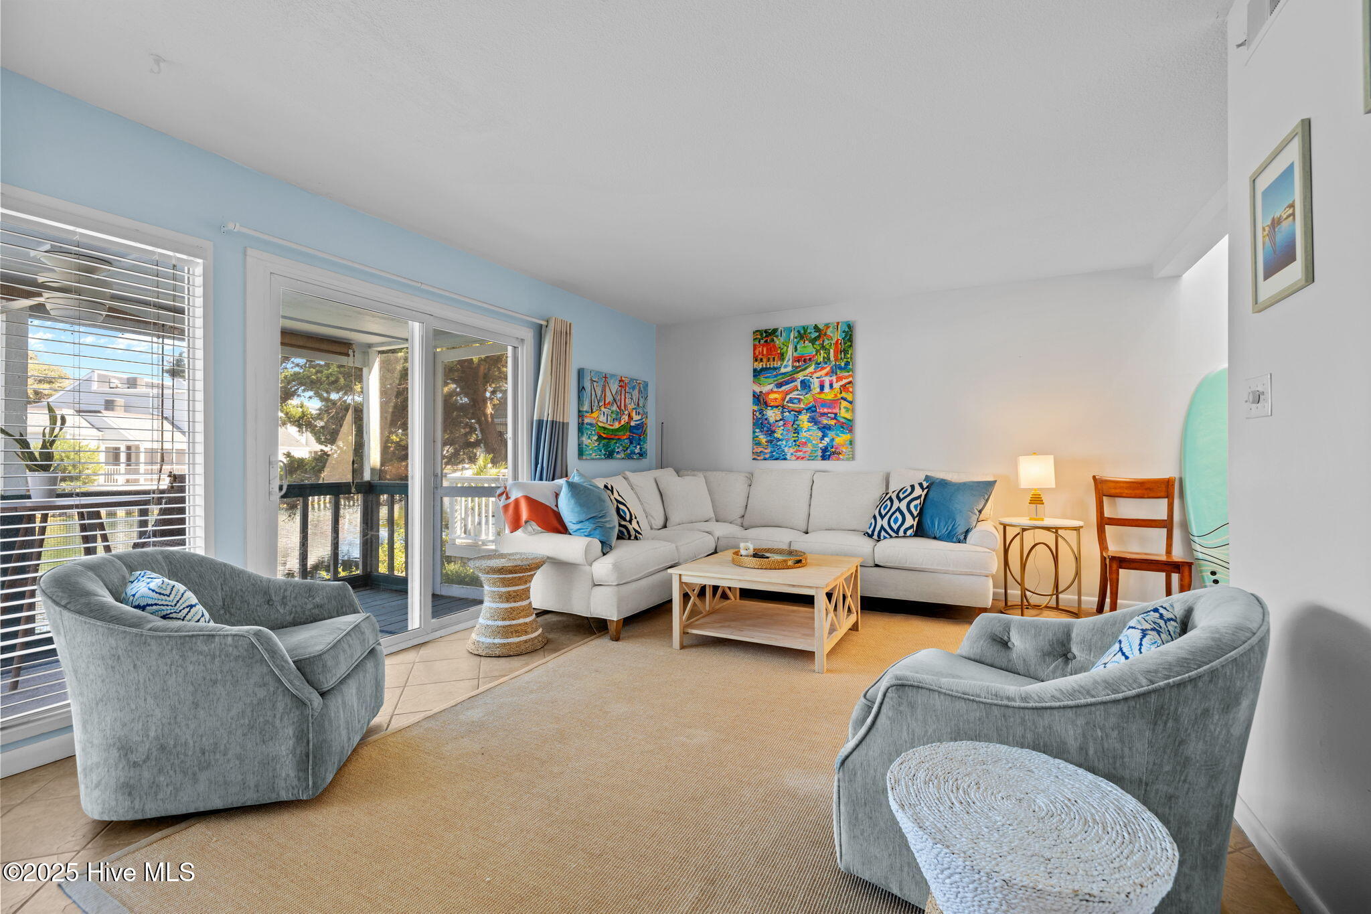
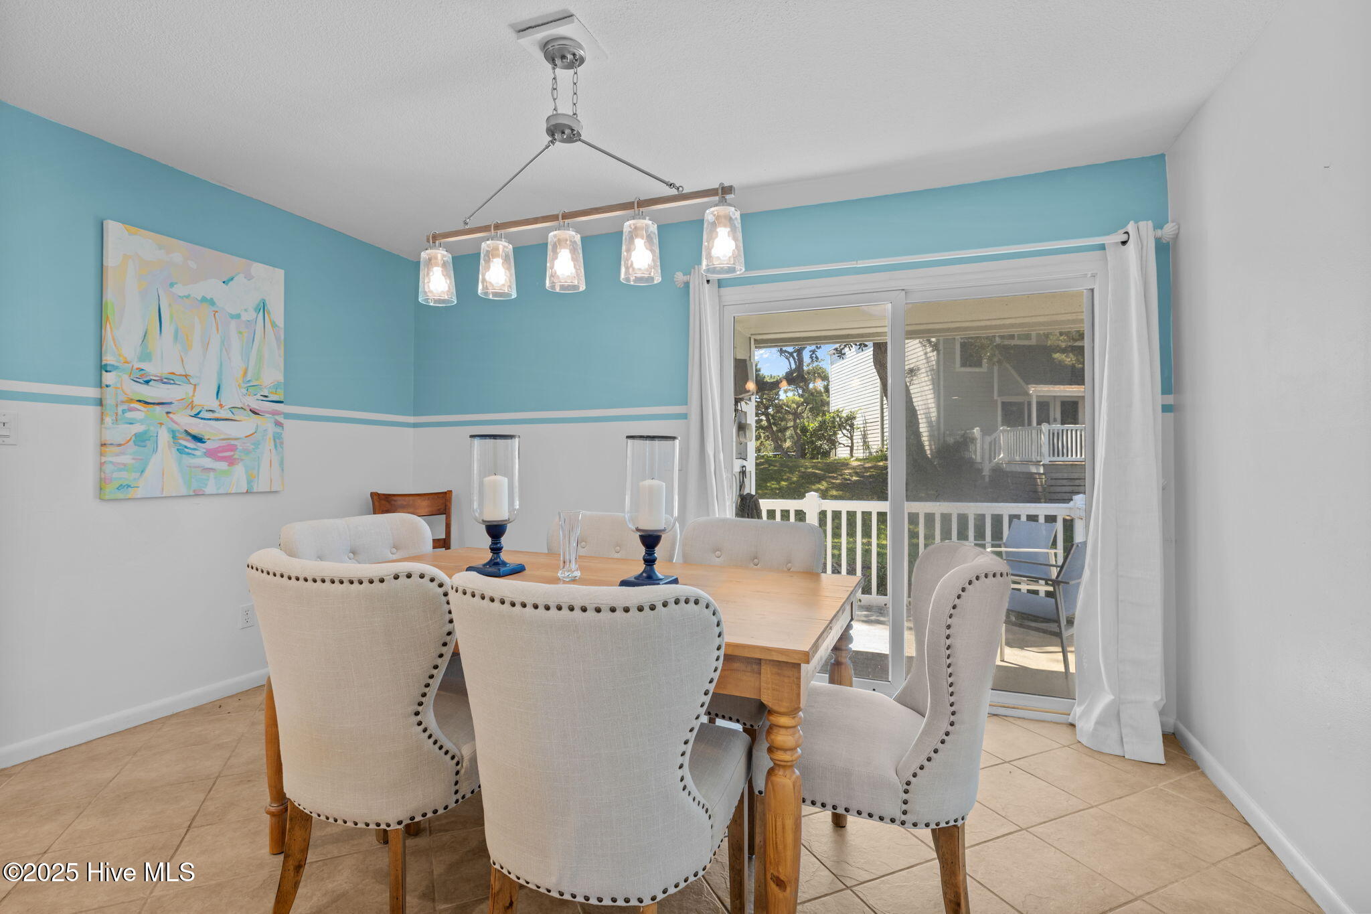
$2,094Honestly? This one is hard to leave. Tucked into the quiet Reefstone community in Pine Knoll Shores, this pond-front end unit has the kind of energy that just slows you down -- in the best way. You pour your coffee, step out onto the screened porch, and watch the pond catch the morning light. That's it. That's the whole agenda. Because it's an end unit, you get something most townhomes don't: real privacy, extra windows, and a home that actually feels like it's yours. The main living area flows open from kitchen to dining to living room, filled with natural light and that easy, unhurried coastal vibe. It's set up beautifully for lazy beach weekends or low-key dinner parties with friends. Upstairs, both bedrooms are generous and each has its own full bath -- no sharing, no compromising. There's also a dedicated office nook (a genuine bonus if you work remotely), upstairs laundry, walk-in closets, and high ceilings throughout. Everything here has been thoughtfully done. It's move-in ready. Outside, you've got the screened porch plus a spacious side deck -- enough room to grill, lounge, and actually live outdoors. The HOA covers exterior maintenance and master insurance, so your weekends stay yours. Beach access is just minutes away. The pool, clubhouse, and tennis courts are right in the community. And Pine Knoll Shores? It's one of the Crystal Coast's best-kept secrets -- peaceful, naturally beautiful, and genuinely special. Whether you're looking for a forever home, a low-maintenance beach getaway, or a smart investment near the water -- this is the one.
| 11 months ago | Listing first seen on site | |
| 11 months ago | Listing updated with changes from the MLS® |

The data relating to real estate on this website comes in part from the Internet Data Exchange program of Hive MLS, and is updated as of 2026-09-13 12:12 AM UTC. All information is deemed reliable but not guaranteed and should be independently verified. All properties are subject to prior sale, change, or withdrawal. Neither listing broker(s) shall be responsible for any typographical errors, misinformation, or misprints, and shall be held totally harmless from any damages arising from reliance upon these data. Copyright 2026 Hive MLS
Did you know? You can invite friends and family to your search. They can join your search, rate and discuss listings with you.