


3011 3rd StreetSurf City, NC 28445
Mortgage Calculator
Monthly Payment (Est.)
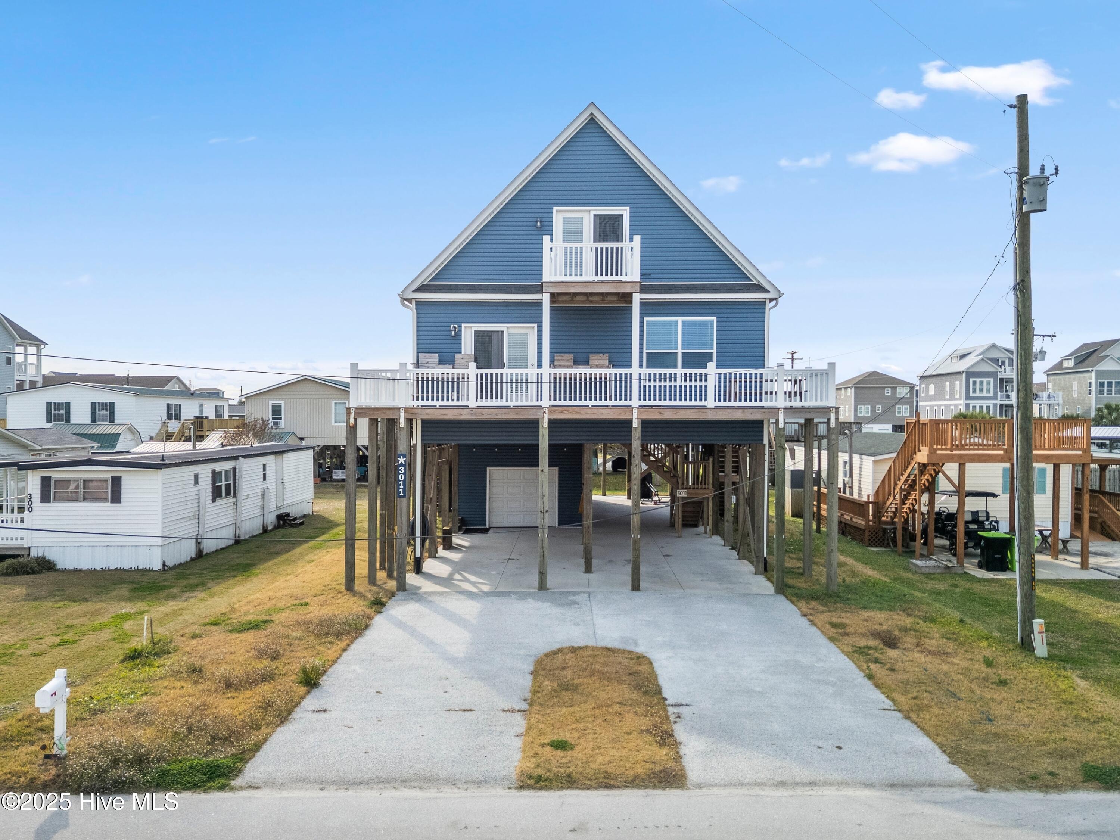
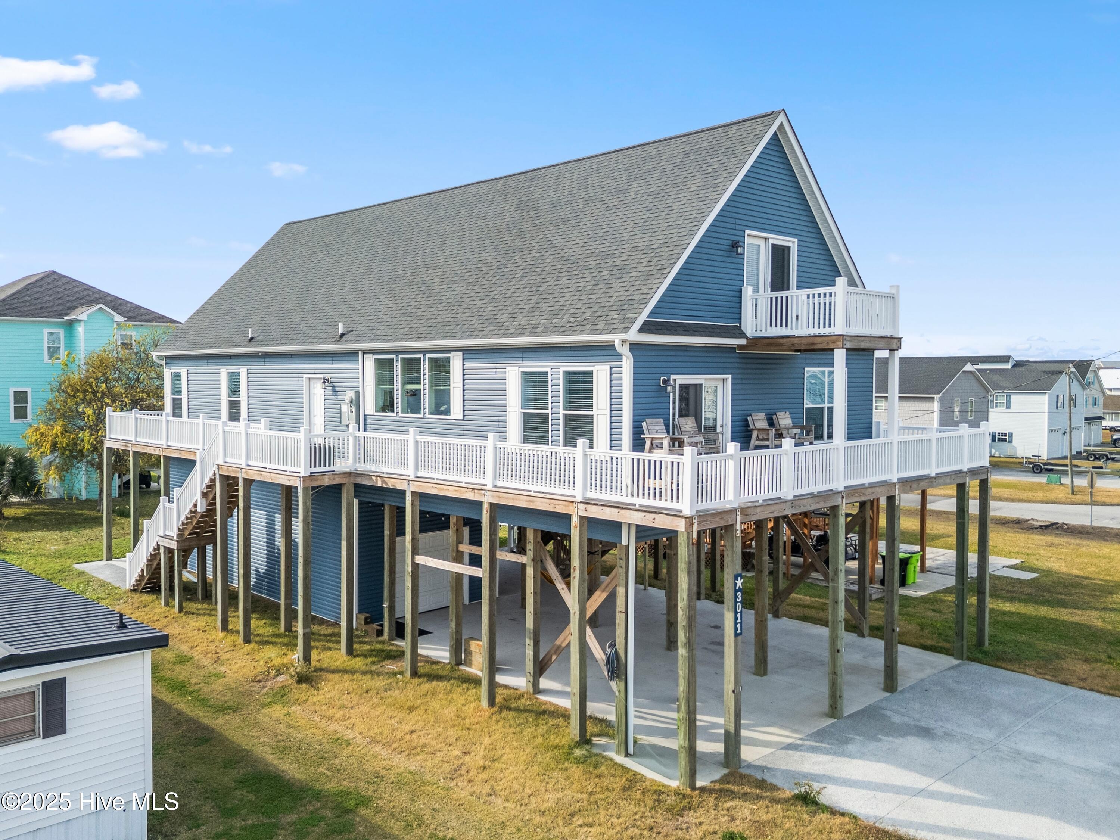
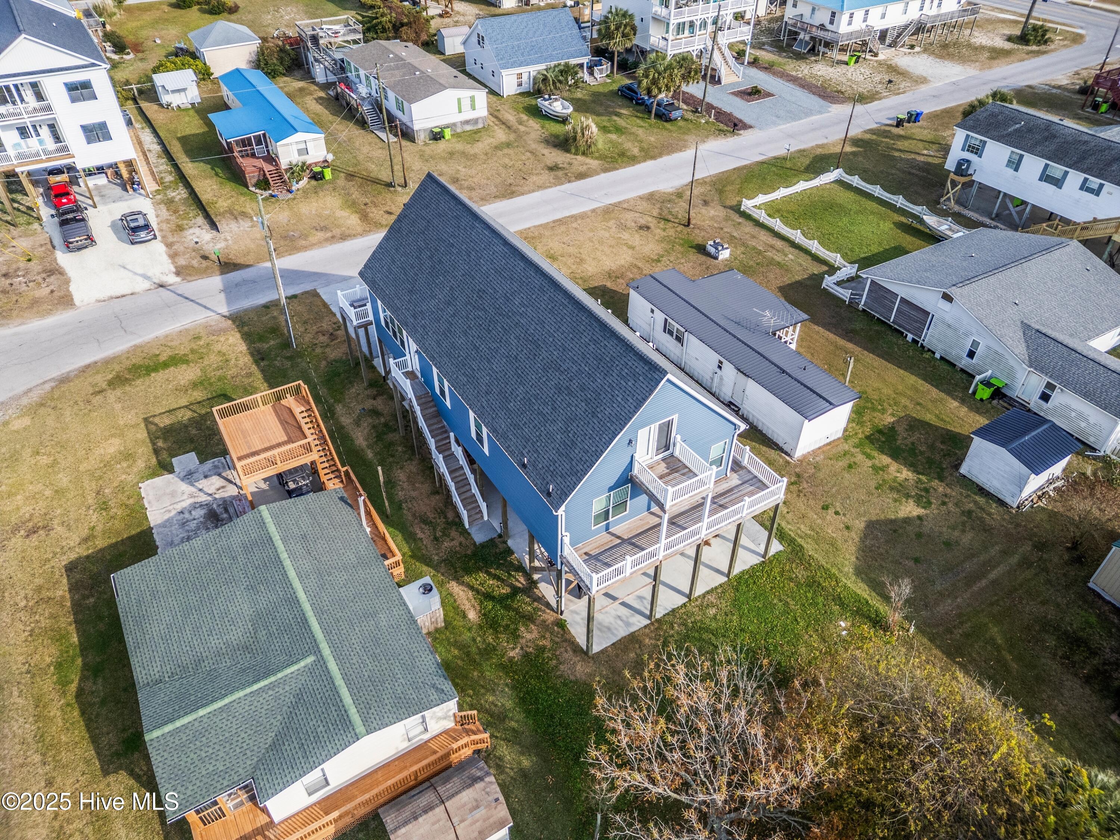
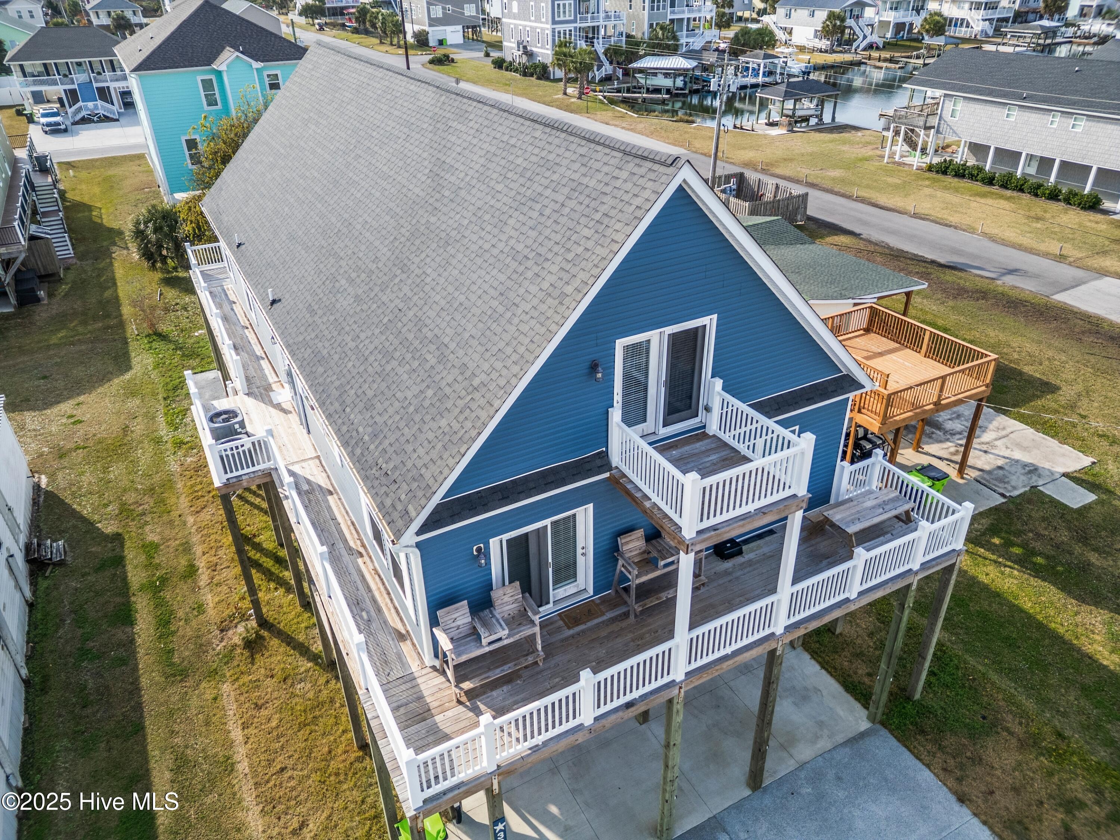
Enter an interest rate to see your estimated monthly payment.Welcome to your turnkey Surf City beach escape! Just a short stroll from the sand, this beautifully furnished 5-bedroom, 3-bath home offers 3,169 sq ft of bright, spacious living--and now comes with even more to love. The seller has purchased a brand-new 2026 four-passenger STREET-LEGAL golf cart with LED lighting and Bluetooth speakers, and it will convey with the home along with the furnishings! Step inside to an open, light-filled interior where expansive windows, three clear-view windows, and beautiful transom accents create an airy coastal feel throughout. With plenty of room to spread out, gather, and entertain, this home was made for enjoying time at the beach with family and friends. At the heart of the home is a dream kitchen featuring a galley sink, oversized island, abundant workspace, and plenty of room for everyone to gather. The primary suite offers a relaxing retreat of its own, complete with a spa-inspired bath, freestanding soaking tub, and ceramic-tile walk-in shower. Five spacious bedrooms and three full baths provide exceptional flexibility for a primary residence, second home, or vacation rental. Even better, this property has a great Airbnb rental history, giving buyers an opportunity to own a beach home that has already proven its appeal to vacation guests. A single-car garage adds extra convenience and storage, while the included street-legal golf cart makes cruising around Surf City and heading to the beach part of the fun. Fully furnished, great Airbnb history, walking distance to the beach AND a brand-new 2026 street-legal golf cart included--this one is truly ready to enjoy from day one. Whether you're looking for your own coastal retreat or an investment opportunity, this Surf City home delivers the space, location, and extras that make beach living even better.
| 6 months ago | Price changed to $1,265,000 | |
| 6 months ago | Listing updated with changes from the MLS® | |
| 10 months ago | Listing first seen on site |

The data relating to real estate on this website comes in part from the Internet Data Exchange program of Hive MLS, and is updated as of 2026-10-02 04:58 PM UTC. All information is deemed reliable but not guaranteed and should be independently verified. All properties are subject to prior sale, change, or withdrawal. Neither listing broker(s) shall be responsible for any typographical errors, misinformation, or misprints, and shall be held totally harmless from any damages arising from reliance upon these data. Copyright 2026 Hive MLS
Did you know? You can invite friends and family to your search. They can join your search, rate and discuss listings with you.