


23 Scotland StreetOcean Isle Beach, NC 28469
Mortgage Calculator
Monthly Payment (Est.)
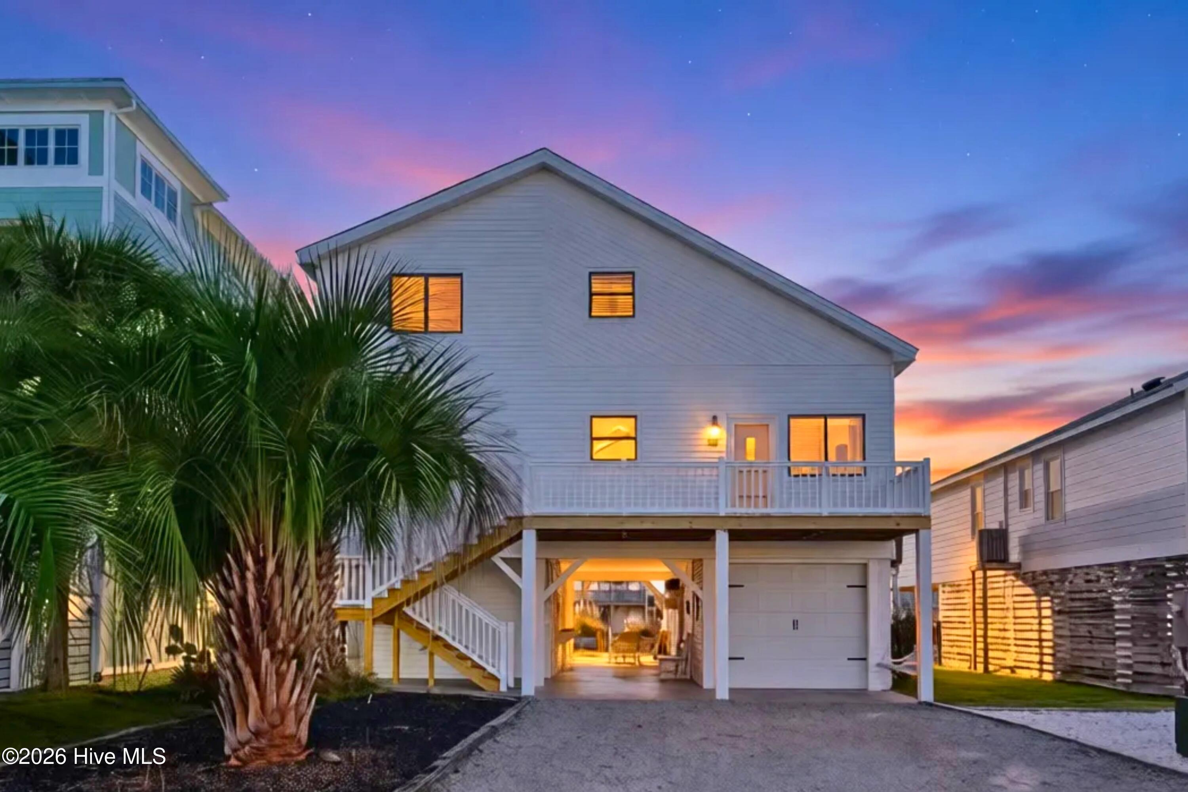
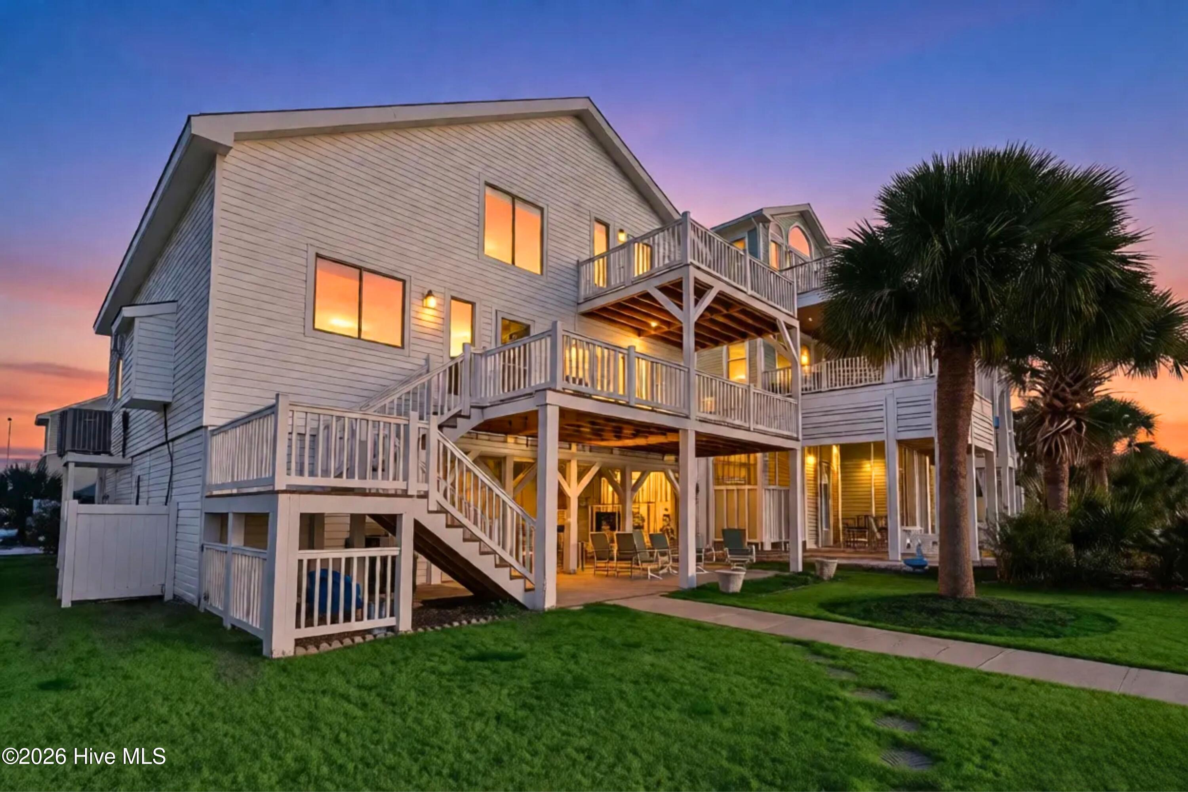
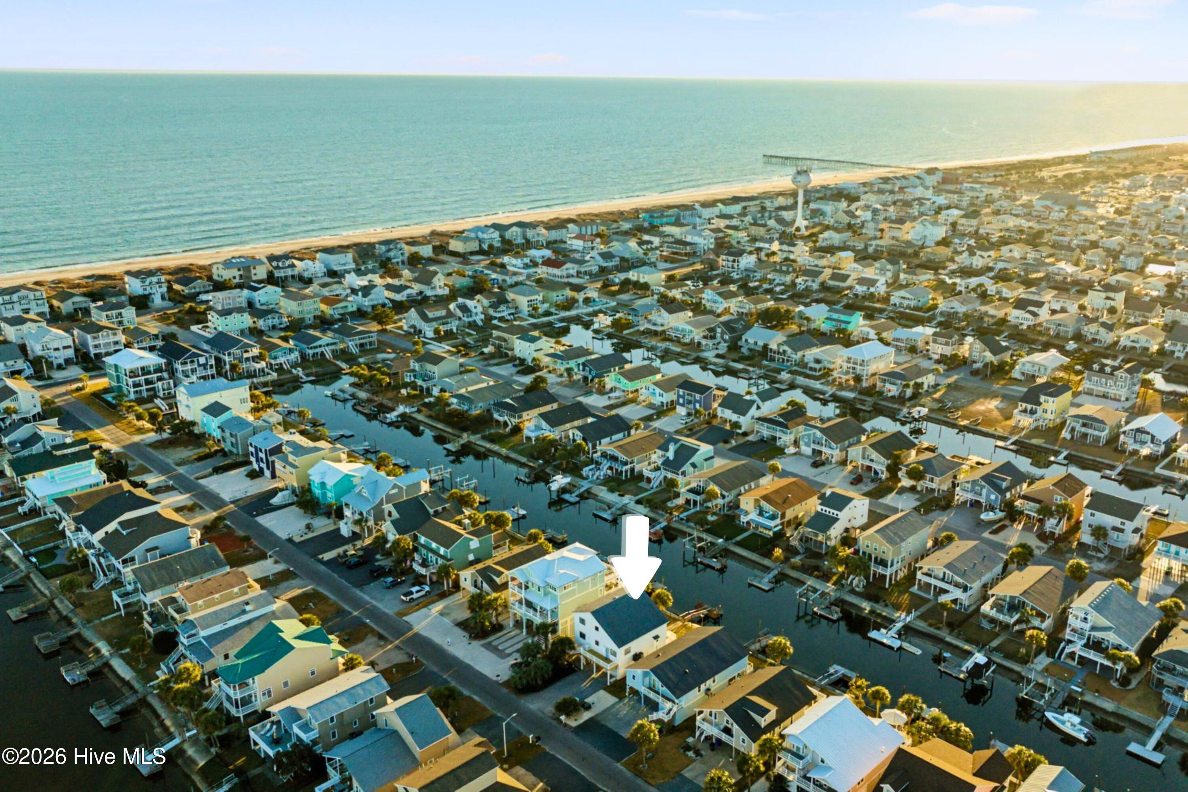
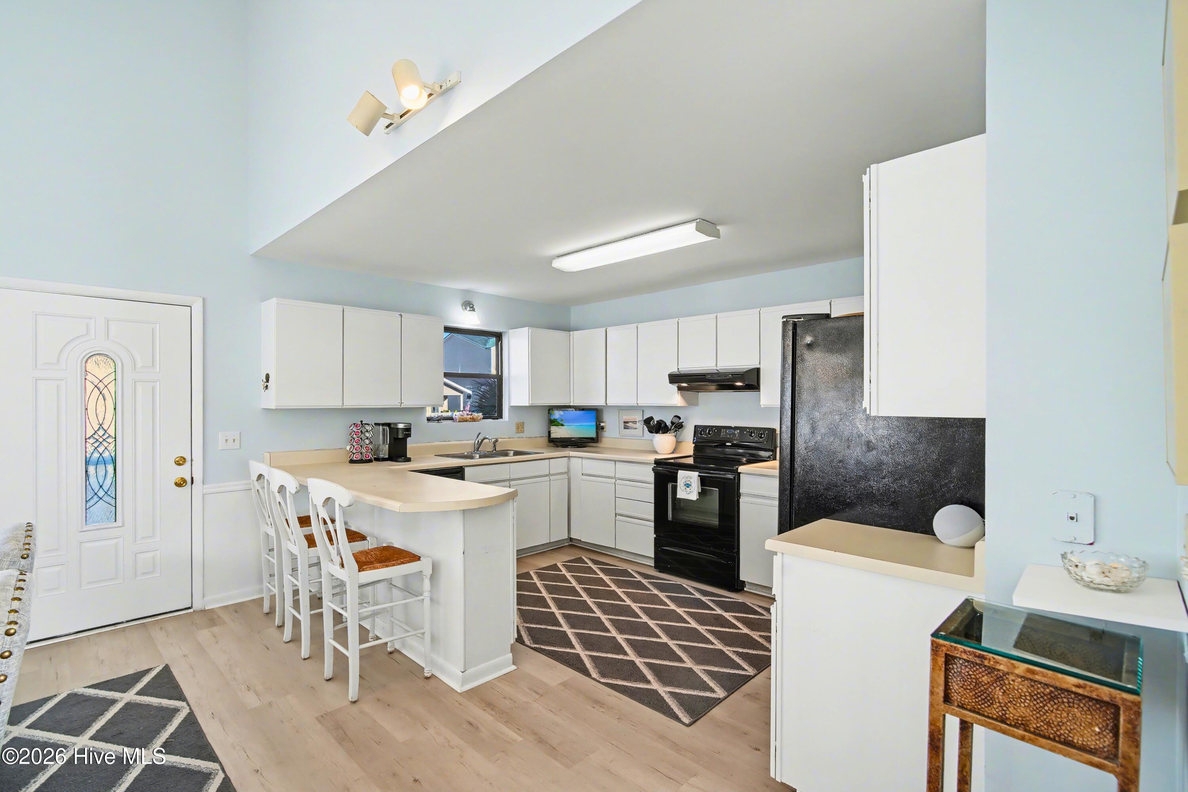
$5,589Sunrise to sunset on the canal - an Ocean Isle Beach residence. Experience a seamless transition to island life in this bright, west-facing canal residence. Positioned only a brief 6-minute stroll to the beach access - this 5-bedroom, 2.5-bath residence serves as the ultimate basecamp for those who value both the surf and the sound. The lifestyle here is defined by the water and active days on the canal. A brand-new 8 x 16 floating dock, 18-foot ramp, and newly replaced pilings provide a functional platform for coastal activity. While the canal setting offers a sheltered environment for watercraft, this updated dock space is ideal for launching kayaks, jet skis, or enjoying a day of fishing and crabbing from the water's edge. Designed to capture the coastal sun, the residence features a large front porch oriented to the east to welcome the morning sunrise. The heart of the home is defined by an expansive living room with soaring vaulted ceilings and a gas fireplace for cooler coastal evenings. The kitchen features a large peninsula with bar stool seating for casual mornings, connecting to a formal dining area designed for larger gatherings. As the day concludes, two levels of expansive back decks and a shaded ground-level patio provide the perfect vantage point for watching the activity on the canal and enjoying signature western sunsets. Ground-level amenities: The lower level is designed for the entertainer, featuring a covered patio with a custom media setup, a refreshing outdoor shower, a dedicated grilling area, and a large workshop. Practicality meets the island lifestyle with a dedicated golf cart garage and a separate laundry room. Sold furnished and move-in ready with an ease of transition, this residence has been maintained with extensive exterior and interior updates since October 2025, including a maintenance-free exterior and new stairs. While currently not utilized as a rental, the property's turnkey condition and proximity to the beach present a strategic opportunity for those seeking a vacation investment. From the palm-lined landscaping to the deep-water canal access, this residence offers a complete coastal chapter.
| a week ago | Price changed to $1,225,000 | |
| a week ago | Listing updated with changes from the MLS® | |
| 7 months ago | Listing first seen on site |

The data relating to real estate on this website comes in part from the Internet Data Exchange program of Hive MLS, and is updated as of 2026-08-16 07:17 PM UTC. All information is deemed reliable but not guaranteed and should be independently verified. All properties are subject to prior sale, change, or withdrawal. Neither listing broker(s) shall be responsible for any typographical errors, misinformation, or misprints, and shall be held totally harmless from any damages arising from reliance upon these data. Copyright 2026 Hive MLS
Did you know? You can invite friends and family to your search. They can join your search, rate and discuss listings with you.