Save
Ask
Tour
Hide
Share
$899,999
180 Days On Site

754 Highgate Place SW
Ocean Isle Beach, NC 28469

For Sale|Single Family Residence|Active
3
Beds
3
Total Baths
3
Full Baths
2,961
SqFt
$304
/SqFt
2026
Built
Subdivision:
Ocean Ridge Plantation
County:
Brunswick
Call Now: 910-408-4250
Is this the listing for you? We can help make it yours.
910-408-4250
754 Highgate Place SW754 Highgate Place SW754 Highgate Place SW754 Highgate Place SW
Save
Ask
Tour
Hide
Share

Mortgage Calculator

Monthly Payment (Est.)

$4,106
Calculator powered by Showcase IDX, a Constellation1 Company. Copyright ©2026 Information is deemed reliable but not guaranteed.

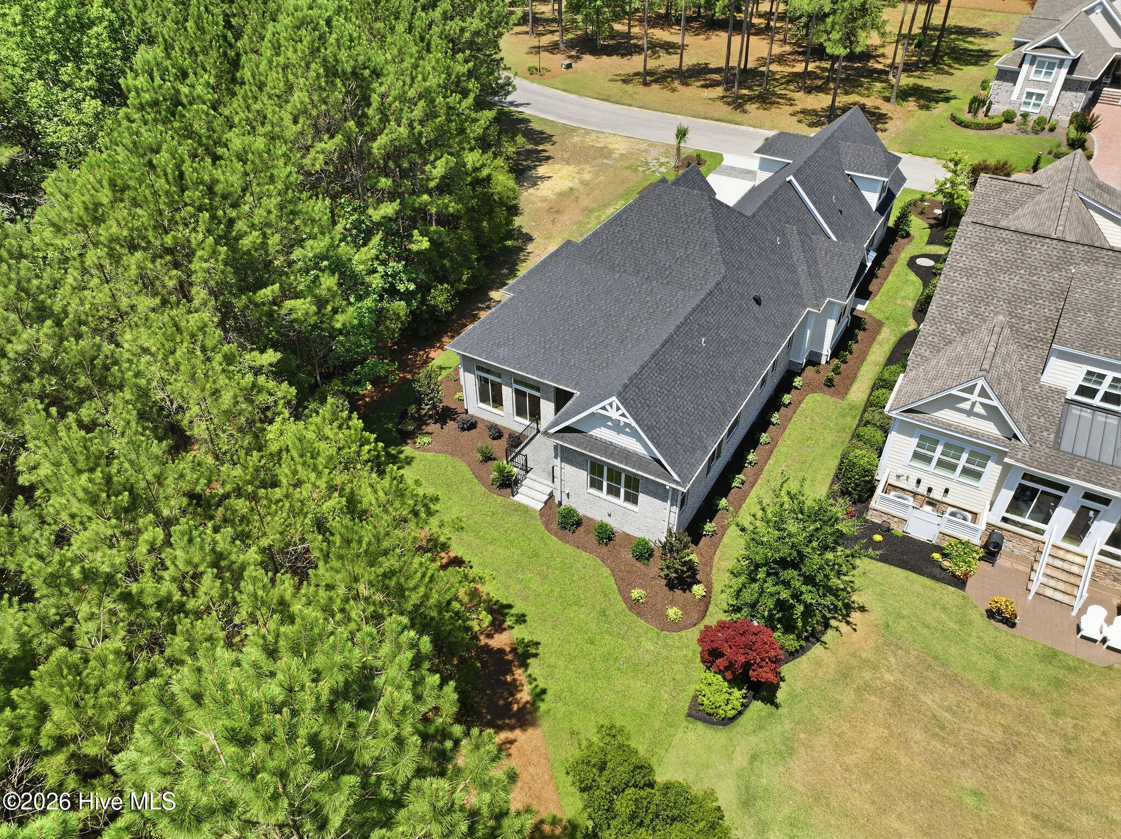
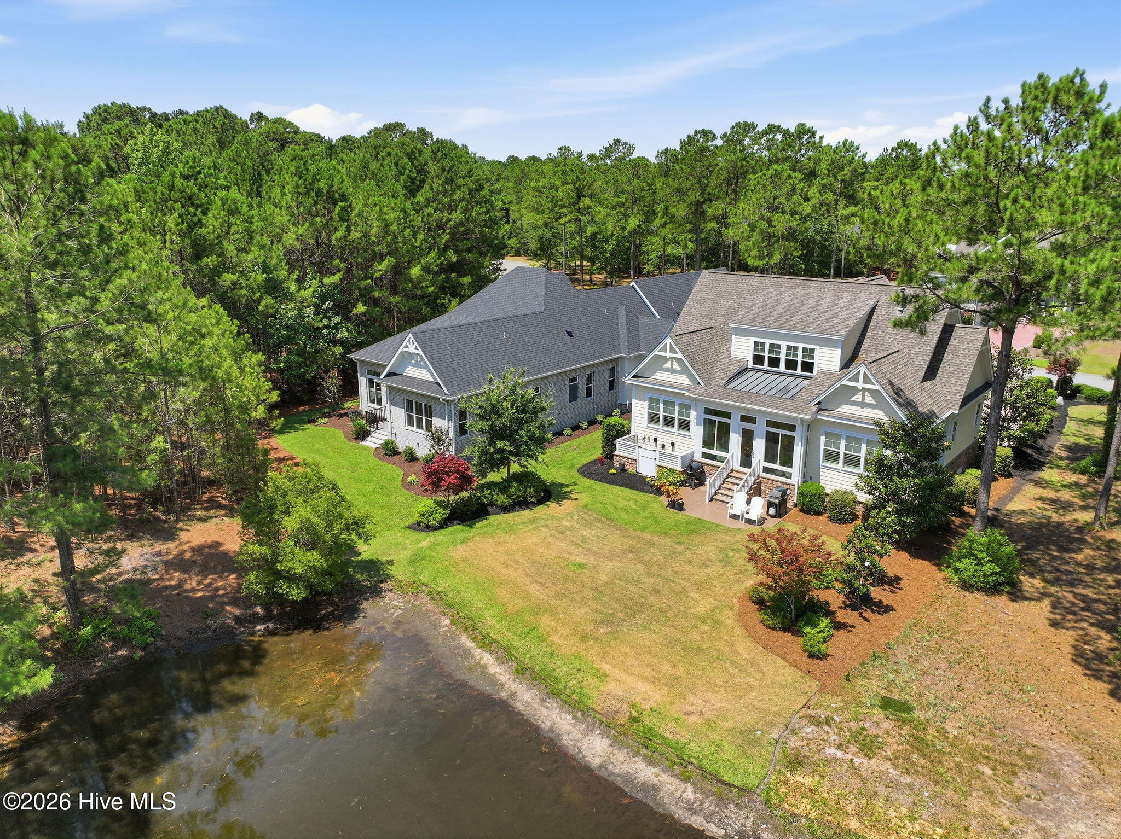
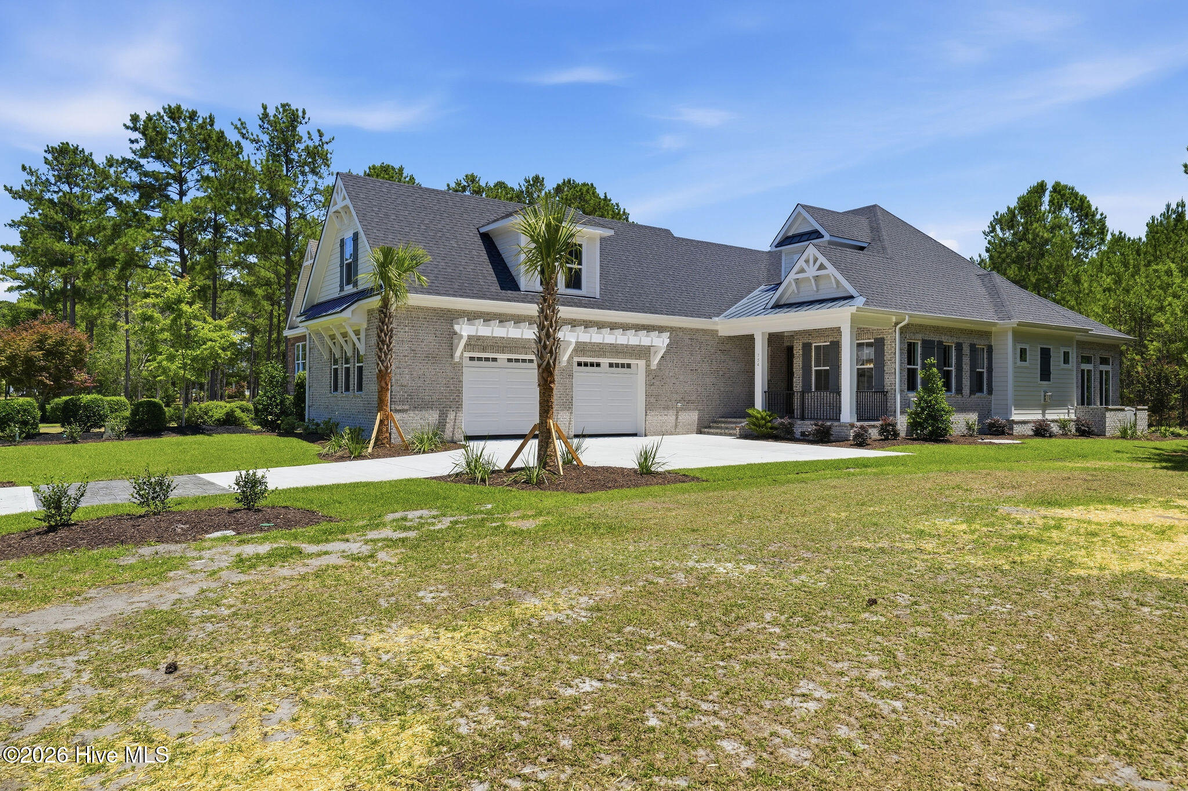
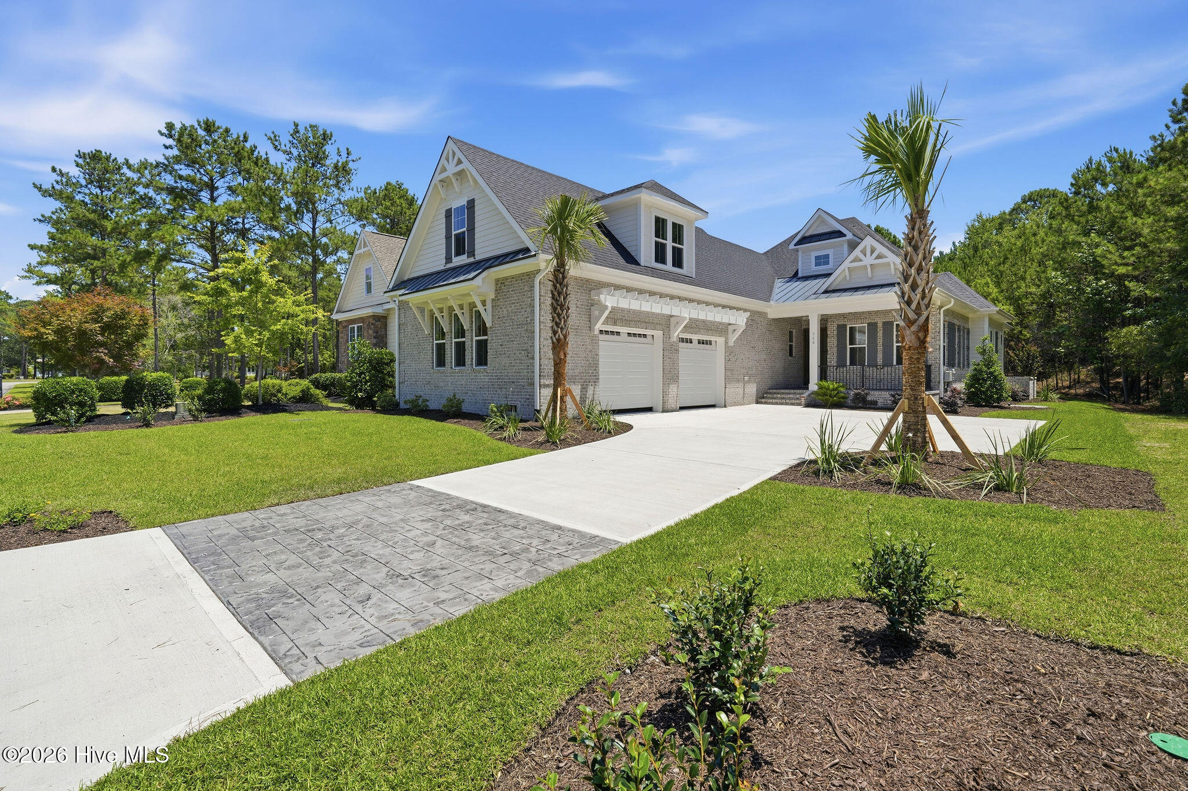
Currently under construction and scheduled for completion in July 2026, this thoughtfully designed 1.5-story home by Coleman Fine Homes Builder is located in the desirable Summerhill Glen section of Ocean Ridge Plantation. Offering 3 bedrooms, 3 baths, and a spacious bonus room over the two-car garage, the layout blends everyday comfort with flexible living space ideal for guests, hobbies, or a private retreat. The open-concept main living area is enhanced by refined architectural details and quality finishes throughout. A welcoming front porch sets the tone, while interior highlights include a well-appointed primary suite, comfortable main-floor guest accommodations, and inviting gathering spaces centered around the great room fireplace. The home extends seamlessly outdoors with a sunroom, screened porch, and raised patio, creating multiple spaces to enjoy coastal breezes and relaxed indoor-outdoor living. Constructed with durable materials and energy-efficient features, this home showcases timeless craftsmanship inside and out--James Hardie siding, a raised slab foundation, spray foam insulation, zoned HVAC, and curated trim and millwork details throughout. Professionally designed landscaping and irrigation complete the setting, enhancing both curb appeal and livability. Ocean Ridge stands among the most sought-after communities along the Carolina coast, where luxury living meets an exceptional resort-style lifestyle. Known for a relaxed pace, residents enjoy exclusive access to a private oceanfront beach club on award-winning Sunset Beach, 72 holes of championship golf across four courses, clubhouses, a comprehensive fitness and wellness center, indoor and outdoor pools, sauna, steam room, hot tub, a wading pool, tennis and pickleball courts, miles of scenic walking and biking trails, nature parks, community gardens, and beautifully maintained gathering spaces. The community features security stationed at the Hwy 17 entrance during evening and overnight hours. With more than 100 social clubs and vibrant year-round events, Ocean Ridge offers endless opportunities to relax, connect, explore, and savor every day. Natural beauty, premier amenities, and a true sense of community. Buyer to verify: The Town of Sunset Beach / GSATS-adopted NC 904 Corridor Study (May 2026) is attached in MLS documents. Buyer and buyer's agent are encouraged to review the full study and direct questions to the Town of Sunset Beach and NCDOT.

Save
Ask
Tour
Hide
Share
Listing Snapshot
Price 
$899,999
Days On Site 
180 Days
Bedrooms 
3
Inside Area (SqFt) 
2,961 sqft
Total Baths 
3
Full Baths 
3
Partial Baths 
N/A
Lot Size 
0.22 Acres
Year Built 
2026
MLS® Number 
100551511
Status 
Active
Property Tax 
$136.74
HOA/Condo/Coop Fees 
$220.92 monthly
Sq Ft Source 
N/A
Friends & Family
Recent Activity
a month agoPrice changed to $899,999
a month agoListing updated with changes from the MLS®
6 months agoListing first seen on site
General Features
Acres 
0.22
Attached Garage 
Yes
Foundation 
RaisedSlab
Garage 
Yes
Garage Spaces 
2
Levels 
One and One Half
Number Of Stories 
2
Parking 
Garage Faces SideAttachedConcreteGarage Door OpenerGarage
Parking Spaces 
2
Pets 
Dogs OKCats OKYes
Property Sub Type 
Single Family Residence
Security 
Smoke Detector(s)
Special Circumstances 
Standard
SqFt Total 
2961
Utilities 
Sewer ConnectedUnderground UtilitiesWater Connected
Water Source 
Public
Zoning 
Co-R-7500
Interior Features
Appliances 
Gas CooktopElectric OvenBuilt-In Electric OvenDisposalDishwasherCooktopMicrowaveGas Water HeaterTankless Water Heater
Basement 
None
Cooling 
Central AirZonedCeiling Fan(s)
Fireplace 
Yes
Fireplace Features 
Gas Log
Flooring 
CarpetTileWood
Heating 
ElectricForced AirZoned
Interior 
Master DownstairsWalk-In Closet(s)Tray Ceiling(s)High CeilingsEntrance FoyerKitchen IslandCeiling Fan(s)PantryBuilt-in FeaturesEat-in KitchenWired for Data
Laundry Features 
Washer HookupLaundry Room
Bedroom 1 
Dimensions - 12.8x13.2Level - Main
Bedroom 2 
Dimensions - 12.2x11.8Level - Main
Dining Room 
Dimensions - 12.0x16.0Level - MainDescription - Open to Great Room
Fnshd Room over Garage 
Dimensions - 34.0x12.0Level - SecondDescription - with 9'x5'6' bump out
Great Room 
Dimensions - 25.2x16.0Level - MainDescription - Built-ins beside fireplace
Kitchen 
Dimensions - 16.6x12.0Level - MainDescription - Open to Great Room
Laundry 
Dimensions - 13.1x7.1Level - MainDescription - off of Mud Room from Garage
Master Bedroom 
Dimensions - 16.6x15.0Level - MainDescription - Vaulted Ceiling
Sunroom 
Dimensions - 15.5x12.0Level - MainDescription - Off of Great Room
Save
Ask
Tour
Hide
Share
Exterior Features
Construction Details 
BrickStoneFiber CementFrame
Fencing 
None
Frontage 
See Remarks
Lot Features 
Cul-De-SacLevelLandscaped
Patio And Porch 
PatioScreenedFront PorchRear Porch
Road Frontage 
Private Road
Roof 
Shingle
View 
Pond
Waterview 
Pond
Community Features
Accessibility Features 
Accessible Full Bath
Association Amenities 
Beach AccessClubhouseFitness CenterGatedGolf CourseIndoor PoolJogging PathMaintenance GroundsManagementMeeting RoomParkParty RoomPicnic AreaSaunaSecurityShuffleboard CourtSpa/Hot TubTennis Court(s)Trail(s)WaterSport Court
Association Dues 
2651
Community Features 
PoolStreet Lights
Financing Terms Available 
CashConventionalFHAVA Loan
HOA Fee Frequency 
Annually
School District 
Brunswick County Schools
Schools
School District
Brunswick County Schools
Elementary School
Union
Middle School
Shallotte Middle
High School
West Brunswick
Listing courtesy of Tavis T Neal of Ocean Ridge Plantation Real Estate Sales


The data relating to real estate on this website comes in part from the Internet Data Exchange program of Hive MLS, and is updated as of 2026-07-26 09:07 PM UTC. All information is deemed reliable but not guaranteed and should be independently verified. All properties are subject to prior sale, change, or withdrawal. Neither listing broker(s) shall be responsible for any typographical errors, misinformation, or misprints, and shall be held totally harmless from any damages arising from reliance upon these data. Copyright 2026 Hive MLS

Neighborhood & Commute
Source: Walkscore
Save
Ask
Tour
Hide
Share