Save
Ask
Tour
Hide
Share
$625,000
109 Days On Site

119 Mcginnis Drive
Pine Knoll Shores, NC 28512

For Sale|Single Family Residence|Active
3
Beds
2
Total Baths
2
Full Baths
2,005
SqFt
$312
/SqFt
1990
Built
Subdivision:
Mcginnis Point
County:
Carteret
Call Now: 910-408-4250
Is this the listing for you? We can help make it yours.
910-408-4250
119 Mcginnis Drive119 Mcginnis Drive119 Mcginnis Drive119 Mcginnis Drive
Save
Ask
Tour
Hide
Share

Mortgage Calculator

Monthly Payment (Est.)

$2,852
Calculator powered by Showcase IDX, a Constellation1 Company. Copyright ©2026 Information is deemed reliable but not guaranteed.

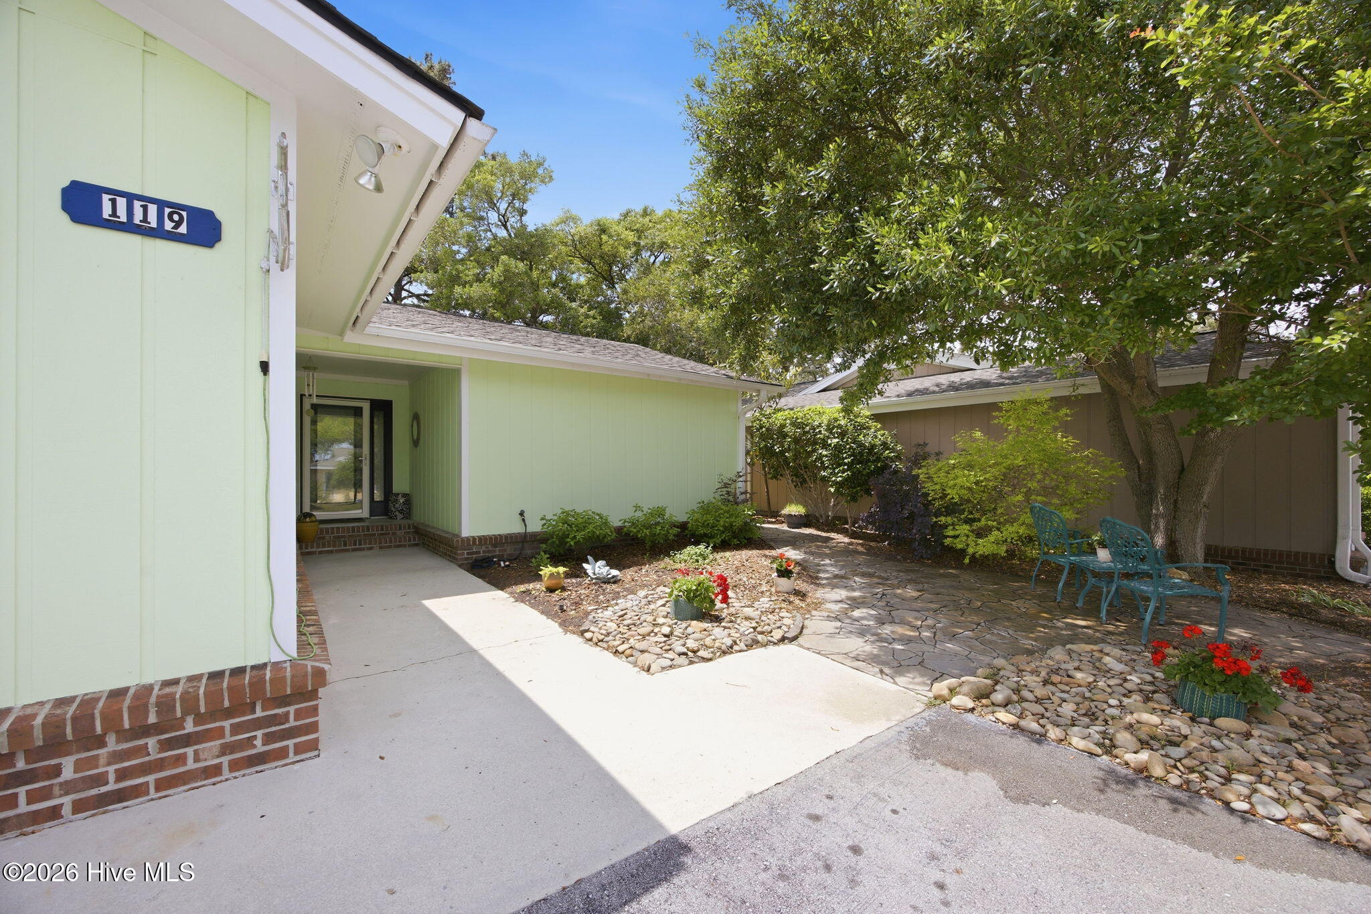
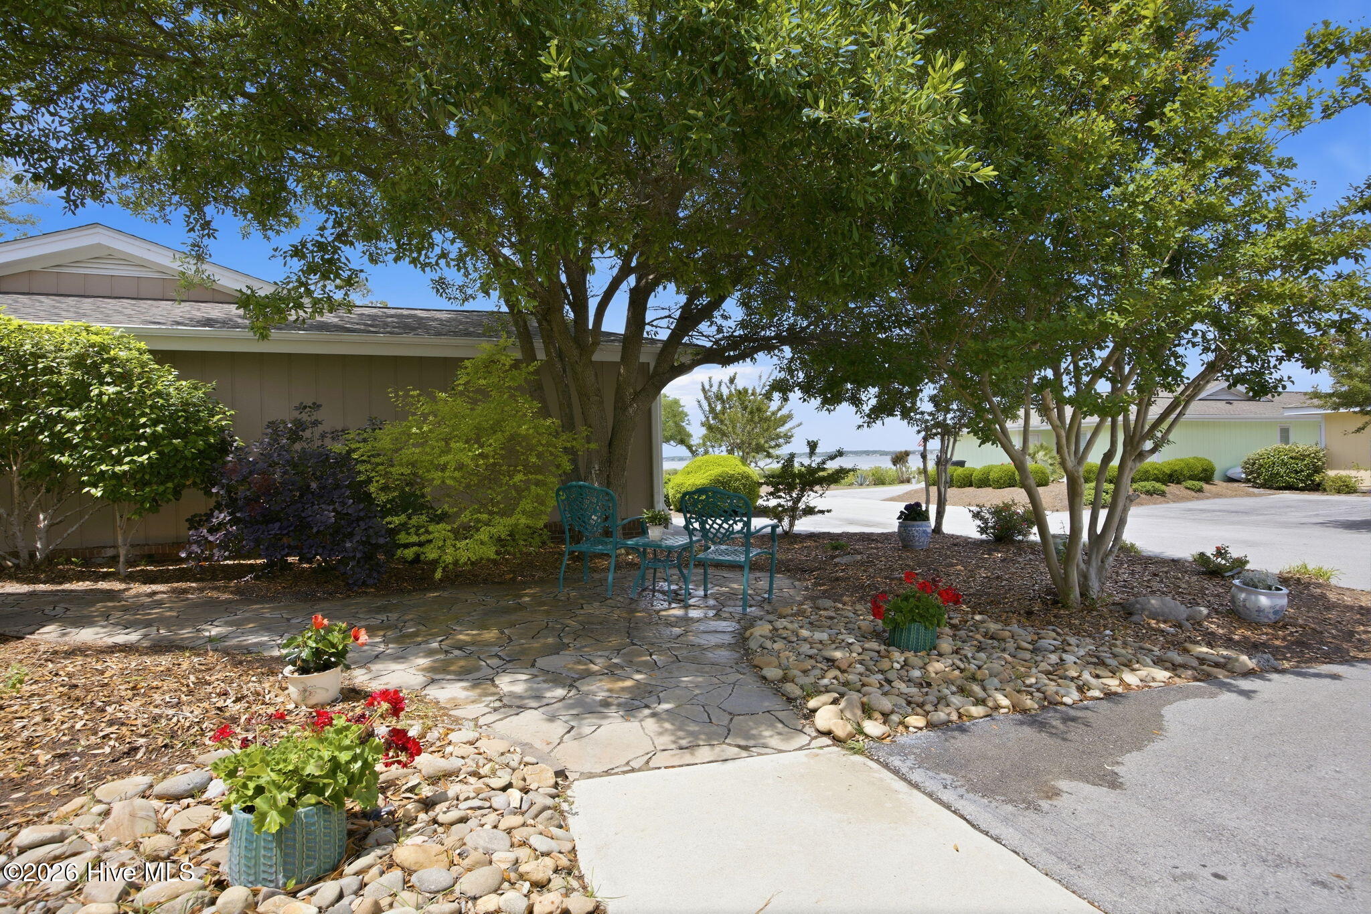
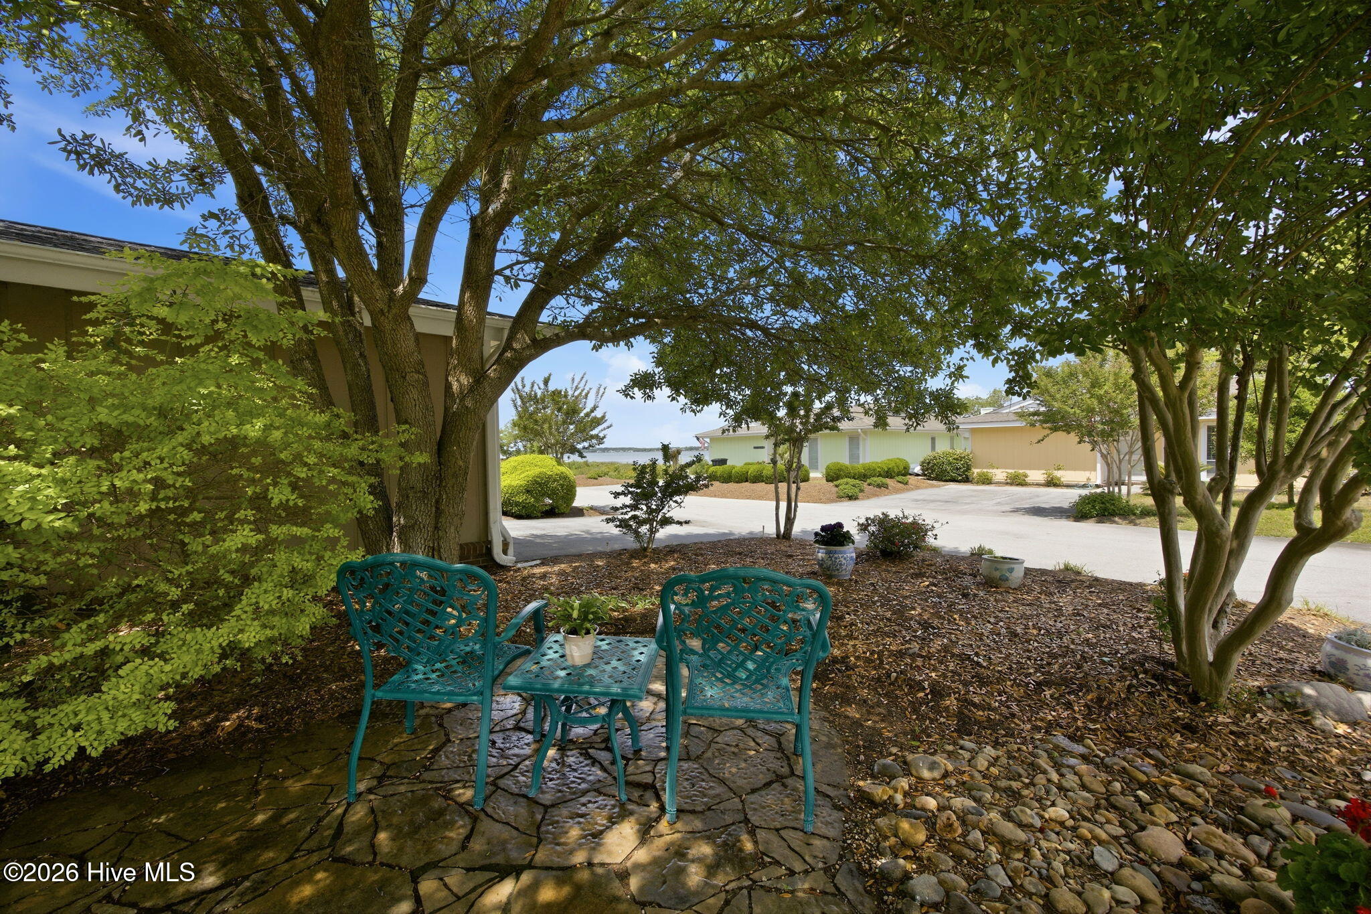
Experience effortless coastal living in sought-after McGinnis Point, where boating, beach days, and low-maintenance living come together in one exceptional waterfront community. Perfectly positioned second row to the Bogue Sound, this one-level garden home offers a rare 90-degree sound view from the beautifully designed front hardscape patio and sitting area -- the ideal setting for morning coffee, sunset gatherings, or simply enjoying the coastal breeze. Designed for those who want to spend less time on upkeep and more time enjoying the Crystal Coast lifestyle, the HOA DOES ALL EXTERIOR MAINTENANCE INCLUDING WEEKLY LAWN MAINTENANCE, painting and roof repair, insect control. In addition, internet and cable are all covered by HOA. This community allows for easy full-time living or a carefree second home retreat. Just moments away, residents enjoy private community amenities including a boat ramp, day dock, boat storage, pool, tennis courts, and exclusive oceanfront parking with beach access. Whether your perfect day includes boating on the sound, relaxing on the beach, or entertaining friends after a day on the water, McGinnis Point delivers the coastal lifestyle so many dream about -- all within a peaceful, beautifully maintained community. ***NEW WINDOWS HAVE BEEN ORDERED AND WILL BE INSTALLED IN JUNE***

Save
Ask
Tour
Hide
Share
Listing Snapshot
Price 
$625,000
Days On Site 
109 Days
Bedrooms 
3
Inside Area (SqFt) 
2,005 sqft
Total Baths 
2
Full Baths 
2
Partial Baths 
N/A
Lot Size 
0.15 Acres
Year Built 
1990
MLS® Number 
100552992
Status 
Active
Property Tax 
N/A
HOA/Condo/Coop Fees 
$474 monthly
Sq Ft Source 
N/A
Friends & Family
Recent Activity
5 days agoPrice changed to $625,000
5 days agoListing updated with changes from the MLS®
4 months agoListing first seen on site
General Features
Acres 
0.15
Attached Garage 
Yes
Foundation 
Slab
Garage 
Yes
Garage Spaces 
1
Levels 
One
Number Of Stories 
1
Parking 
Garage Faces FrontAttachedConcreteOff StreetPavedGarage
Parking Spaces 
1
Property Sub Type 
Single Family Residence
Special Circumstances 
Standard
SqFt Total 
2005
Utilities 
Sewer ConnectedWater Connected
Water Source 
Public
Zoning 
Residential
Interior Features
Appliances 
Electric OvenWasherDryerDishwasherElectric RangeMicrowaveElectric Water Heater
Basement 
None
Cooling 
Heat Pump
Flooring 
CarpetTile
Furnished 
Partially
Heating 
Heat PumpElectric
Interior 
Ceiling Fan(s)
Laundry Features 
Washer Hookup
Bedroom 2 
Dimensions - 11.5x12.11Level - First
Bedroom 3 
Dimensions - 11.5x12.11Level - First
Dining Room 
Dimensions - 14.11x9.9Level - First
Kitchen 
Dimensions - 11.1x11.7Level - First
Living Room 
Dimensions - 25.6x13.3Level - First
Master Bedroom 
Dimensions - 14.0x14.4Level - First
Other 
Save
Ask
Tour
Hide
Share
Exterior Features
Construction Details 
Wood SidingFrame
Fencing 
None
Frontage 
See Remarks
Lot Features 
Landscaped
Patio And Porch 
Patio
Pool Features 
None
Road Frontage 
Private Road
Roof 
Shingle
View 
SoundWater
Waterview 
SoundWater
Community Features
Association Amenities 
Beach AccessMaintenance GroundsPlaygroundTennis Court(s)Cable TV
Association Dues 
5688
Community Features 
Pool
Financing Terms Available 
CashConventionalVA Loan
HOA Fee Frequency 
Annually
Roads 
Paved
Schools
School District
Unknown
Elementary School
Morehead City Elem
Middle School
Morehead City
High School
West Carteret
Listing courtesy of Michele Moffitt of Keller Williams Crystal Coast


The data relating to real estate on this website comes in part from the Internet Data Exchange program of Hive MLS, and is updated as of 2026-05-26 12:21 AM UTC. All information is deemed reliable but not guaranteed and should be independently verified. All properties are subject to prior sale, change, or withdrawal. Neither listing broker(s) shall be responsible for any typographical errors, misinformation, or misprints, and shall be held totally harmless from any damages arising from reliance upon these data. Copyright 2026 Hive MLS

Neighborhood & Commute
Source: Walkscore
Save
Ask
Tour
Hide
Share