Save
Ask
Tour
Hide
Share
$1,150,000
164 Days On Site

1586 Goose Creek Road SW
Ocean Isle Beach, NC 28469

For Sale|Single Family Residence|Active
4
Beds
4
Total Baths
3
Full Baths
1
Partial Bath
3,500
SqFt
$329
/SqFt
2008
Built
Subdivision:
Ocean Isle Beach
County:
Brunswick
Call Now: 910-408-4250
Is this the listing for you? We can help make it yours.
910-408-4250
1586 Goose Creek Road SW1586 Goose Creek Road SW1586 Goose Creek Road SW1586 Goose Creek Road SW
Save
Ask
Tour
Hide
Share

Mortgage Calculator

Monthly Payment (Est.)

$5,247
Calculator powered by Showcase IDX, a Constellation1 Company. Copyright ©2026 Information is deemed reliable but not guaranteed.

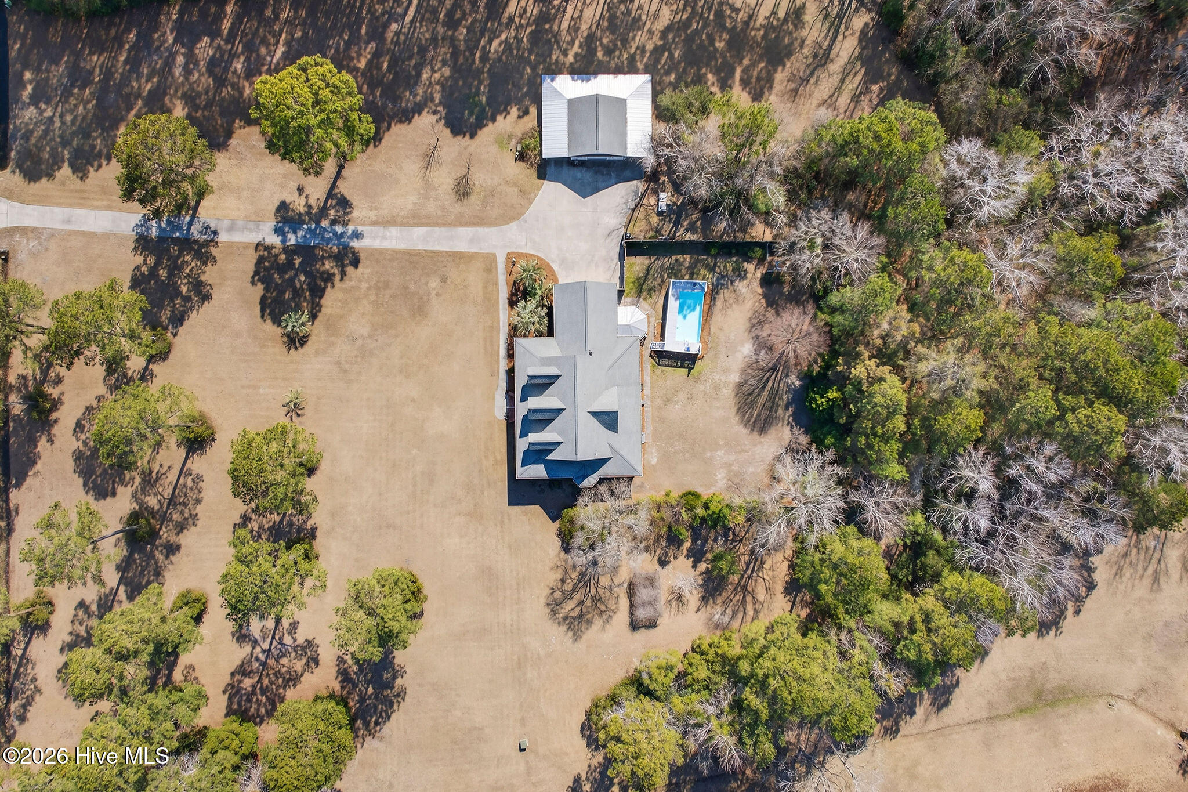
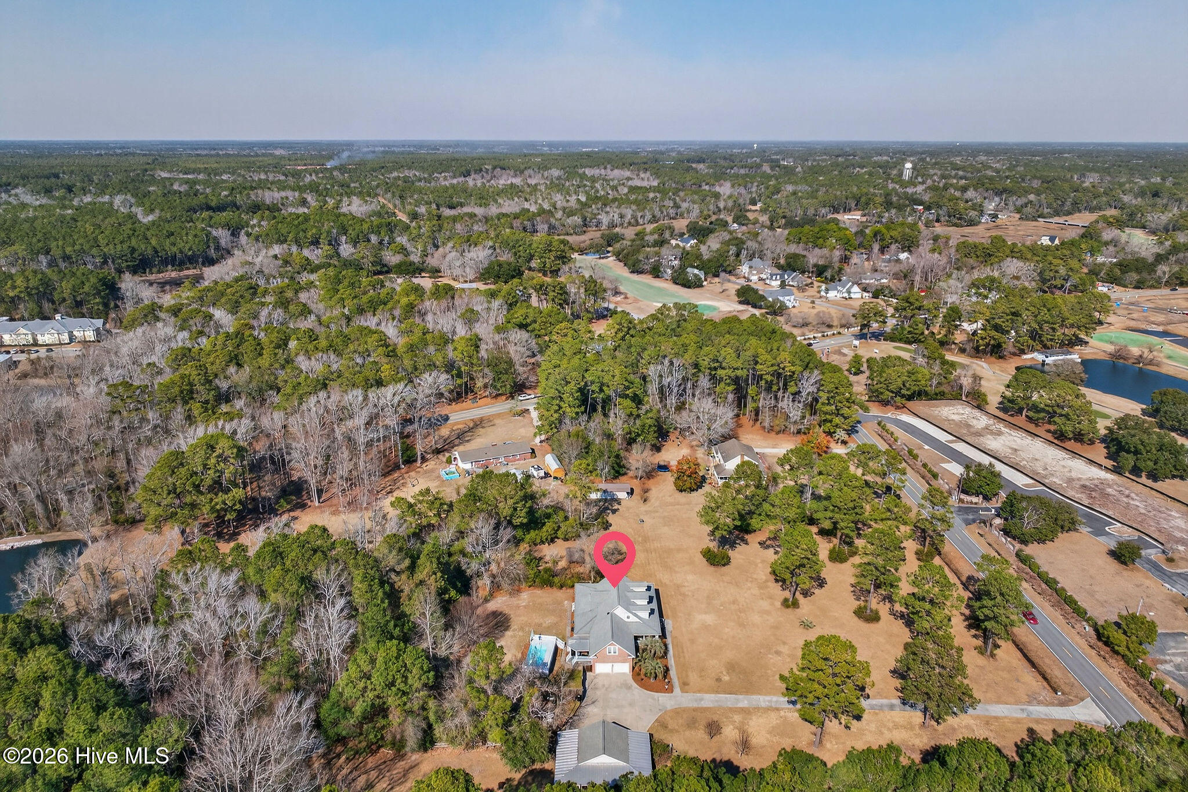
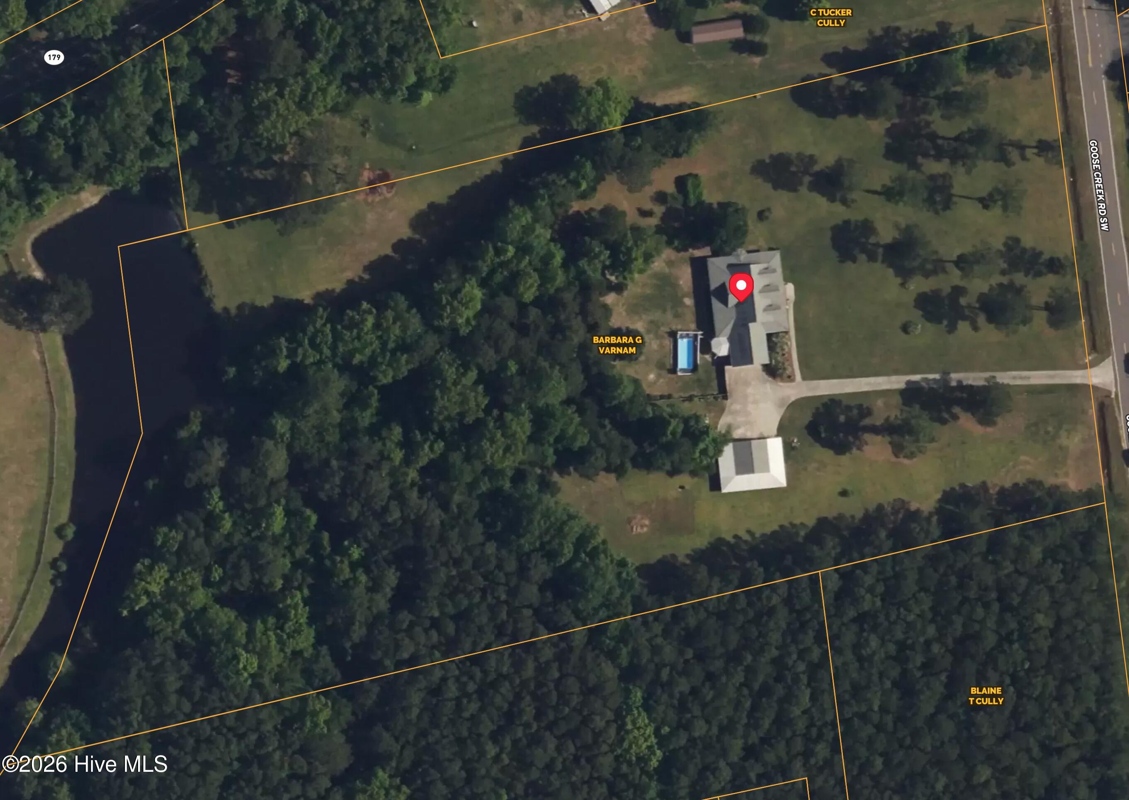
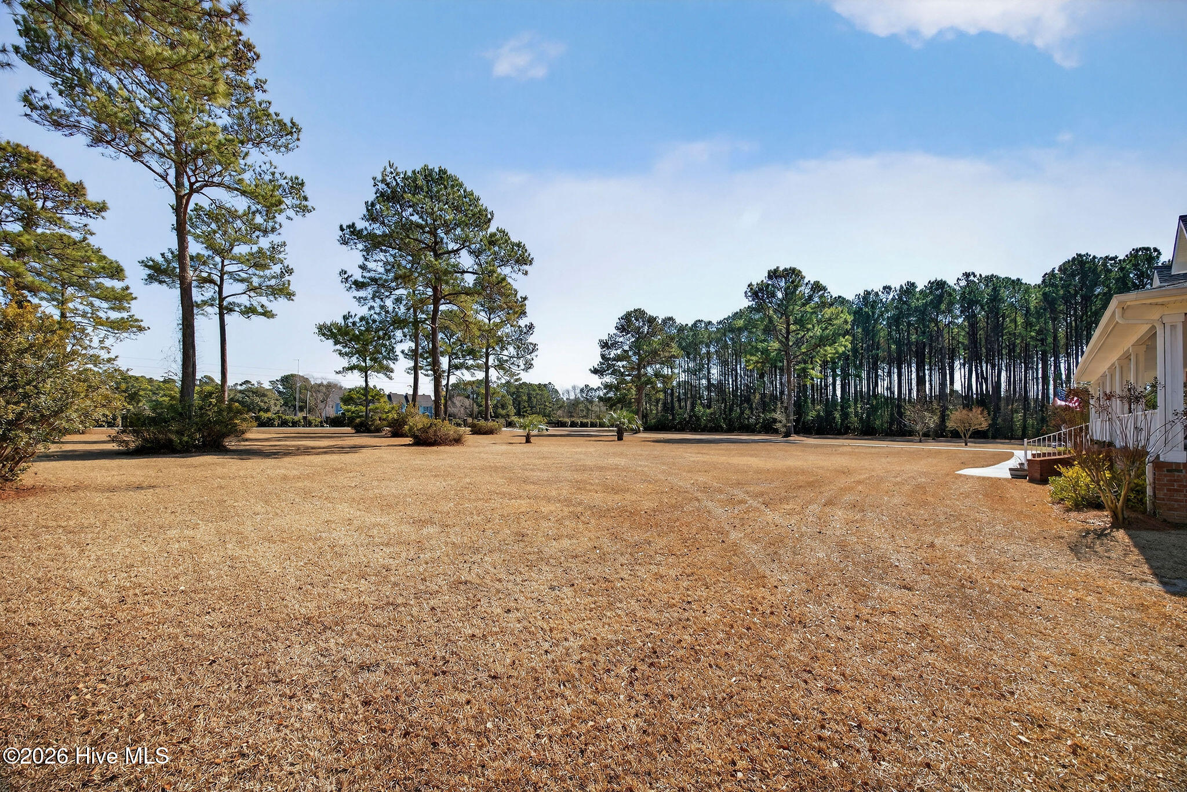
Ready for a taste of the good life? Slow down, breathe deep, and embrace the rhythm of coastal living at this sprawling private estate located just 3.1 miles from the crystal-blue waters of Ocean Isle Beach. Situated on 6.7± acres, this custom-built, 3,500-square-foot home was constructed under the meticulous oversight of an Army Corps Engineer, offering thoughtful design, structural integrity, and enduring quality throughout. Inside, you'll find five spacious bedrooms and four full baths, a formal dining room perfect for gathering, a bright sunroom, and a private sitting room just off the primary suite, the ideal spot to enjoy quiet sunrises with a cup of coffee in hand. Step outside and experience your own private retreat. The fully fenced backyard provides room for four-legged companions to roam freely, while the above-ground saltwater pool offers the perfect place to cool off on warm Carolina afternoons. Need space for hobbies or storage? The 23x23 wired detached building is ideal for boat storage, woodworking, or a dedicated workshop. The estate also features a freshwater pond and wooded acreage teeming with wildlife, where deer wander and wild turkey occasionally pass through, a daily reminder that you truly have space to live. Designed with low maintenance in mind, the home includes a fully encapsulated crawlspace with a dehumidifier, all-brick exterior construction, and durable vinyl soffits for long-term peace of mind. Opportunities like this on nearly seven acres, just minutes from the beach, rarely come available. The Links at Brick Landing, a public golf course, is located just across the street and the boat ramp to the Intracoastal Waterway is only 1 mile from the home. Can it get any better than this? Don't wait on the good life. The good life is waiting on you.

Save
Ask
Tour
Hide
Share
Listing Snapshot
Price 
$1,150,000
Days On Site 
164 Days
Bedrooms 
4
Inside Area (SqFt) 
3,500 sqft
Total Baths 
4
Full Baths 
3
Partial Baths 
1
Lot Size 
6.73 Acres
Year Built 
2008
MLS® Number 
100554164
Status 
Active
Property Tax 
$2,743.41
HOA/Condo/Coop Fees 
N/A
Sq Ft Source 
N/A
Friends & Family
Recent Activity
a month agoPrice changed to $1,150,000
a month agoListing updated with changes from the MLS®
5 months agoListing first seen on site
General Features
Acres 
6.73
Attached Garage 
Yes
Carport 
2
Garage 
Yes
Garage Spaces 
4
Levels 
Two
Number Of Stories 
2
Parking 
Garage Faces SideDetachedConcreteOff StreetOn SitePavedGarageParking Pad
Parking Spaces 
4
Property Sub Type 
Single Family Residence
Sewer 
Septic Tank
Special Circumstances 
Standard
SqFt Total 
3500
Utilities 
Cable AvailableUnderground UtilitiesWater Connected
Water Source 
Public
Zoning 
Co-R-7500
Interior Features
Appliances 
WasherRefrigeratorDryerDisposalDishwasherElectric RangeMicrowaveElectric Water Heater
Basement 
NoneCrawl Space
Cooling 
Central AirCeiling Fan(s)Heat Pump
Heating 
Heat PumpElectric
Interior 
Master DownstairsWalk-In Closet(s)High CeilingsEntrance FoyerBookcasesCeiling Fan(s)Eat-in Kitchen
Laundry Features 
Laundry Room
Window Features 
Insulated Windows
Bedroom 1 
Dimensions - 13.0x11.0Level - First
Bedroom 2 
Dimensions - 16.0x13.0Level - Second
Bedroom 3 
Dimensions - 16.0x13.0Level - Second
Bonus Room 
Dimensions - 24.0x14.0Level - Second
Dining Room 
Dimensions - 13.0x12.0Level - First
Kitchen 
Dimensions - 13.0x12.0Level - First
Living Room 
Dimensions - 21.0x15.0Level - First
Master Bedroom 
Dimensions - 17.0x13.0Level - First
Media Room 
Dimensions - 15.0x14.0Level - Second
Sunroom 
Dimensions - 18.0x9.0Level - First
Save
Ask
Tour
Hide
Share
Exterior Features
Construction Details 
Brick VeneerVinyl SidingFrame
Fencing 
PrivacyBack YardFenced
Lot Features 
WoodedLandscapedSecluded
Other Structures 
Workshop
Patio And Porch 
CoveredEnclosedPorchFront PorchGlass Enclosed
Pool Features 
Above Ground
Road Frontage 
City StreetState Road
Roof 
Shingle
View 
Pond
Waterfront Features 
Pond
Waterview 
Pond
Windows/Doors 
Insulated Windows
Community Features
Association Amenities 
None
Financing Terms Available 
CashConventionalVA Loan
Roads 
Paved
School District 
Brunswick County Schools
Schools
School District
Brunswick County Schools
Elementary School
Union
Middle School
Shallotte Middle
High School
West Brunswick
Listing courtesy of Ed H Wagenseller of Nest Realty


The data relating to real estate on this website comes in part from the Internet Data Exchange program of Hive MLS, and is updated as of 2026-07-26 09:13 PM UTC. All information is deemed reliable but not guaranteed and should be independently verified. All properties are subject to prior sale, change, or withdrawal. Neither listing broker(s) shall be responsible for any typographical errors, misinformation, or misprints, and shall be held totally harmless from any damages arising from reliance upon these data. Copyright 2026 Hive MLS

Neighborhood & Commute
Source: Walkscore
Save
Ask
Tour
Hide
Share