Save
Ask
Tour
Hide
Share
$998,400
163 Days On Site

6601 Annesbrook Place SW
Ocean Isle Beach, NC 28469

For Sale|Single Family Residence|Active Under Contract
4
Beds
5
Total Baths
4
Full Baths
1
Partial Bath
3,704
SqFt
$270
/SqFt
2009
Built
Subdivision:
Ocean Ridge Plantation
County:
Brunswick
Call Now: 910-408-4250
Is this the listing for you? We can help make it yours.
910-408-4250
6601 Annesbrook Place SW6601 Annesbrook Place SW6601 Annesbrook Place SW6601 Annesbrook Place SW
Save
Ask
Tour
Hide
Share

Mortgage Calculator

Monthly Payment (Est.)

$4,555
Calculator powered by Showcase IDX, a Constellation1 Company. Copyright ©2026 Information is deemed reliable but not guaranteed.

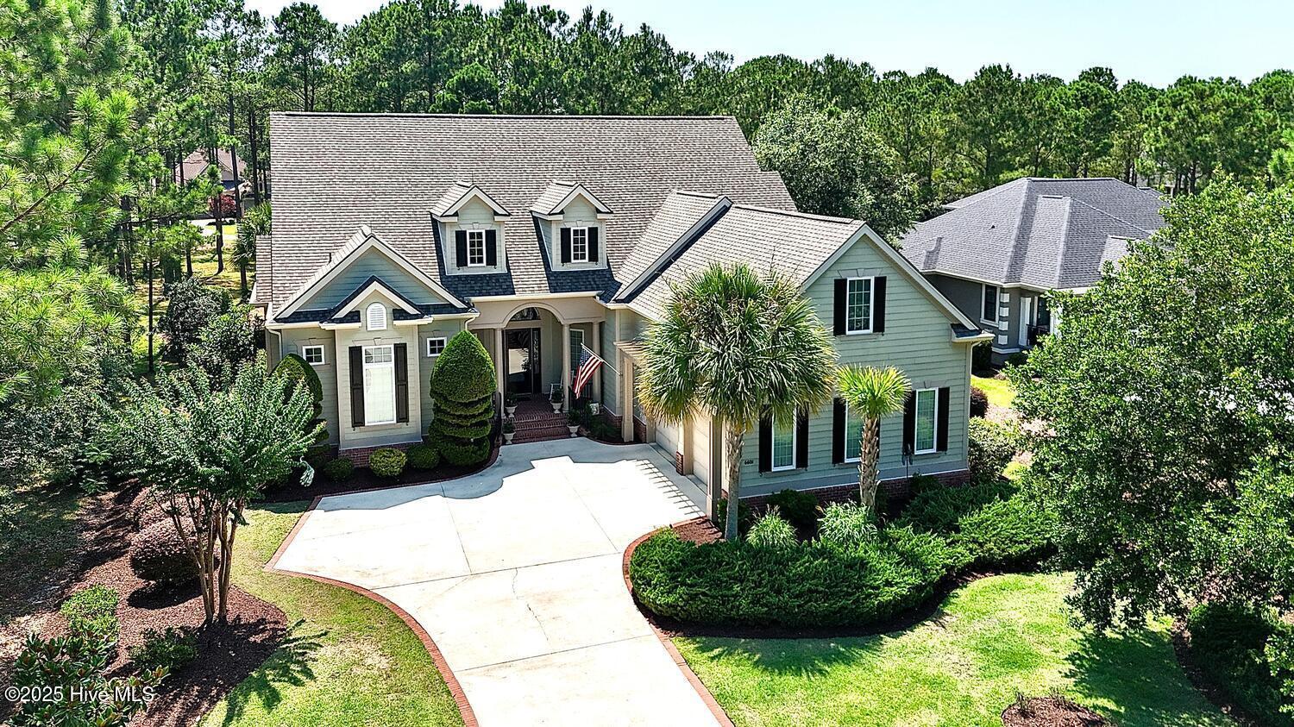
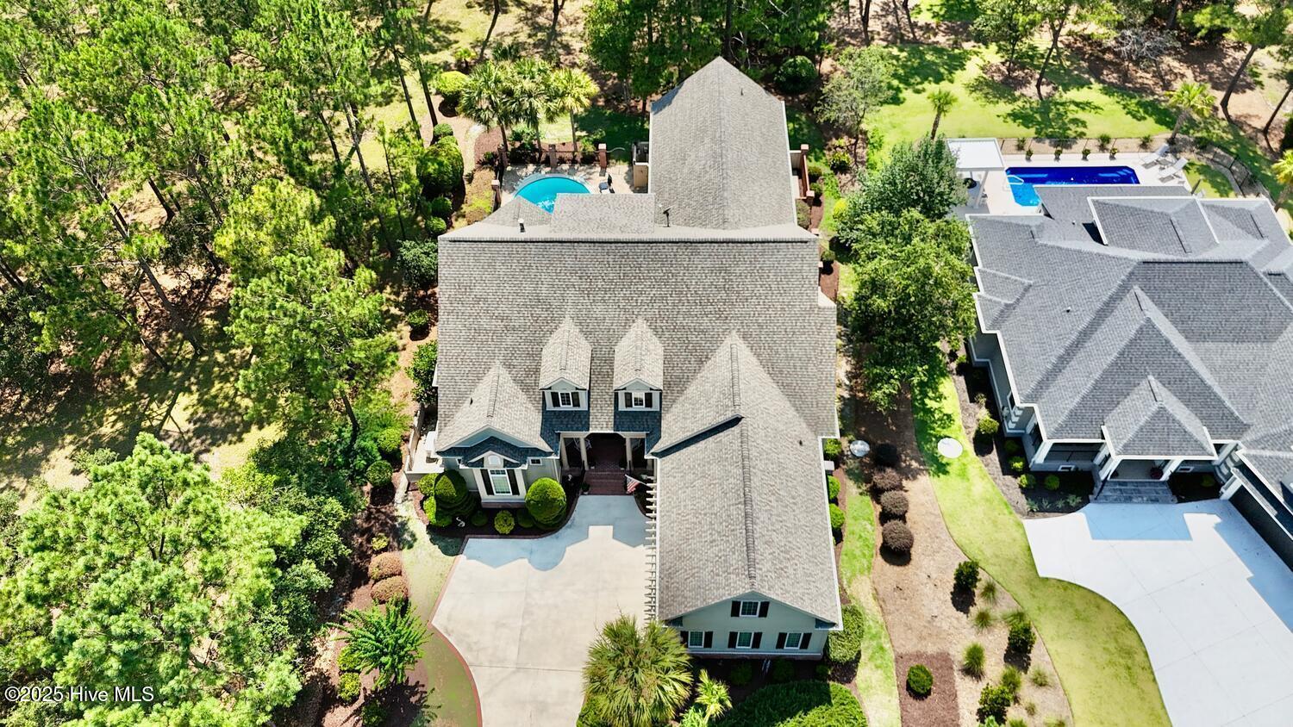
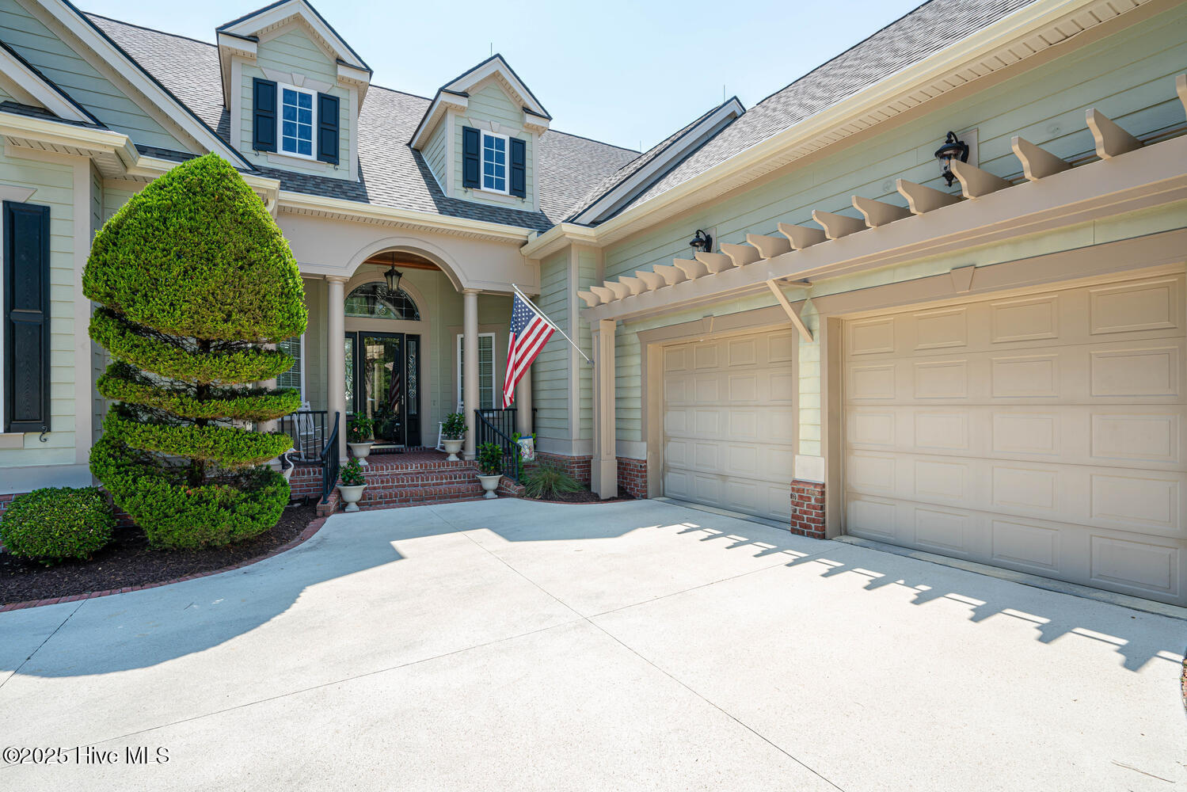
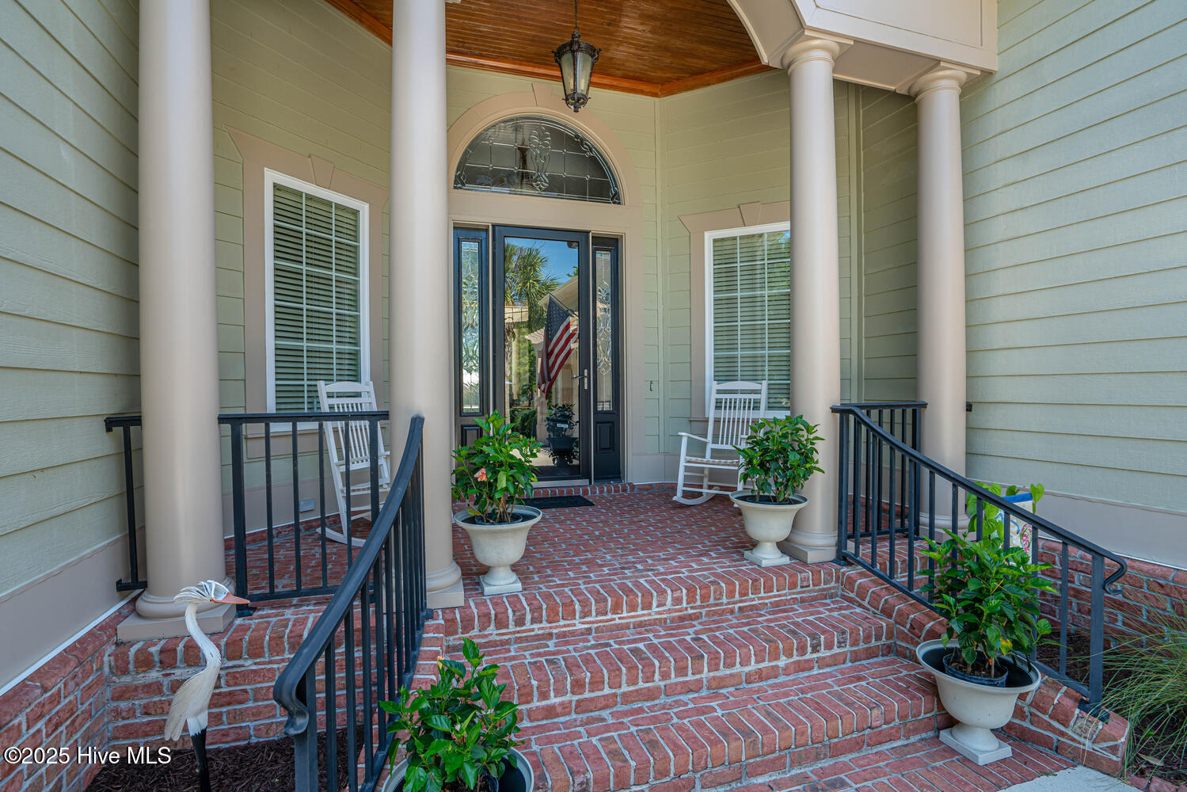
Gorgeous custom home built by award winning Carrell Homes. This one has all the room you and your guests will ever need. 3BR's/3.5BA's in the main house and the 'pool house' is home to another bedroom/bathroom & kitchen which will definitely be in high demand by your family/friends. It's rare to see a swimming pool in Ocean Ridge & this is no ordinary pool. Oversized 'heated' gunite pool was fully resurfaced in 2022 offers plenty of space for chilling & grilling at the outdoor kitchen & an outdoor shower. This home has been immaculately maintained by the original owners. New roof in 2022, Generac whole-house generator installed in 2019, two air handlers replaced in 2019, and in 2024 the seamless gutters were installed, the interior was fully painted, and the kitchen cabinets were resurfaced. Great home for entertaining with the open floor plan offering 2 living spaces, a formal dining room, and a breakfast nook. Huge open kitchen has granite counters, enough cabinet space for all of your kitchenware, stainless steel appliances, and a gas cook top for the chef of the house. The large primary suite has a fireplace (also in LR), a walk-in closet with custom shelving, 2 vanities/sinks, and a tiled walk-in shower. Another guest bedroom with a full bathroom, a powder room, and the laundry room completes the first floor living space. The bonus room over the garage with a full bathroom offers flexibility as another bedroom, craft room, or an entertainment room.This home has to be seen in person to appreciate the classy yet island feel that it offers! Ocean Ridge Plantation is widely considered the premier community in the Coastal NC with its gorgeous custom homes, lush landscaping, & a myriad of amenities including 4 golf courses, 2 clubhouses with outdoor pools, a heated indoor pool, sauna, steam room, jacuzzi, fitness center, pickleball courts, meeting rooms, walking trails, a community garden, and last but not least, a beach clubhouse on world famous Sunset Beach!

Save
Ask
Tour
Hide
Share
Listing Snapshot
Price 
$998,400
Days On Site 
163 Days
Bedrooms 
4
Inside Area (SqFt) 
3,704 sqft
Total Baths 
5
Full Baths 
4
Partial Baths 
1
Lot Size 
0.46 Acres
Year Built 
2009
MLS® Number 
100554375
Status 
Active Under Contract
Property Tax 
$2,837.42
HOA/Condo/Coop Fees 
$220.92 monthly
Sq Ft Source 
N/A
Friends & Family
Recent Activity
3 weeks agoListing updated with changes from the MLS®
3 weeks agoStatus changed to Active Under Contract
4 months agoPrice changed to $998,400
5 months agoListing first seen on site
General Features
Acres 
0.46
Attached Garage 
Yes
Foundation 
Slab
Garage 
Yes
Garage Spaces 
2
Levels 
Two
Number Of Stories 
2
Parking 
Garage Faces SideAttachedCoveredConcreteGarage Door OpenerLighted
Parking Spaces 
2
Property Sub Type 
Single Family Residence
Security 
Security LightsSecurity SystemSmoke Detector(s)
Special Circumstances 
Standard
SqFt Total 
3704
Utilities 
Sewer ConnectedWater Connected
Water Source 
Public
Zoning 
Co-R-7500
Interior Features
Appliances 
Gas CooktopElectric OvenWasherRefrigeratorIce MakerDryerDishwasherMicrowaveElectric Water Heater
Cooling 
Heat Pump
Electric 
Generator
Fireplace 
Yes
Fireplace Features 
Gas Log
Flooring 
CarpetTileWood
Heating 
Heat PumpFireplace(s)Electric
Interior 
Master DownstairsWalk-In Closet(s)Tray Ceiling(s)High CeilingsEntrance FoyerKitchen IslandCeiling Fan(s)
Laundry Features 
Washer HookupLaundry Room
Window Features 
Window Coverings
Bedroom 2 
Level - First
Bedroom 3 
Level - Second
Bedroom 4 
Level - First
Dining Room 
Level - First
Great Room 
Level - First
Kitchen 
Level - First
Living Room 
Level - First
Master Bedroom 
Level - First
Office 
Level - First
Save
Ask
Tour
Hide
Share
Exterior Features
Construction Details 
BrickFiber CementFrame
Exterior 
Outdoor ShowerGas GrillOutdoor Kitchen
Fencing 
Back YardWrought Iron
Frontage 
See Remarks
Other Structures 
Pool House
Patio And Porch 
CoveredPatioPorch
Pool Features 
In Ground
Road Frontage 
Private Road
Roof 
Shingle
View 
See Remarks
Waterview 
See Remarks
Windows/Doors 
Window Coverings
Community Features
Accessibility Features 
Accessible Full Bath
Association Amenities 
Beach AccessClubhouseFitness CenterGatedGolf CourseIndoor PoolManagementMeeting RoomParty RoomPicnic AreaSaunaSecuritySpa/Hot TubTennis Court(s)Trail(s)Sport Court
Association Dues 
2651
Community Features 
PoolStreet Lights
Financing Terms Available 
CashConventional
HOA Fee Frequency 
Annually
Roads 
Paved
School District 
Brunswick County Schools
Schools
School District
Brunswick County Schools
Elementary School
Union
Middle School
Shallotte Middle
High School
West Brunswick
Listing courtesy of Ryan Powers of ASAP Realty


The data relating to real estate on this website comes in part from the Internet Data Exchange program of Hive MLS, and is updated as of 2026-07-26 09:07 PM UTC. All information is deemed reliable but not guaranteed and should be independently verified. All properties are subject to prior sale, change, or withdrawal. Neither listing broker(s) shall be responsible for any typographical errors, misinformation, or misprints, and shall be held totally harmless from any damages arising from reliance upon these data. Copyright 2026 Hive MLS

Neighborhood & Commute
Source: Walkscore
Save
Ask
Tour
Hide
Share