


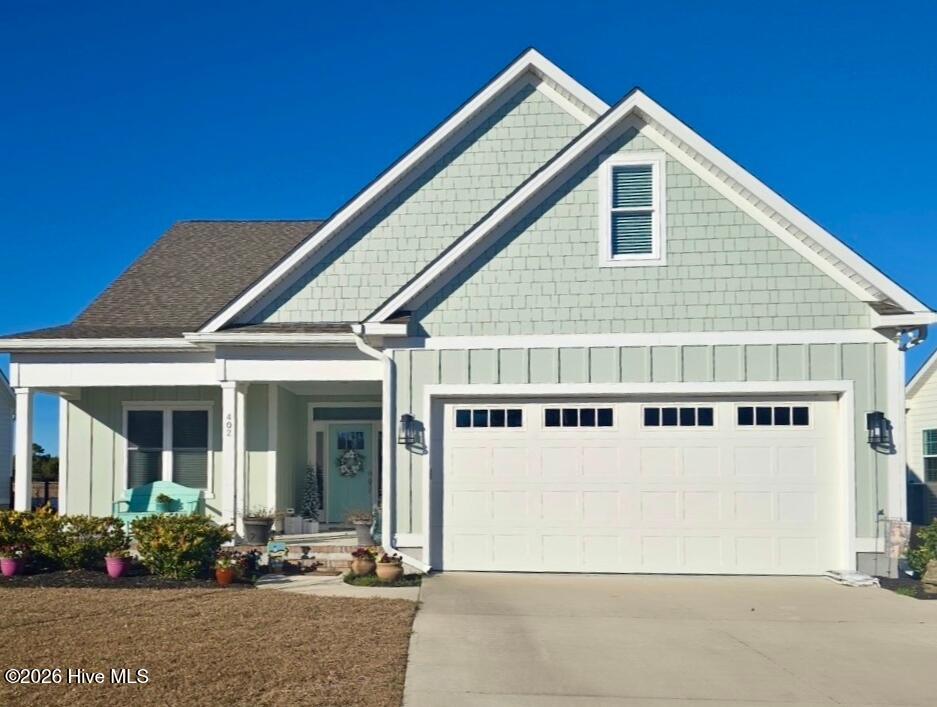
402 Taylorwood DriveBeaufort, NC 28516


Mortgage Calculator
Monthly Payment (Est.)
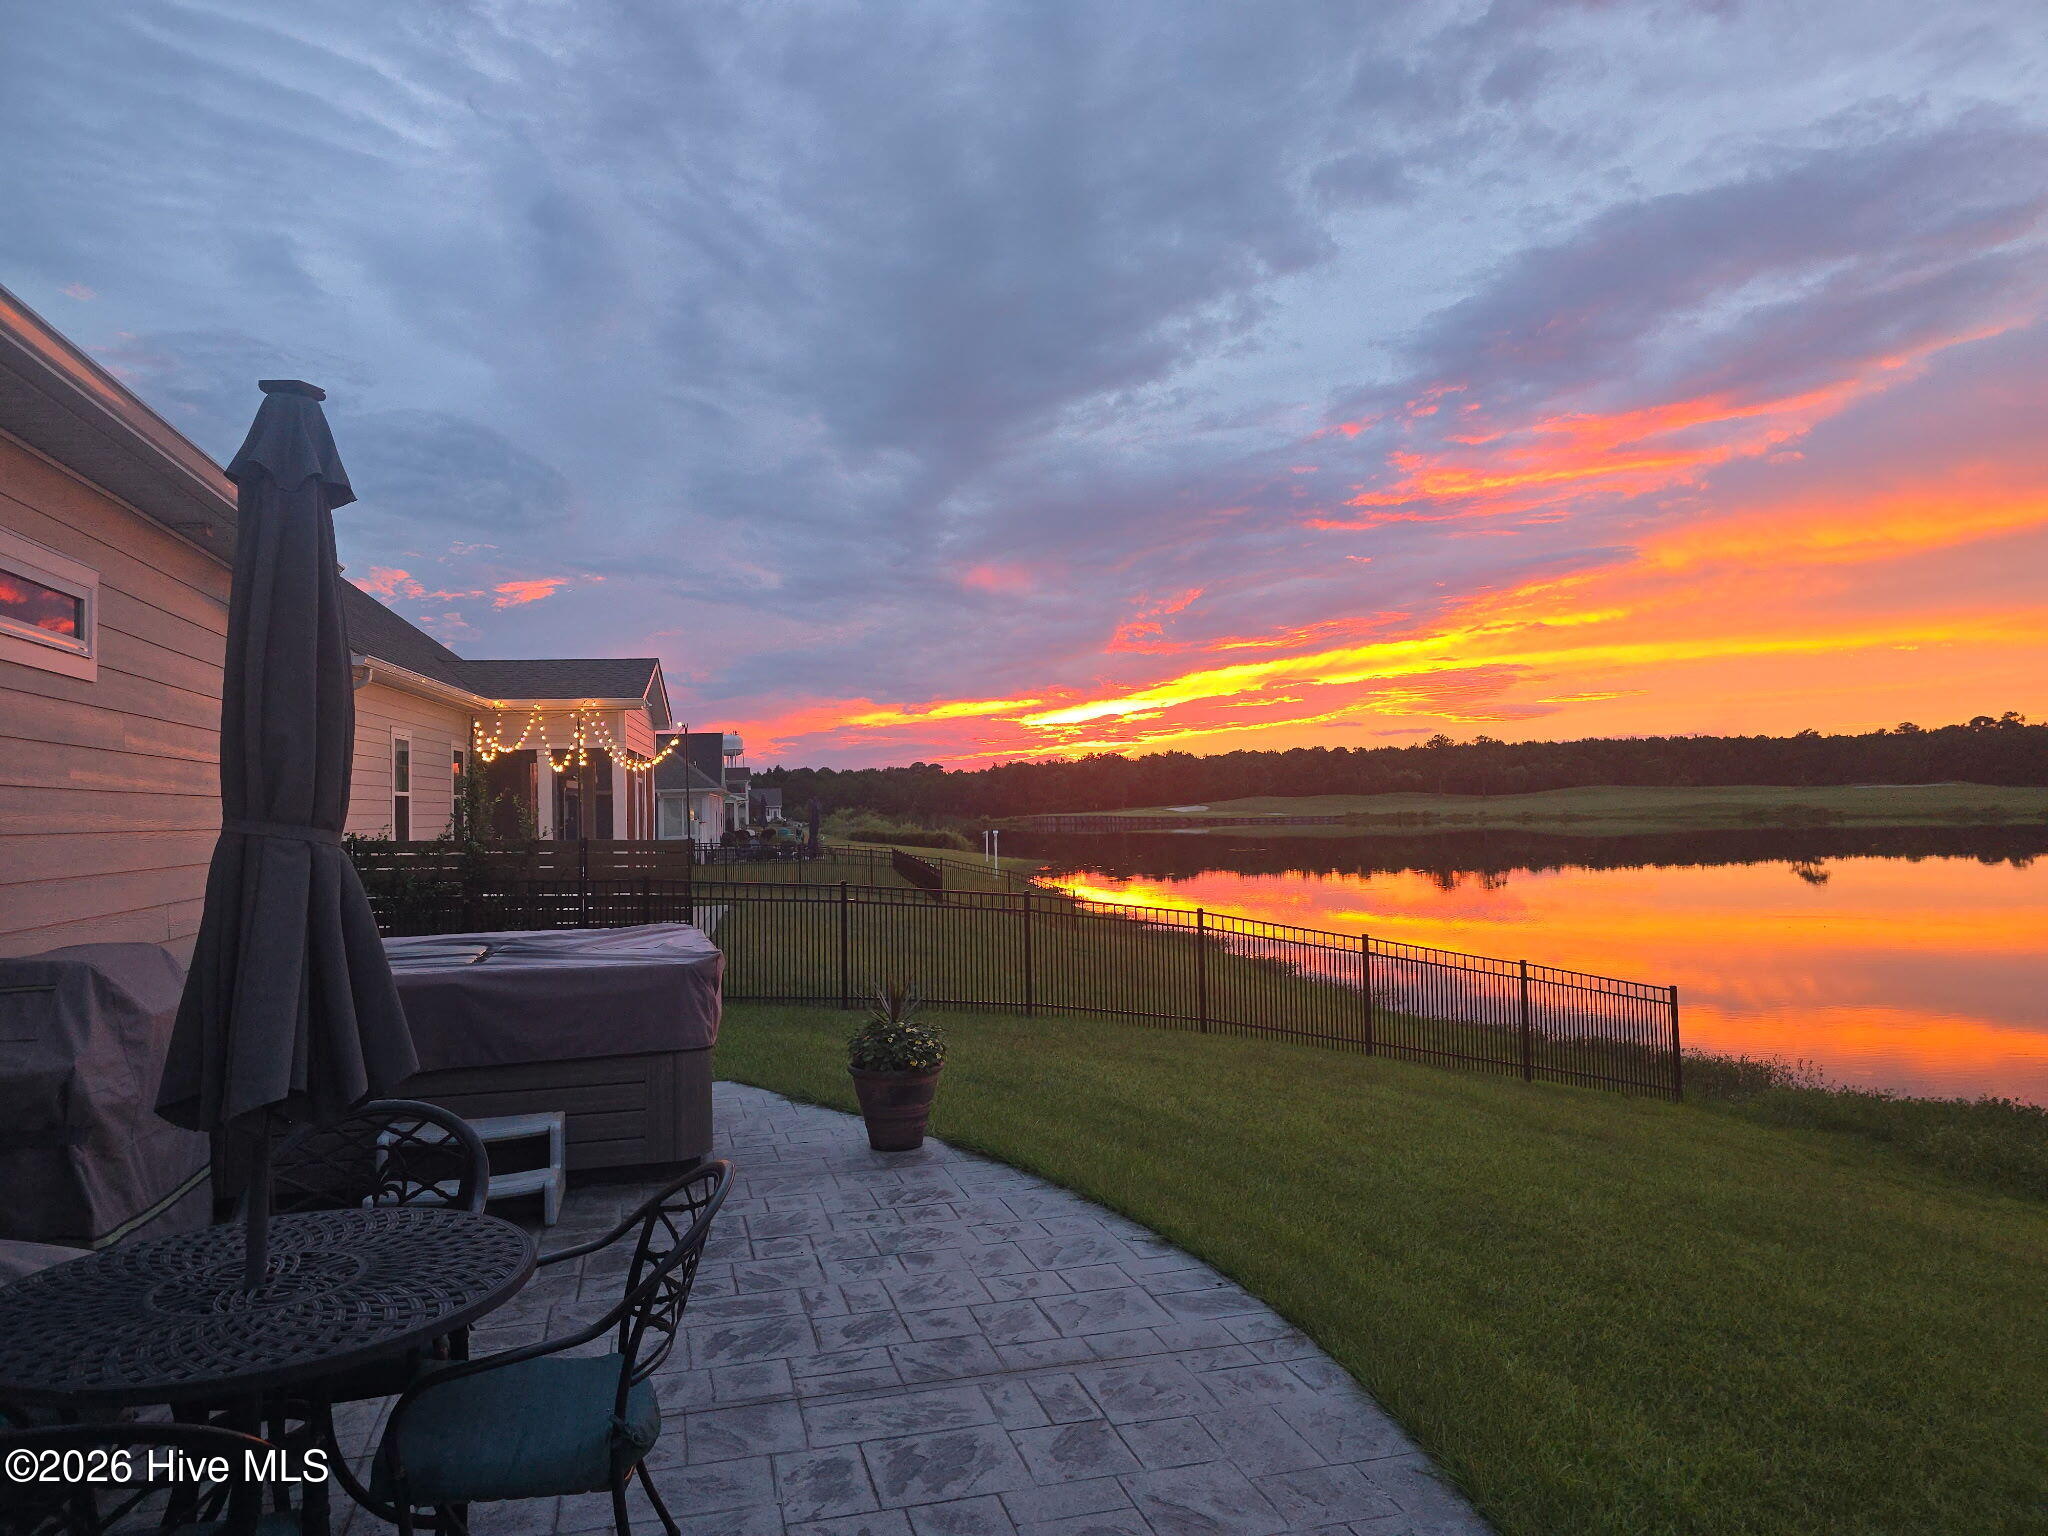
Enter an interest rate to see your estimated monthly payment.PRICE REDUCED! Imagine starting your morning with coffee on the screened porch, watching white egrets and blue herons along the pond as golfers play just beyond the water--and ending the day with a sunset gathering in your backyard. This spacious 5-bedroom, 3-bath home in Beaufort Club offers 2,933 square feet of thoughtfully designed living space, beautiful pond and golf course views, and the versatility today's buyers are looking for. One of the home's most desirable features is the main-level layout. The spacious primary suite and two additional bedrooms are all located downstairs, making this an excellent option for buyers seeking convenient one-level living while still having plenty of room for family and guests. The primary suite offers a relaxing retreat with a soaking tub, tiled walk-in shower, and dual walk-in closets. The bright, open living area centers around a welcoming fireplace and flows naturally into the dining space and gourmet kitchen, where you'll find a gas range, walk-in pantry, butler's pantry, abundant cabinetry, and plenty of workspace for entertaining. Upstairs, the possibilities continue with a bonus/theater room, additional bedroom, and flex room that can be used as a home office, fitness room, guest space, or whatever best fits your lifestyle. Generous closet space, built-in garage storage, and approximately 370 square feet of walk-in attic storage provide exceptional room for everything you need. Step outside and enjoy the peaceful setting from the screened porch or patio. The pond provides a beautiful backdrop for relaxing and entertaining, with opportunities to cast a line for largemouth bass or catfish and enjoy an ever-changing coastal scene. Additional features include backyard spotlights and a water softener with reverse-osmosis purification system. Located directly across from the 6th tee box, this home offers the beauty and atmosphere of golf course living while being conveniently located near boating, dining, shopping, Downtown Beaufort, and the beaches of the Crystal Coast. The seller is also willing to sell select personal property separately, including theater room furniture and surround-sound equipment, office furniture, tools, and lawn mower. For buyers who want a move-in-ready setup without the time and expense of purchasing these items separately, this may be a convenient option. Contact the listing agent for details and pricing. If you're looking for space, versatility, beautiful views, and a coastal lifestyle in one of Beaufort's desirable golf course communities, this one is worth seeing.
| 3 weeks ago | Price changed to $629,900 | |
| 3 weeks ago | Listing updated with changes from the MLS | |
| 8 months ago | Listing first seen on site |

The data relating to real estate on this website comes in part from the Internet Data Exchange program of Hive MLS, and is updated as of 2026-10-21 08:20 PM UTC. All information is deemed reliable but not guaranteed and should be independently verified. All properties are subject to prior sale, change, or withdrawal. Neither listing broker(s) shall be responsible for any typographical errors, misinformation, or misprints, and shall be held totally harmless from any damages arising from reliance upon these data. Copyright 2026 Hive MLS
Did you know? You can invite friends and family to your search. They can join your search, rate and discuss listings with you.