Save
Ask
Tour
Hide
Share
$1,195,000
87 Days On Site

101 Reef Road
Carolina Beach, NC 28428

For Sale|Single Family Residence|Active
4
Beds
4
Total Baths
3
Full Baths
1
Partial Bath
2,256
SqFt
$530
/SqFt
2026
Built
Subdivision:
Not In Subdivision
County:
New Hanover
Call Now: 910-408-4250
Is this the listing for you? We can help make it yours.
910-408-4250
101 Reef Road101 Reef Road101 Reef Road101 Reef Road
Save
Ask
Tour
Hide
Share

Mortgage Calculator

Monthly Payment (Est.)

$5,452
Calculator powered by Showcase IDX, a Constellation1 Company. Copyright ©2026 Information is deemed reliable but not guaranteed.

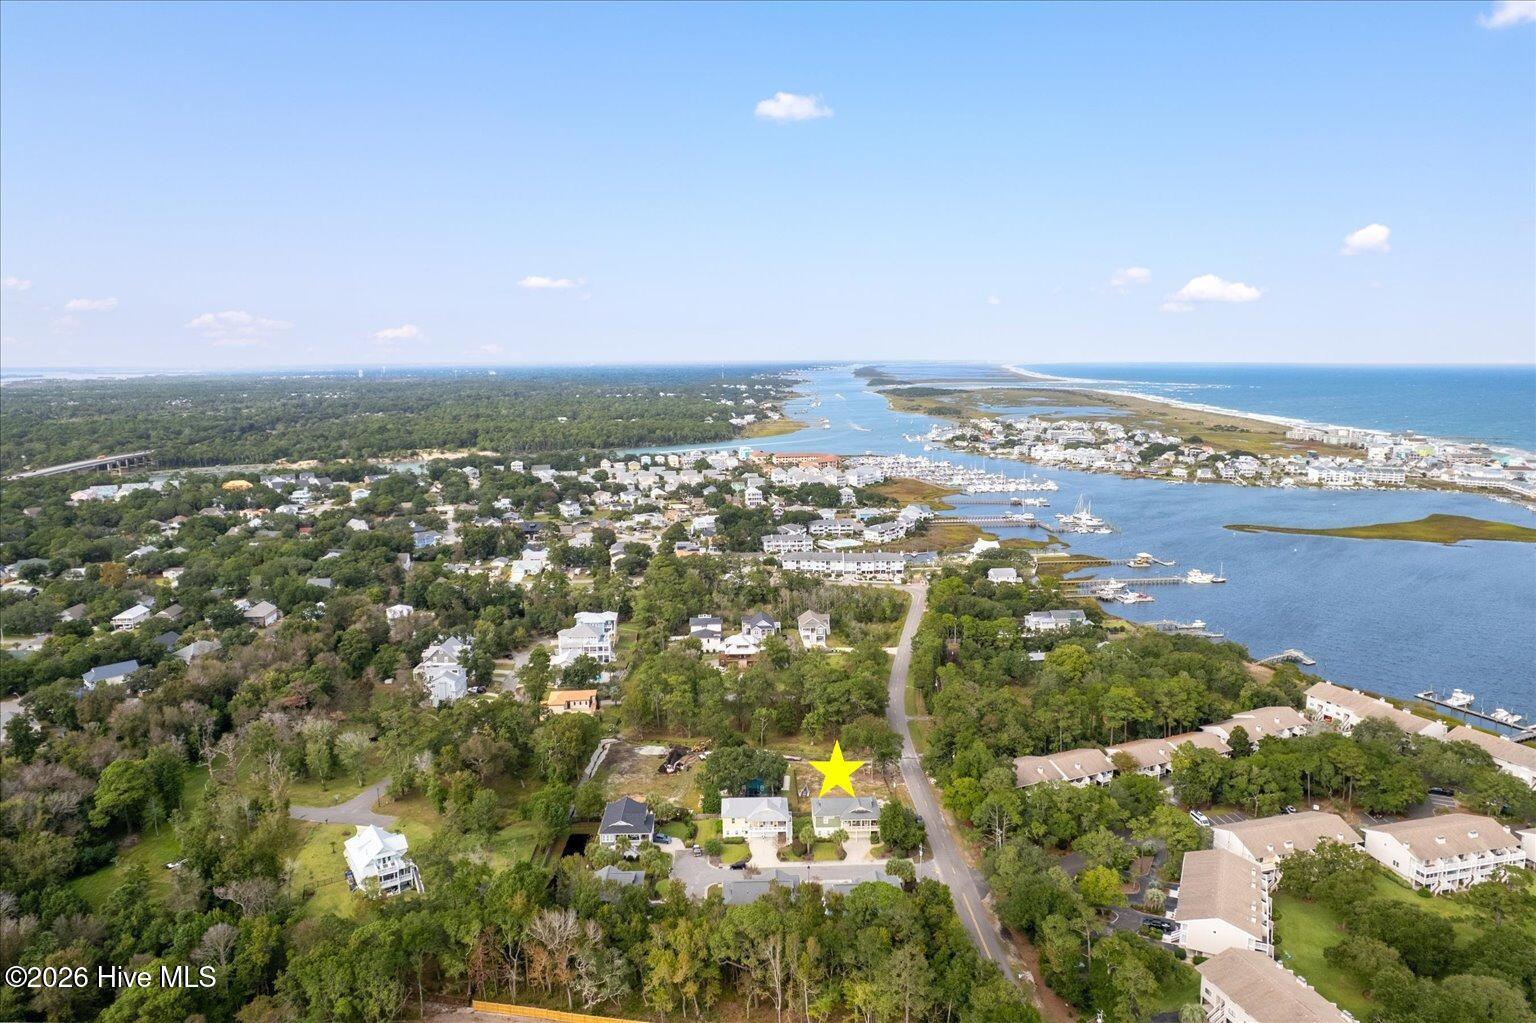
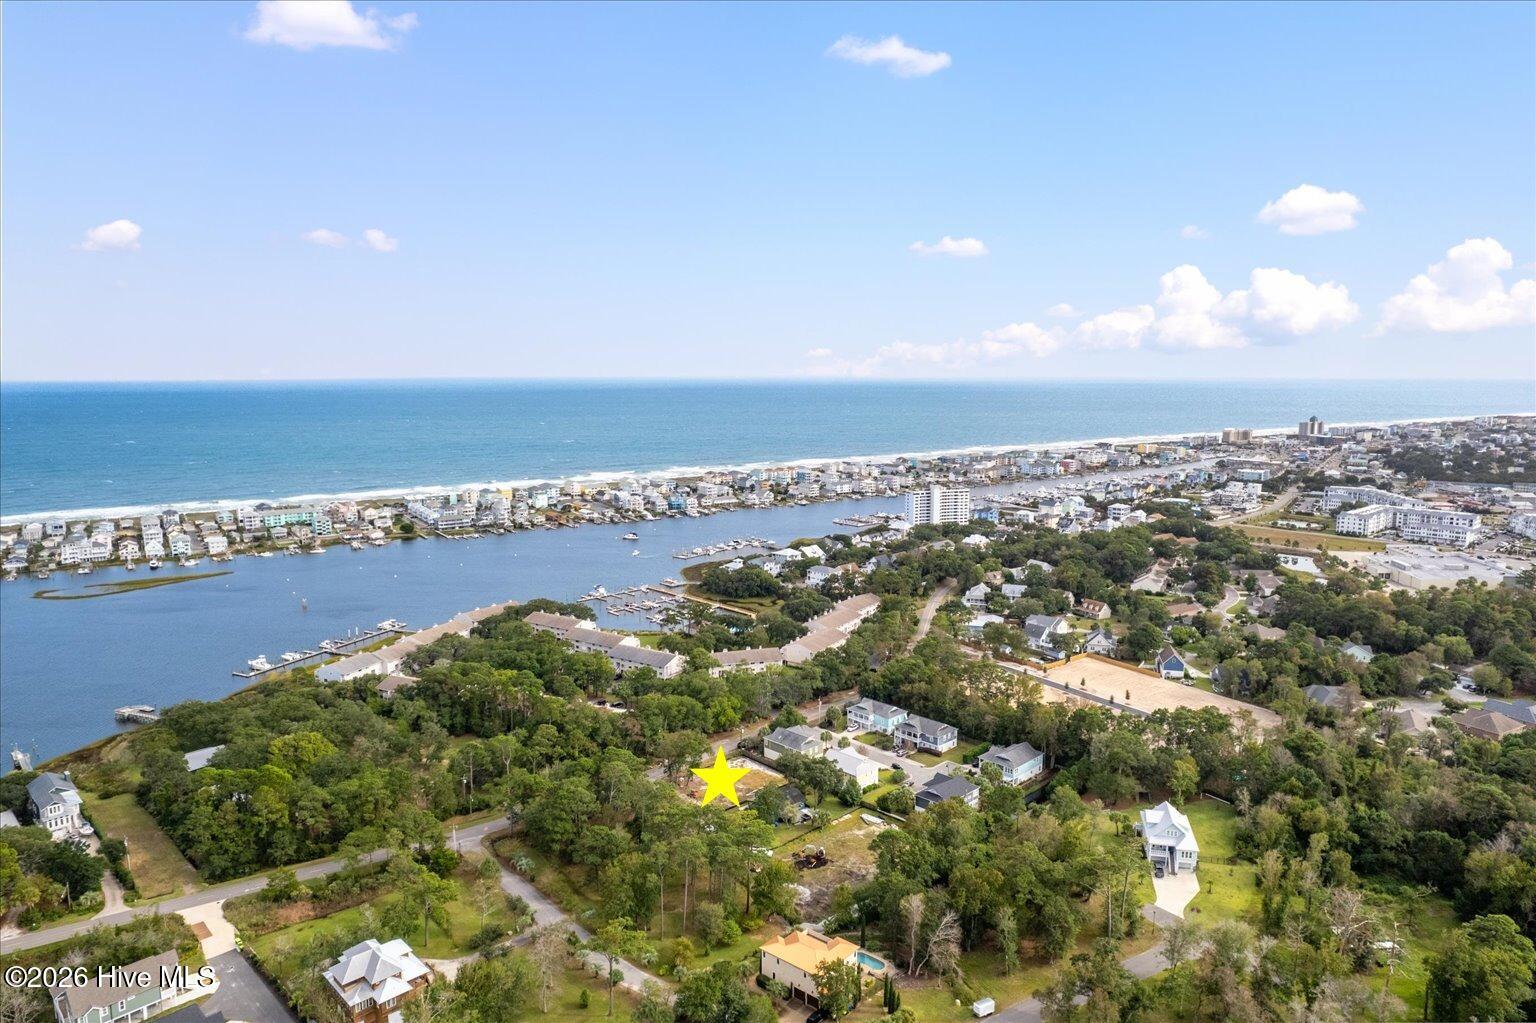
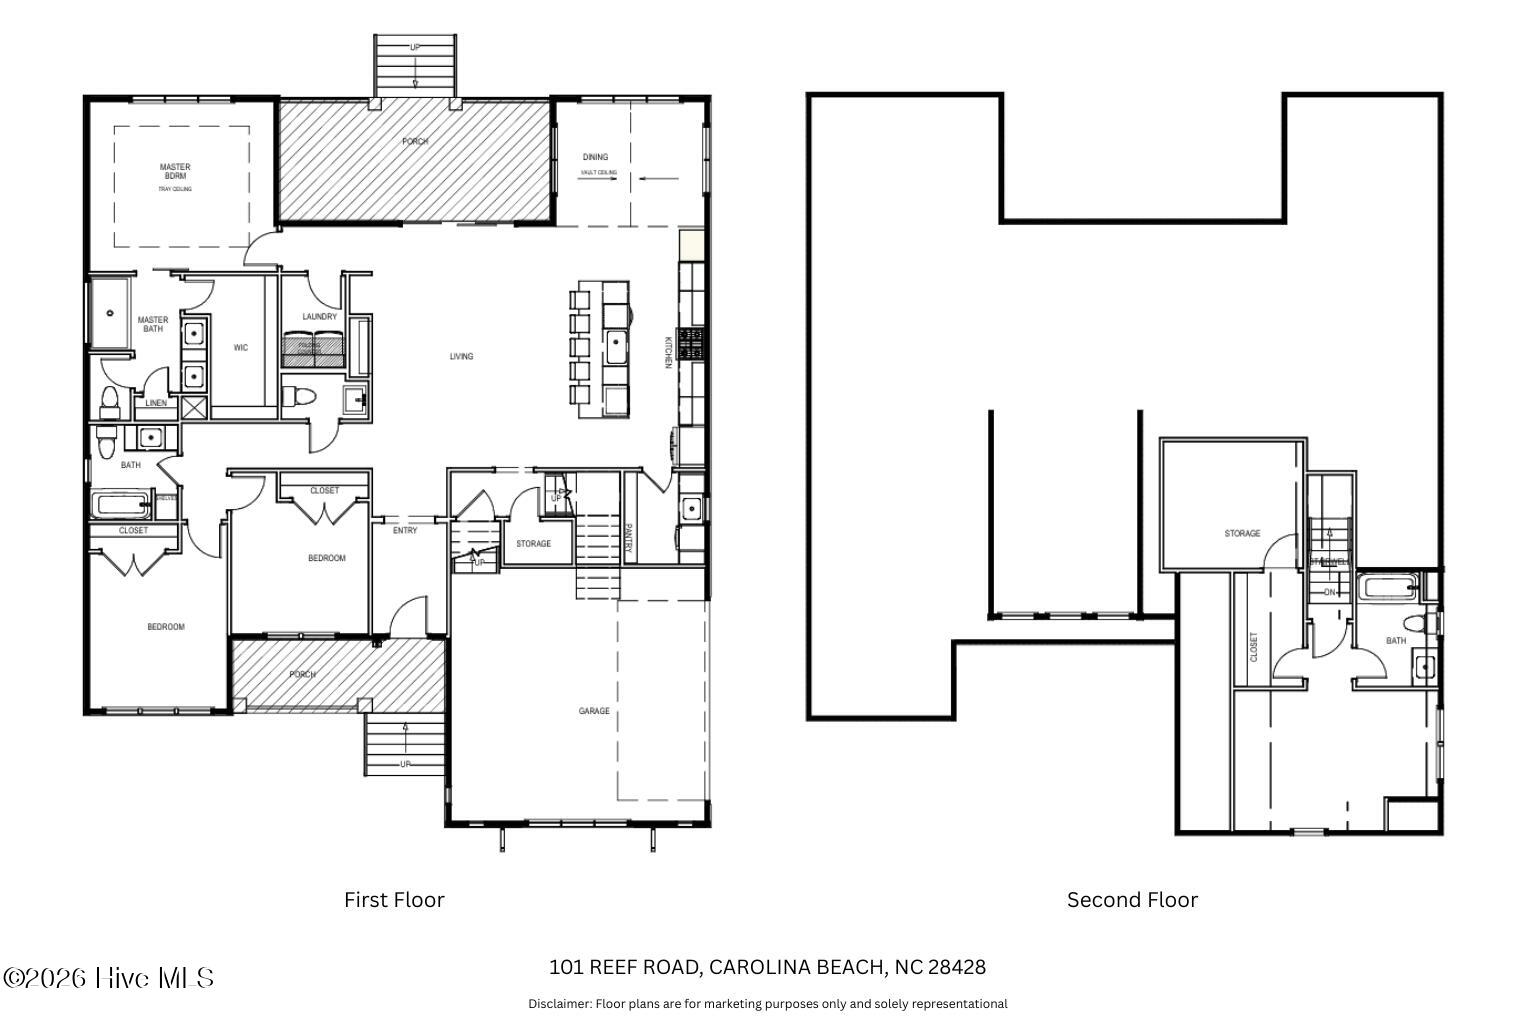
Pre-sale residence in Carolina Beach, conveniently located minutes from the beach, public boat ramp, Carolina Beach State Park, and Boardwalk. This new construction home offers 4 bedrooms, 3.5 bathrooms, and a two-car garage with a functional and efficient floor plan. The main level features an open-concept living area with an electric fireplace, vaulted dining space, oversized kitchen island with a butler's pantry, covered rear porch, and wood-fenced backyard. The first-floor primary suite offers a tray ceiling, walk-in closet, and en-suite bath with dual shower heads. Two additional bedrooms, a full bath, laundry room, and half bath complete the first floor. Upstairs, the fourth bedroom offers a secluded retreat complete with its own full bath, closet, and dedicated storage room, making it ideal for guests, a home office, media room, or flex space. Interior finishes include engineered hardwood flooring, tile bathrooms, upgraded trim package, 8-foot interior doors, fiber cement siding, tankless gas water heater, whole-home water filtration system, and generous storage throughout. Estimated completion July 2026. Design selections have been established. All marketing and building materials are subject to change without notice.

Save
Ask
Tour
Hide
Share
Listing Snapshot
Price 
$1,195,000
Days On Site 
87 Days
Bedrooms 
4
Inside Area (SqFt) 
2,256 sqft
Total Baths 
4
Full Baths 
3
Partial Baths 
1
Lot Size 
0.18 Acres
Year Built 
2026
MLS® Number 
100556991
Status 
Active
Property Tax 
$1,269.68
HOA/Condo/Coop Fees 
N/A
Sq Ft Source 
N/A
Friends & Family
Recent Activity
3 months agoListing first seen on site
3 months agoListing updated with changes from the MLS®
General Features
Acres 
0.18
Attached Garage 
Yes
Foundation 
RaisedSlab
Garage 
Yes
Garage Spaces 
2
Levels 
One and One Half
Number Of Stories 
2
Parking 
AttachedPaved
Parking Spaces 
2
Property Sub Type 
Single Family Residence
Security 
Smoke Detector(s)
Special Circumstances 
Standard
SqFt Total 
2256
Utilities 
Sewer ConnectedWater Connected
Water Source 
Public
Zoning 
R-2
Interior Features
Appliances 
Vented Exhaust FanGas CooktopElectric OvenDisposalDishwasherTankless Water HeaterMicrowaveGas Water Heater
Cooling 
Central Air
Flooring 
TileWood
Heating 
ElectricForced Air
Interior 
Walk-In Closet(s)Vaulted Ceiling(s)Tray Ceiling(s)High CeilingsEntrance FoyerKitchen IslandCeiling Fan(s)Pantry
Laundry Features 
Washer HookupLaundry Room
Bathroom 1 
Dimensions - 11.37x7.33Level - FirstDescription - Ensuite Master Bath
Bathroom 2 
Dimensions - 3.67x7.0Level - FirstDescription - Hallway Half Bath
Bathroom 3 
Dimensions - 7.67x7.12Level - FirstDescription - Hallway Full Bath
Bathroom 4 
Dimensions - 9.04x6.5Level - SecondDescription - Upstairs Full Bath
Bedroom 2 
Dimensions - 12.5x11.08Level - FirstDescription - Front Left Bedroom
Bedroom 3 
Dimensions - 10.62x11.04Level - FirstDescription - Front Right Bedroom
Bedroom 4 
Dimensions - 11.04x16.42Level - SecondDescription - FROG
Dining Room 
Dimensions - 12.0x12.0Level - FirstDescription - Vaulted Ceiling
Fnshd Room over Garage 
Dimensions - 11.04x16.42Level - SecondDescription - Flex Space
Kitchen 
Dimensions - 19.42x12.0Level - First
Laundry 
Dimensions - 7.42x5.17Level - First
Living Room 
Dimensions - 19.42x16.0Level - FirstDescription - Electric Fireplace
Master Bedroom 
Dimensions - 13.67x14.83Level - FirstDescription - Tray Ceiling; WIC
Other 
Dimensions - 7.71x6.5Level - FirstDescription - Butler's Pantry
Save
Ask
Tour
Hide
Share
Exterior Features
Construction Details 
Fiber CementFrame
Fencing 
Back YardWood
Frontage 
See Remarks
Patio And Porch 
CoveredFront PorchRear Porch
Road Frontage 
Private RoadCity StreetState Road
Roof 
MetalShingle
View 
See Remarks
Waterview 
See Remarks
Community Features
Accessibility Features 
Accessible Full Bath
Financing Terms Available 
CashConventionalFHAVA Loan
Roads 
Paved
School District 
New Hanover
Schools
School District
New Hanover
Elementary School
Carolina Beach
Middle School
Murray
High School
Ashley
Listing courtesy of Reidi Troy of Prosper Real Estate


The data relating to real estate on this website comes in part from the Internet Data Exchange program of Hive MLS, and is updated as of 2026-05-25 03:20 PM UTC. All information is deemed reliable but not guaranteed and should be independently verified. All properties are subject to prior sale, change, or withdrawal. Neither listing broker(s) shall be responsible for any typographical errors, misinformation, or misprints, and shall be held totally harmless from any damages arising from reliance upon these data. Copyright 2026 Hive MLS

Neighborhood & Commute
Source: Walkscore
Save
Ask
Tour
Hide
Share