


1567 Colonist Square SWOcean Isle Beach, NC 28469
Mortgage Calculator
Monthly Payment (Est.)
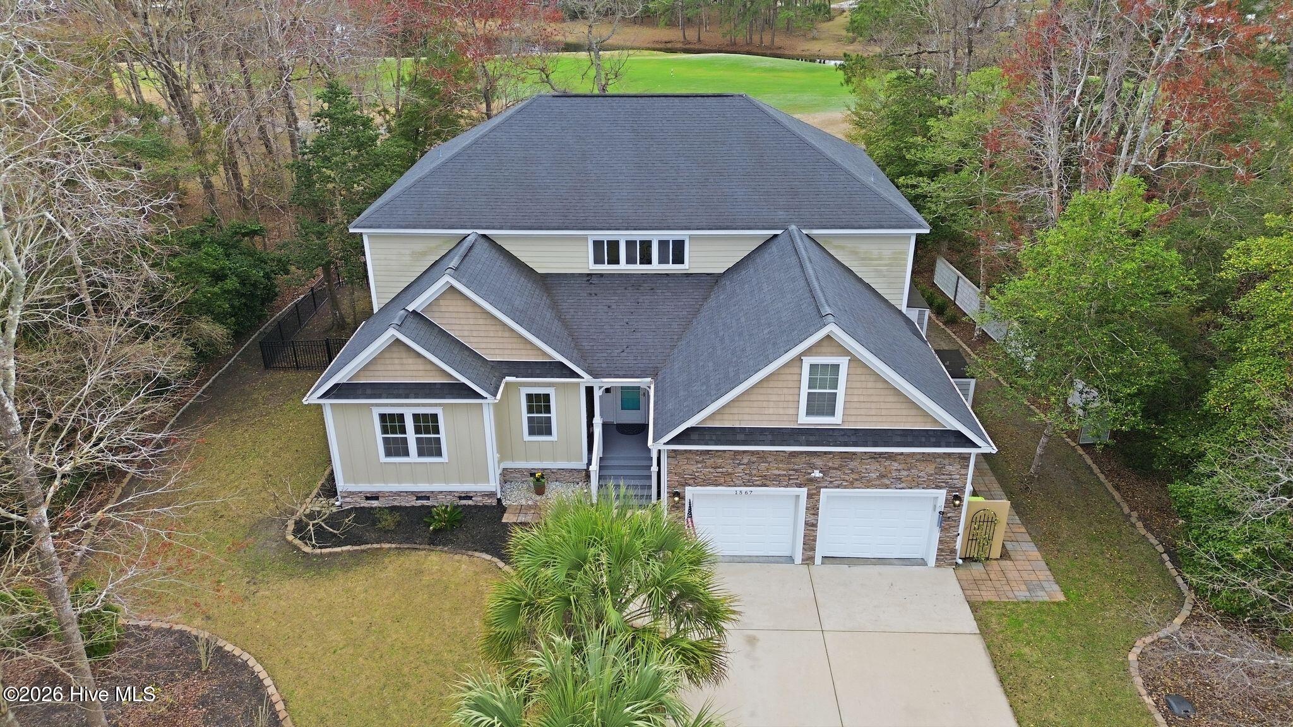
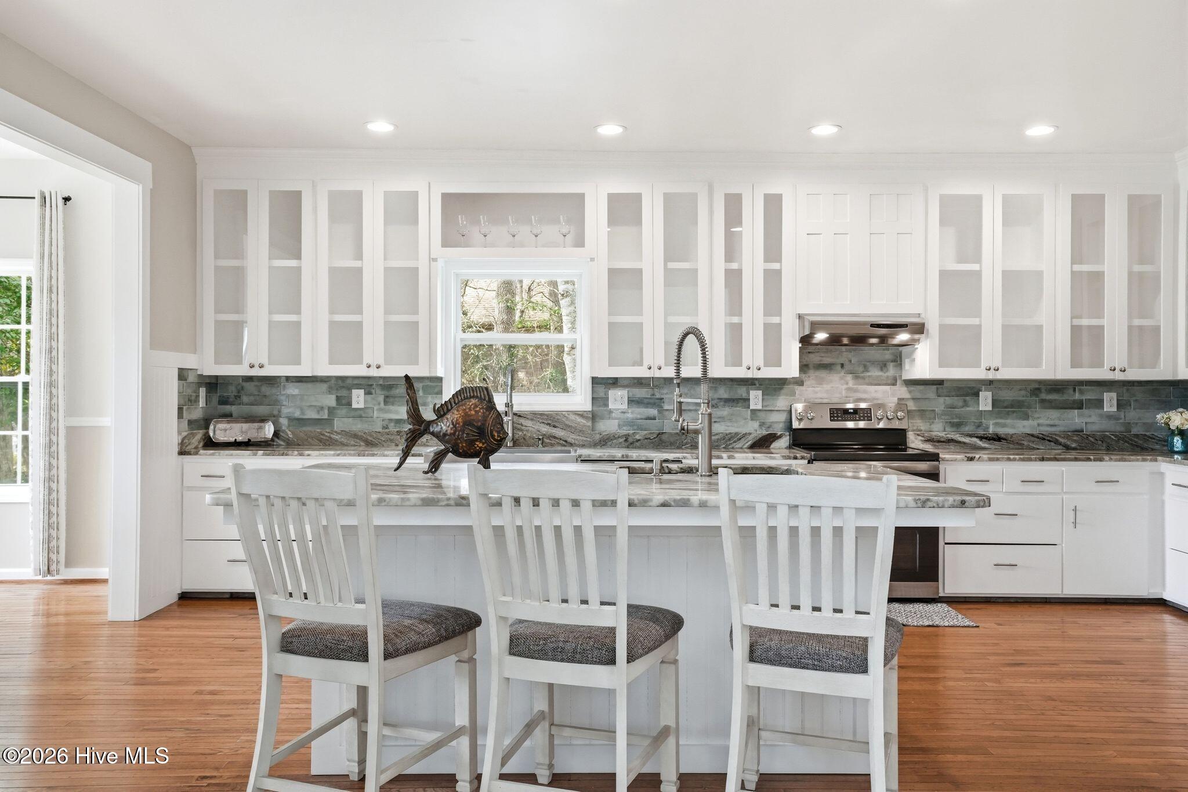
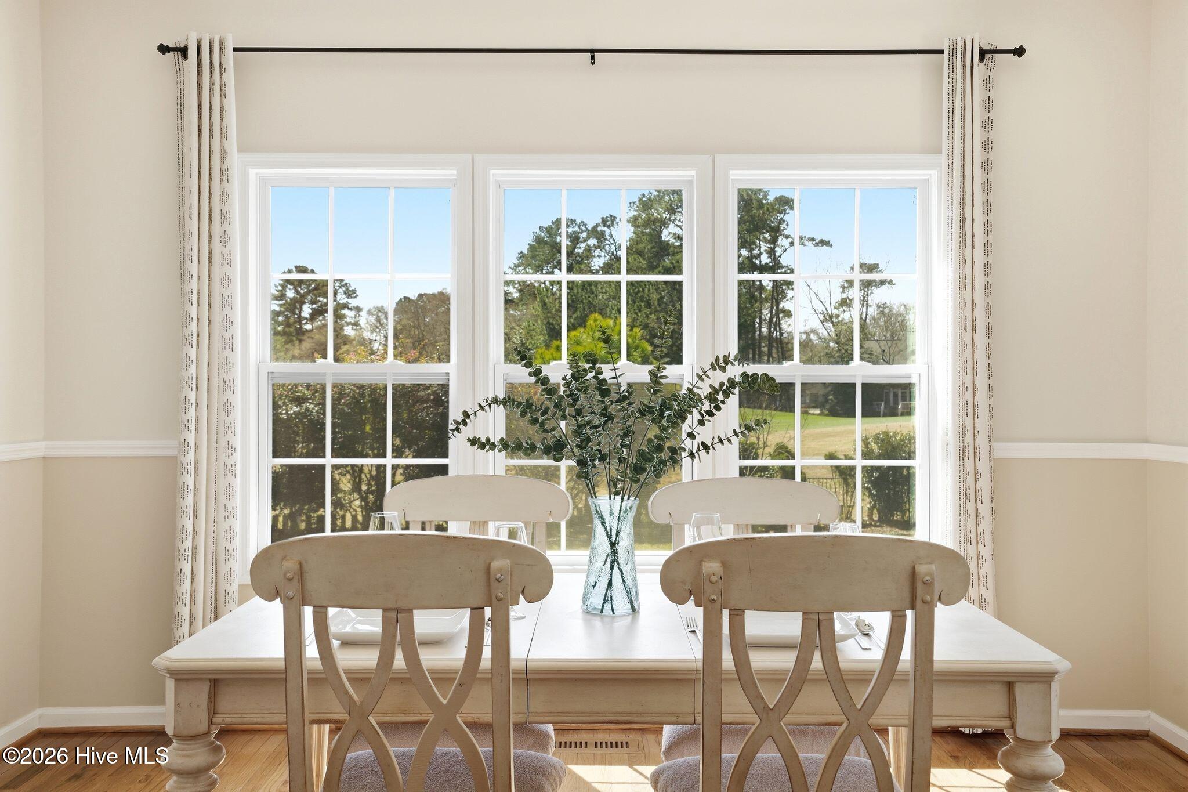
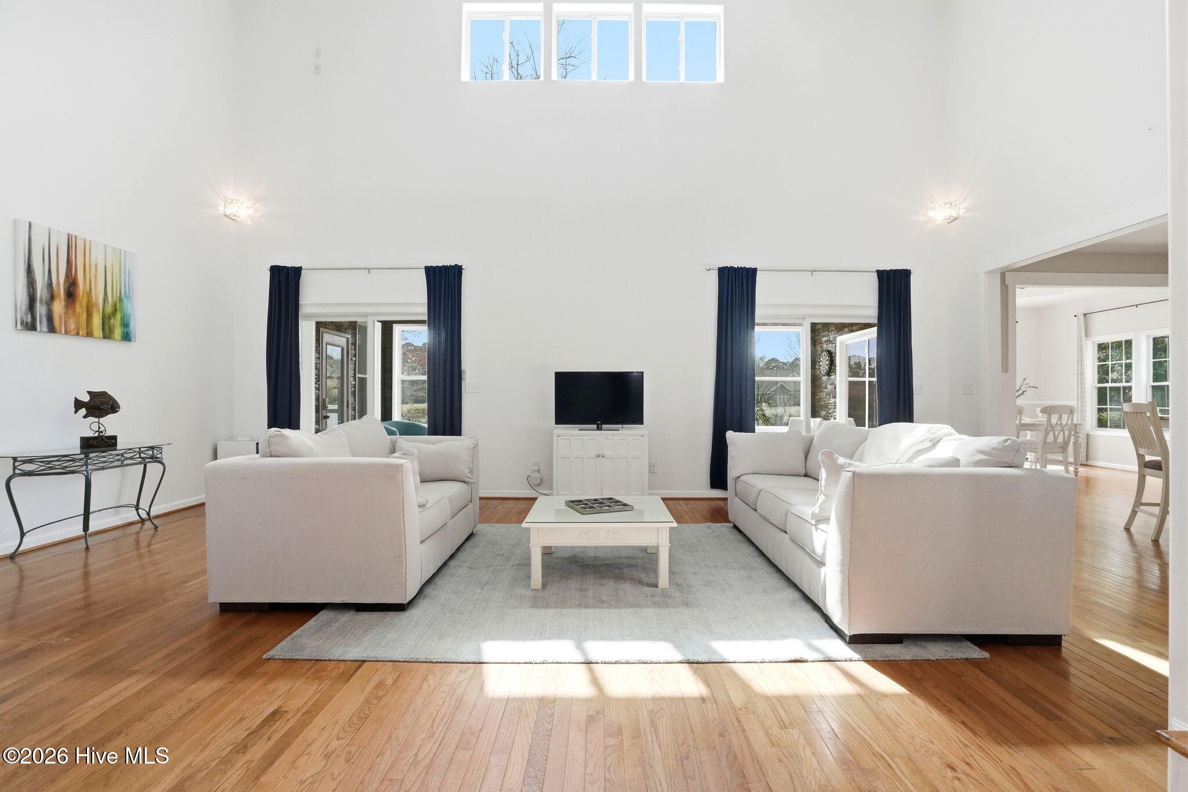
$3,810Private Golf-Front Retreat Just Minutes to Ocean Isle Beach - Space, Style & Value Without the Island Price Tag With over 3900 square feet, this home is designed for the way people actually live - whether you're hosting guests, working from home, or simply enjoying the peace and quiet of a golf course setting. The open main living areas are filled with natural light, while the updated kitchen and baths provide a fresh, move-in-ready feel. Welcome to an extraordinary custom-built residence perfectly positioned along the 6th fairway in the highly coveted, gated community of Brick Landing--just minutes from public boat access, premier shopping, and medical facilities. With 5 spacious bedrooms and 3 beautifully appointed bathrooms, including a main-level primary suite, guest room, and dedicated office space, this home provides the ideal layout. The recently remodeled kitchen and baths showcase high-end finishes and refined craftsmanship throughout. Retreat to the luxurious primary suite, where spa-inspired amenities await--featuring a whirlpool tub, multi-head shower, heated towel warmer, and an oversized custom walk-in closet designed for both beauty and function. Entertaining is effortless with multiple inviting gathering spaces, including a main-level living room, a sunroom complete with wet bar, refrigerator, and TV, and an array of outdoor living options--screened porch, raised deck, and expansive patio--all overlooking the picturesque golf course setting. Upstairs, discover a versatile loft living area, three generously sized bedrooms, an additional full bath, and a bonus room--perfect for guests, hobbies, or multi-generational living. Throughout the home, you'll find gorgeous hardwood flooring, abundant storage solutions, a large kitchen pantry, and a well-equipped laundry room with utility sink. Smart-home features elevate convenience and peace of mind, including a Nest doorbell, security cameras, smart locks, Ecobee thermostat, energy monitoring system, and a centralized tablet hub. Additional highlights include a fenced side-yard for pets, encapsulated crawlspace with dehumidifier, and a whole-house generator--ensuring comfort, efficiency, and preparedness year-round. Supreme Home Warranty is included for added convenience. *Recently refreshed and ready for its next owner- schedule your showing today! This exceptional property offers luxury coastal living at its finest--where every detail has been carefully curated for comfort, style, and effortless living. For information about our preferred lender and the incentives you may qualify for, please ask your agent to review the agent comments for additional details.
| 5 months ago | Listing first seen on site | |
| 5 months ago | Listing updated with changes from the MLS® |

The data relating to real estate on this website comes in part from the Internet Data Exchange program of Hive MLS, and is updated as of 2026-08-17 08:34 PM UTC. All information is deemed reliable but not guaranteed and should be independently verified. All properties are subject to prior sale, change, or withdrawal. Neither listing broker(s) shall be responsible for any typographical errors, misinformation, or misprints, and shall be held totally harmless from any damages arising from reliance upon these data. Copyright 2026 Hive MLS
Did you know? You can invite friends and family to your search. They can join your search, rate and discuss listings with you.