


137 W Third StreetOcean Isle Beach, NC 28469
Mortgage Calculator
Monthly Payment (Est.)
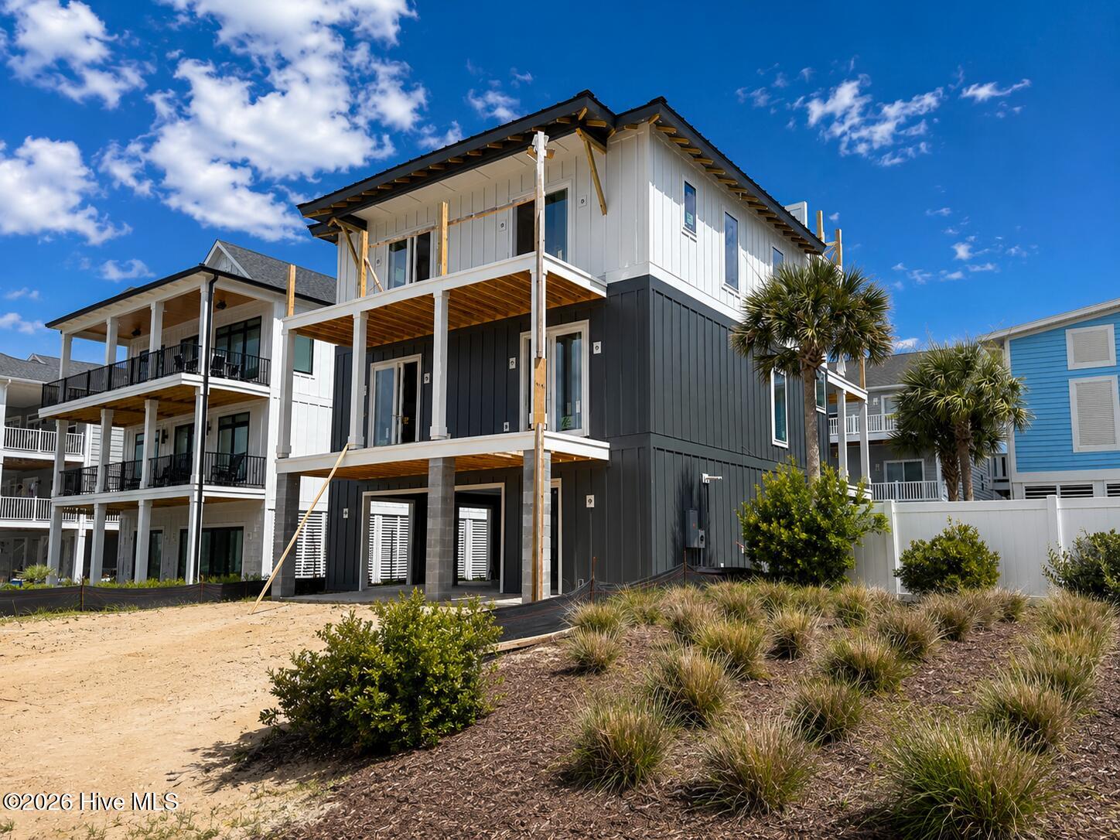
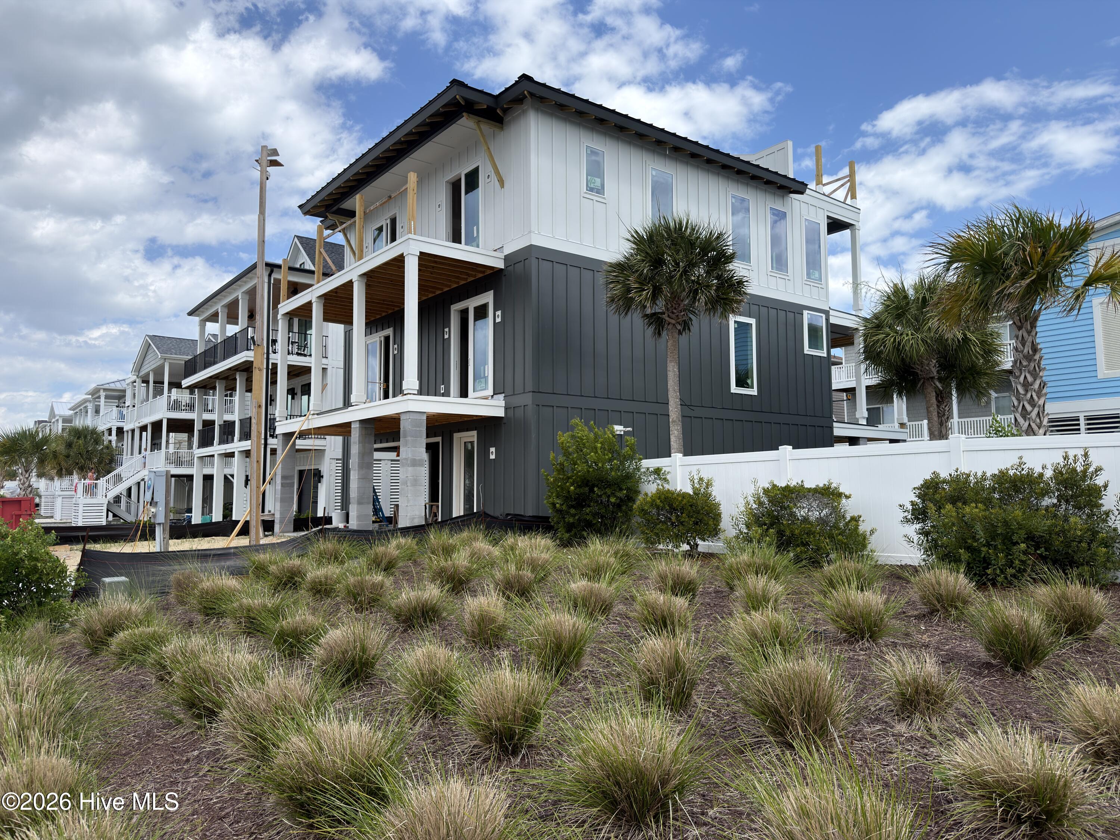
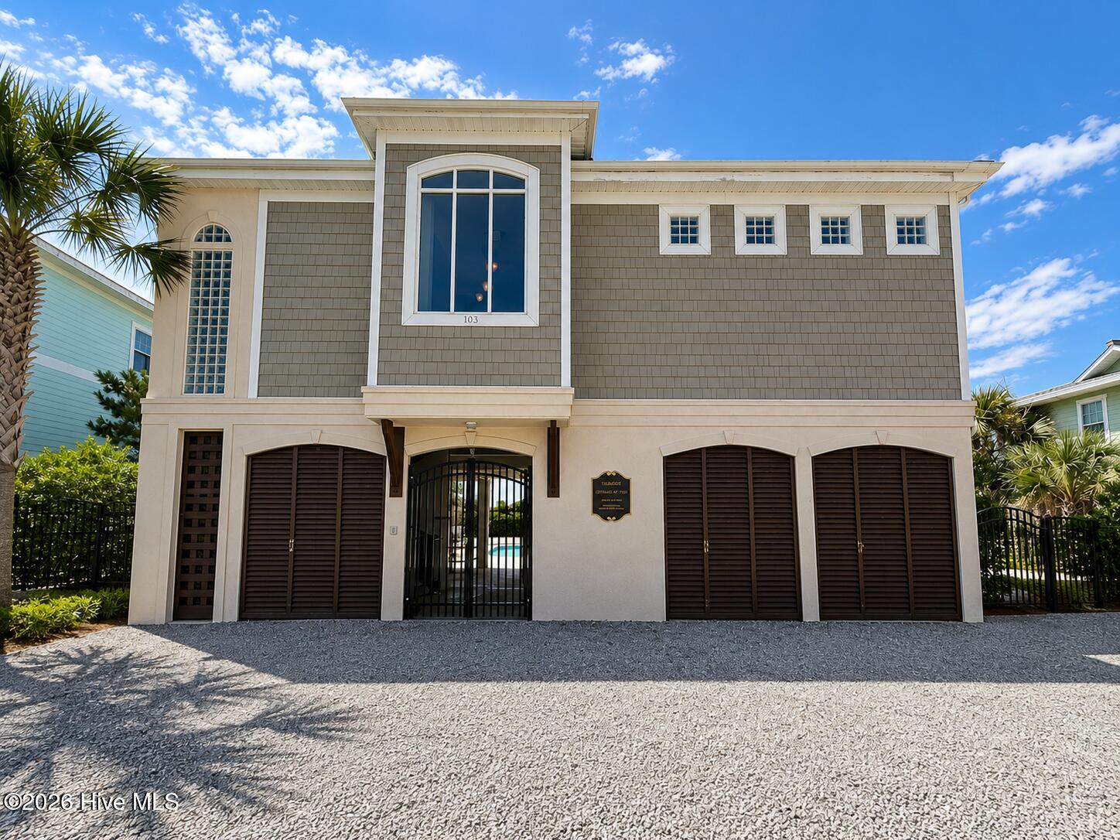
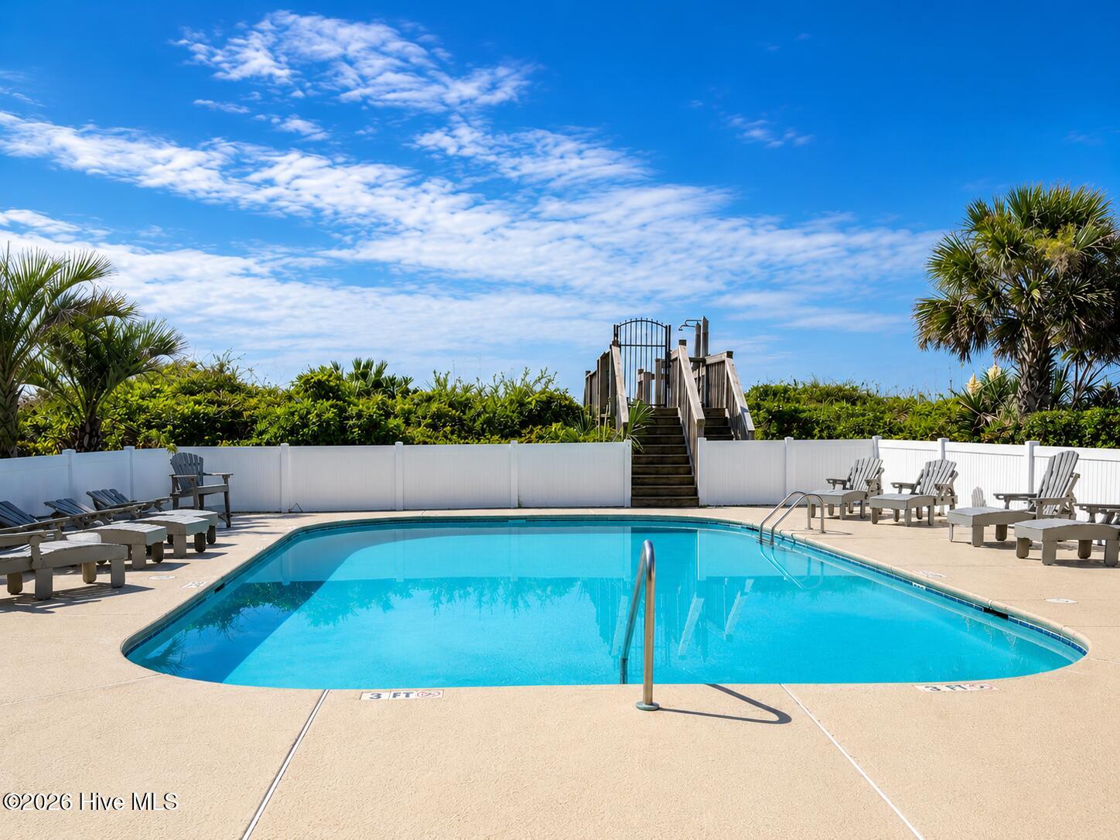
$9,581Experience the next chapter of luxury coastal living at 137 W Third Street--a masterpiece by Grand Living Homes, the 2026 Ocean Isle Beach Parade of Homes Award Winner. Inspired by the award-winning home at 164 E Second Street, this exceptional new construction offers the same level of craftsmanship, architectural vision, and elevated design that captured the attention of Parade of Homes judges, while introducing a new opportunity to own within one of Ocean Isle Beach's most exclusive communities. Imagine mornings beginning with coffee on your covered deck as the salt air drifts in from the Atlantic. Afternoons are spent relaxing beside your private resort-style pool before gathering friends for dinner prepared in a chef-inspired kitchen designed to be the heart of every celebration. Evenings end on the rooftop deck, where panoramic island skies become the backdrop for sunset cocktails and unforgettable conversations. Inside, nearly every detail has been thoughtfully curated. Warm custom cabinetry, premium quartz surfaces, designer lighting, sophisticated tile selections, luxury appliances, a separate scullery, spa-inspired baths, custom closets, and expansive living spaces create a home that feels both refined and effortlessly livable. Every finish reflects the award-winning craftsmanship Grand Living Homes has become known for. But what truly sets this home apart is the lifestyle. Located within The Resort at Ocean Isle Beach, homeowners enjoy a rare collection of amenities that transforms every day into a vacation. Exclusive access to the private oceanfront Beach Club and pool, beautifully maintained common areas, clubhouse amenities, and a community perfectly positioned between the Intracoastal Waterway and the Atlantic Ocean create an experience unlike anywhere else on the island. Whether you're hosting generations of family, creating memories with lifelong friends, or investing in one of North Carolina's premier beach destinations, this home offers more than exceptional construction--it offers a legacy of coastal living. This is not simply another new construction. This is your opportunity to own a home created by the builder who set the standard for luxury on Ocean Isle Beach.
| 4 months ago | Listing first seen on site | |
| 4 months ago | Listing updated with changes from the MLS® |

The data relating to real estate on this website comes in part from the Internet Data Exchange program of Hive MLS, and is updated as of 2026-07-26 09:13 PM UTC. All information is deemed reliable but not guaranteed and should be independently verified. All properties are subject to prior sale, change, or withdrawal. Neither listing broker(s) shall be responsible for any typographical errors, misinformation, or misprints, and shall be held totally harmless from any damages arising from reliance upon these data. Copyright 2026 Hive MLS
Did you know? You can invite friends and family to your search. They can join your search, rate and discuss listings with you.