


125 Loblolly DrivePine Knoll Shores, NC 28512

Mortgage Calculator
Monthly Payment (Est.)
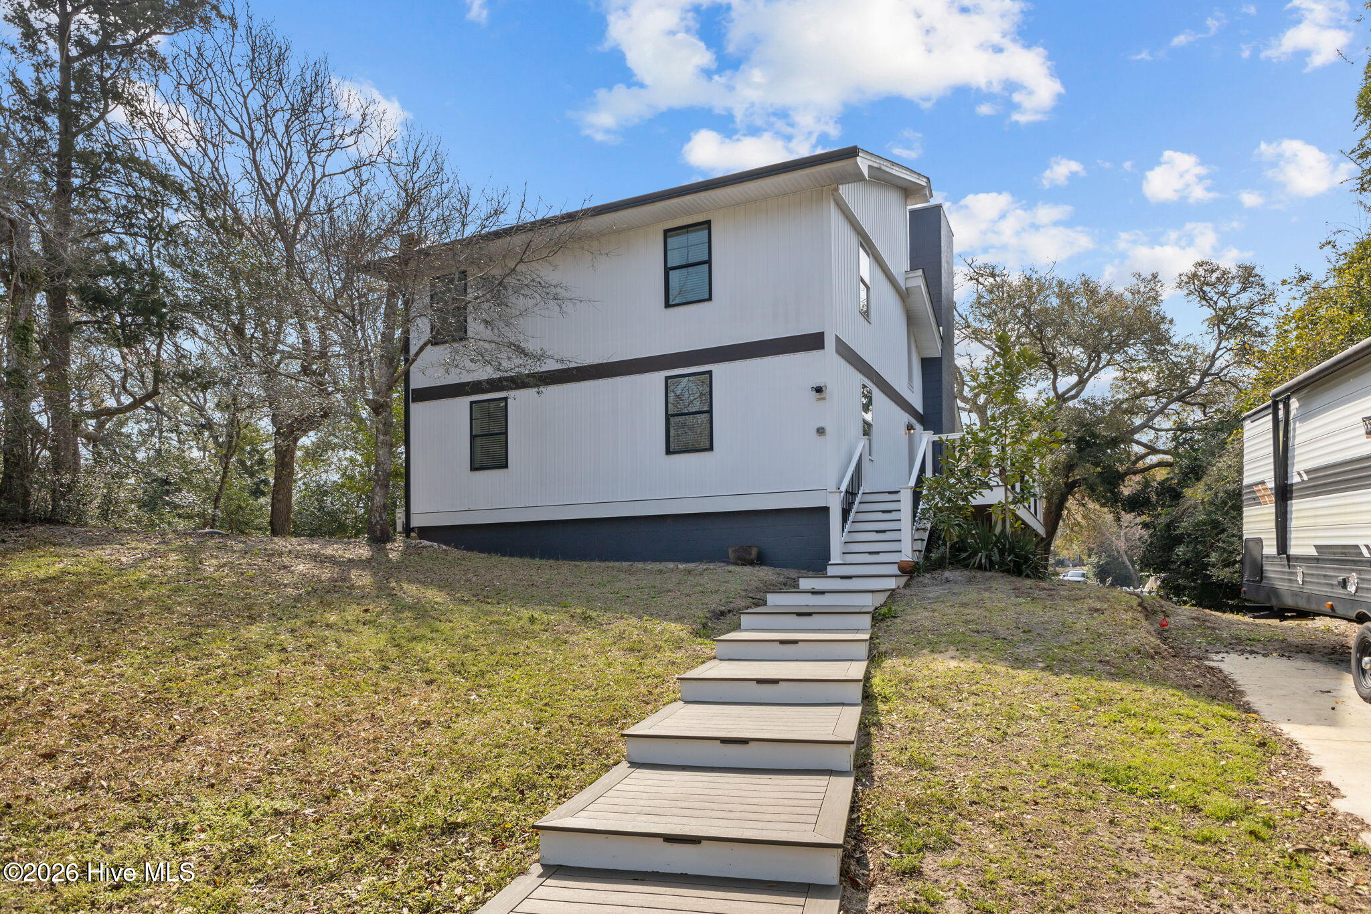
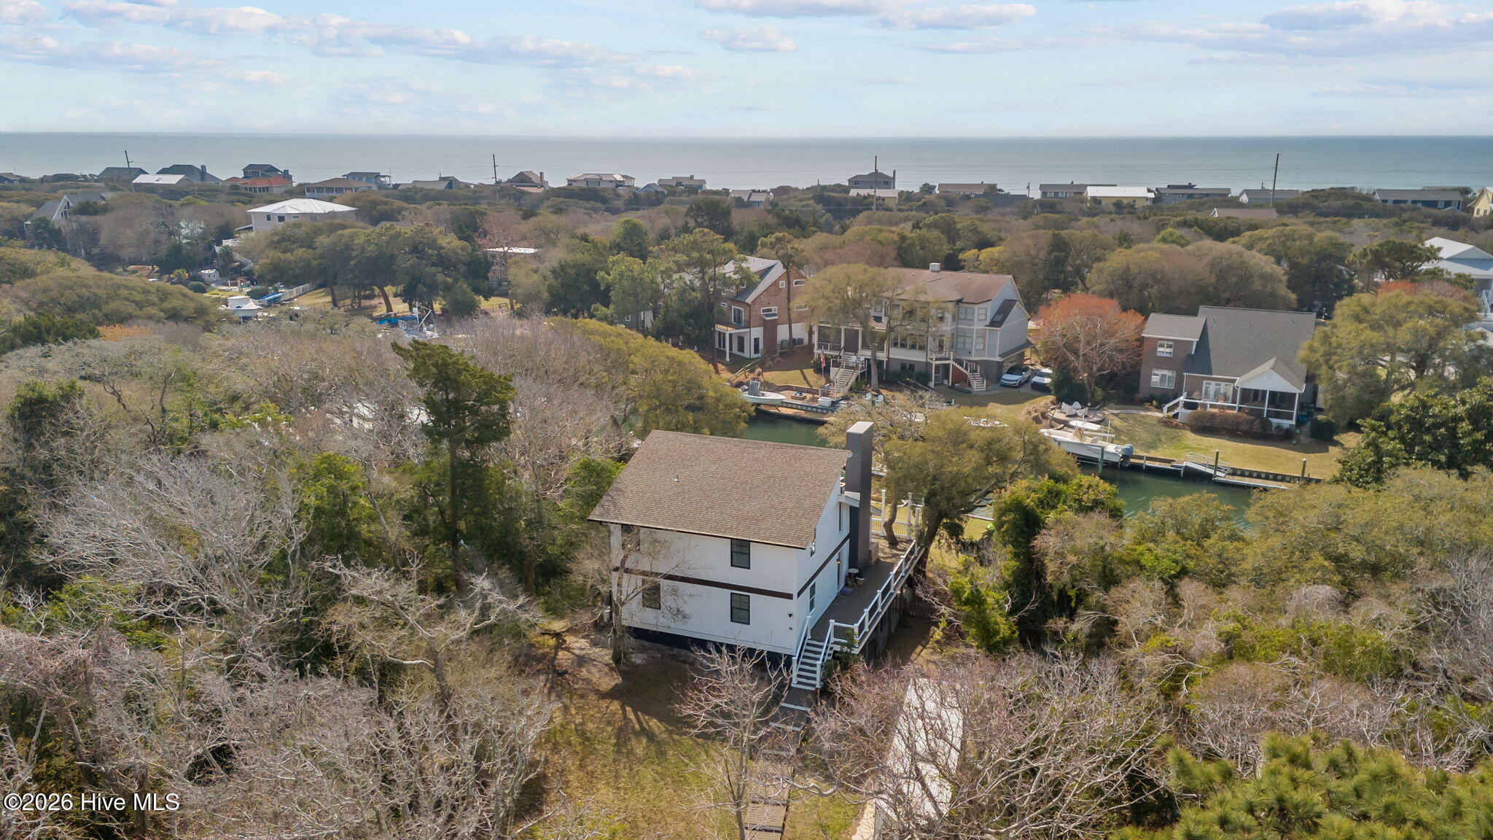
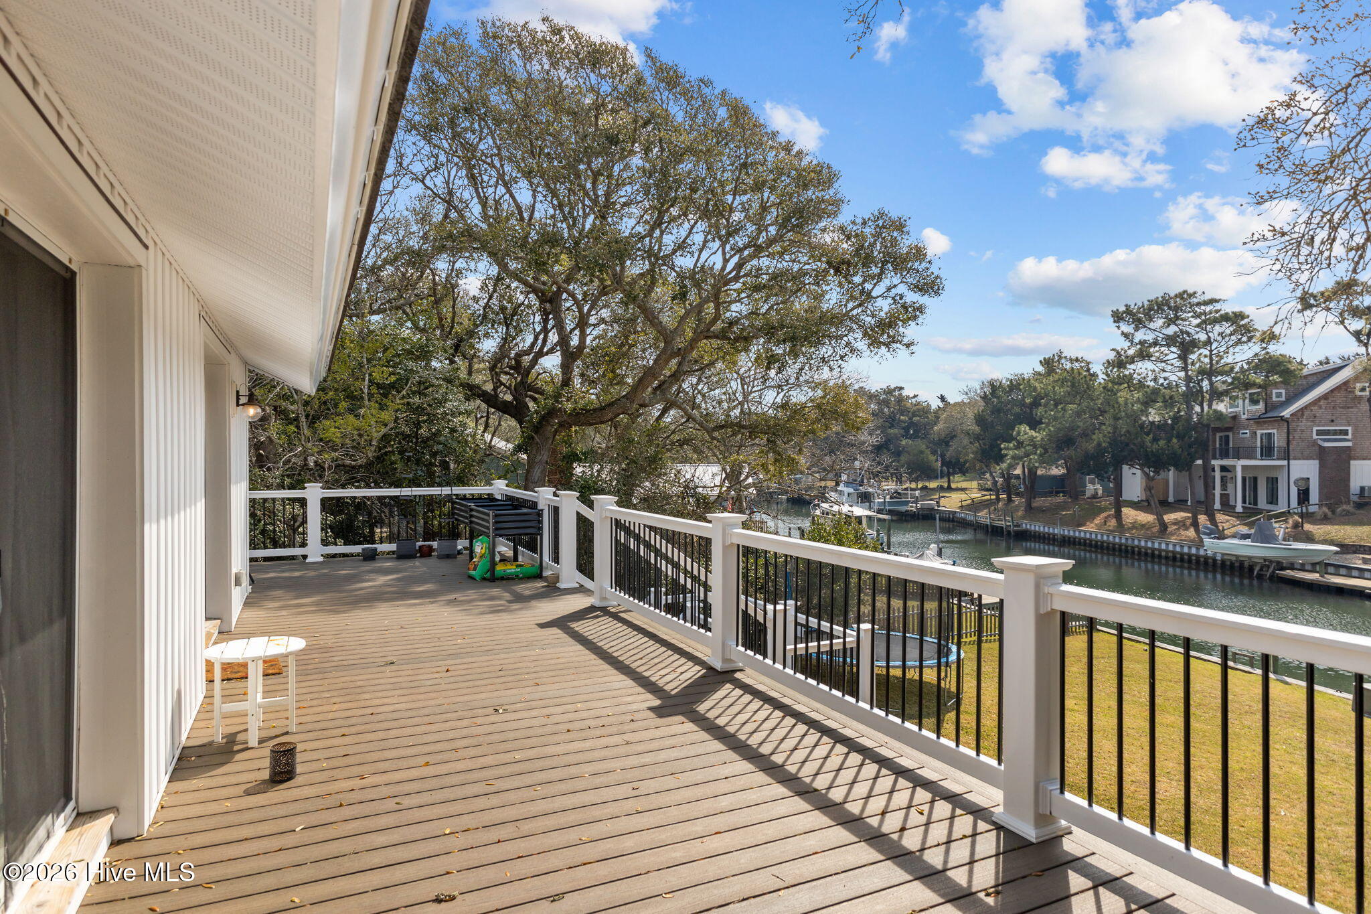
$7,254This beautifully designed 5-bedroom, 3-bath canal-front home offers the perfect blend of functionality, character, and coastal living. Situated on a canal with a boat lift--without the need to pass under the PKS bridge--it's ideal for effortless boating access. Inside, the home features exposed solid wood beams throughout, including a stunning two-story focal point in the main living area, complemented by high ceilings and an open, airy layout. Thick, solid construction ensures both quiet comfort and energy efficiency, while deep-set windows enhance the home's architectural charm. Warm, cohesive wood elements flow throughout, creating a unique, non-cookie-cutter feel, with custom butcher block countertops in the bathrooms and downstairs areas, tongue-and-groove wood ceilings in the laundry room and primary bath, and shiplap accents in multiple bedrooms. The spacious primary suite includes a large walk-in closet with a window and an additional lockable closet for secure storage, while several bedrooms feature oversized closets--one even offering two. For added comfort and peace of mind this home offers a whole house generator. A large walk-out flex space on the first floor is perfect for entertaining, and outside, a generous deck thoughtfully incorporates a preserved oak tree into its design. The expansive backyard offers endless potential for outdoor living. Residents also enjoy access to nearby ocean- and sound-front parks, a convenient boat ramp, beautiful beaches, and picnic areas, making this home a rare and inviting waterfront retreat with exceptional coastal amenities.
| 2 months ago | Status changed to Active | |
| 2 months ago | Listing updated with changes from the MLS® | |
| 2 months ago | Listing first seen on site |

The data relating to real estate on this website comes in part from the Internet Data Exchange program of Hive MLS, and is updated as of 2026-05-26 12:21 AM UTC. All information is deemed reliable but not guaranteed and should be independently verified. All properties are subject to prior sale, change, or withdrawal. Neither listing broker(s) shall be responsible for any typographical errors, misinformation, or misprints, and shall be held totally harmless from any damages arising from reliance upon these data. Copyright 2026 Hive MLS
Did you know? You can invite friends and family to your search. They can join your search, rate and discuss listings with you.