


6270 Slade Drive NWOcean Isle Beach, NC 28469
Mortgage Calculator
Monthly Payment (Est.)
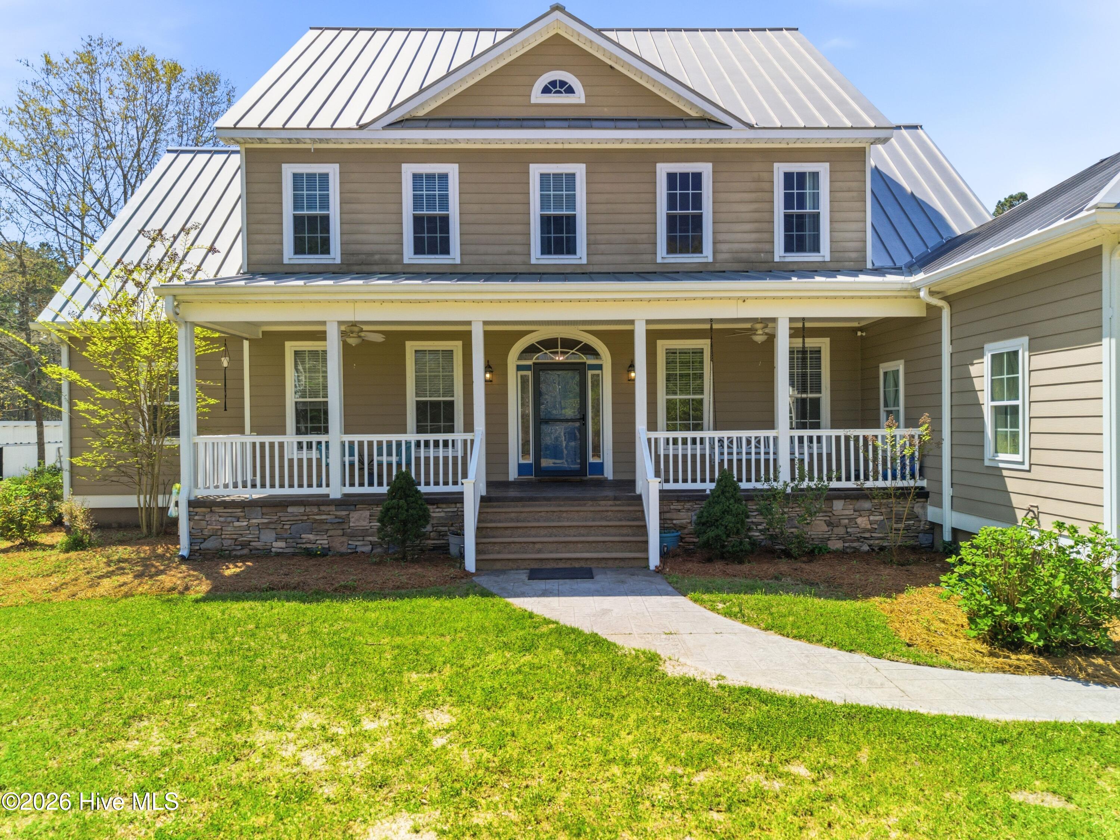
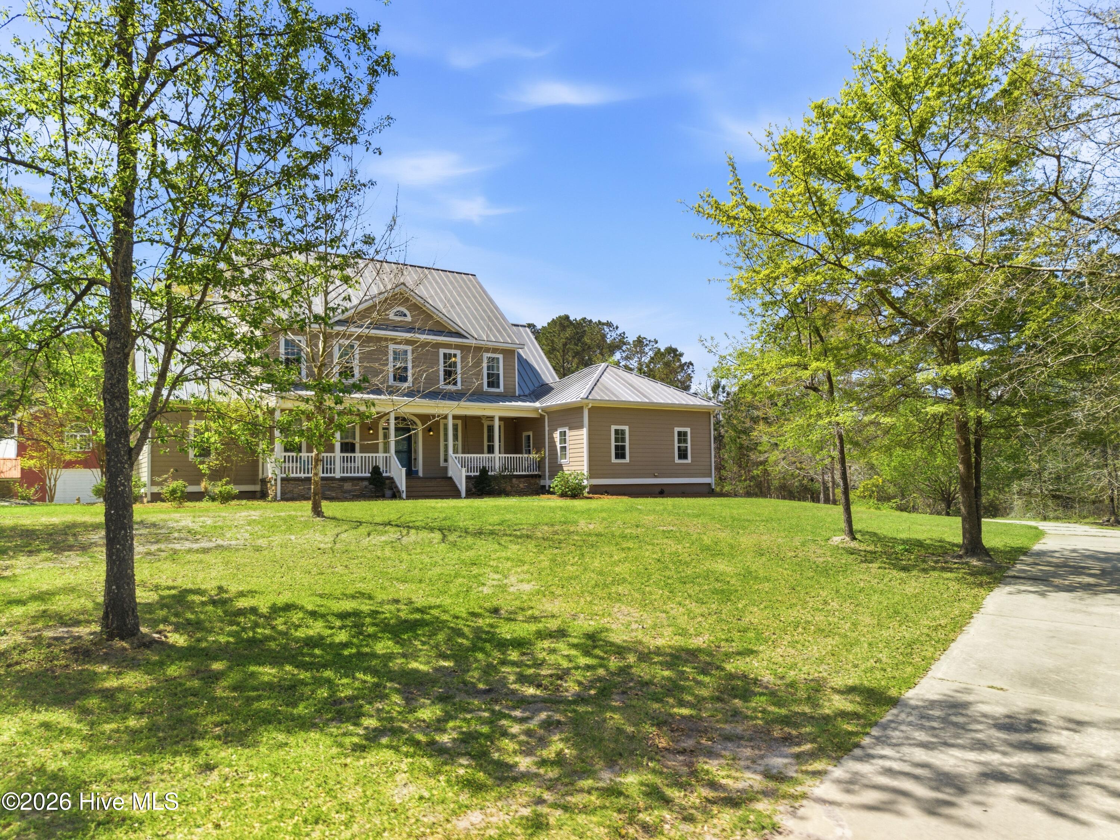
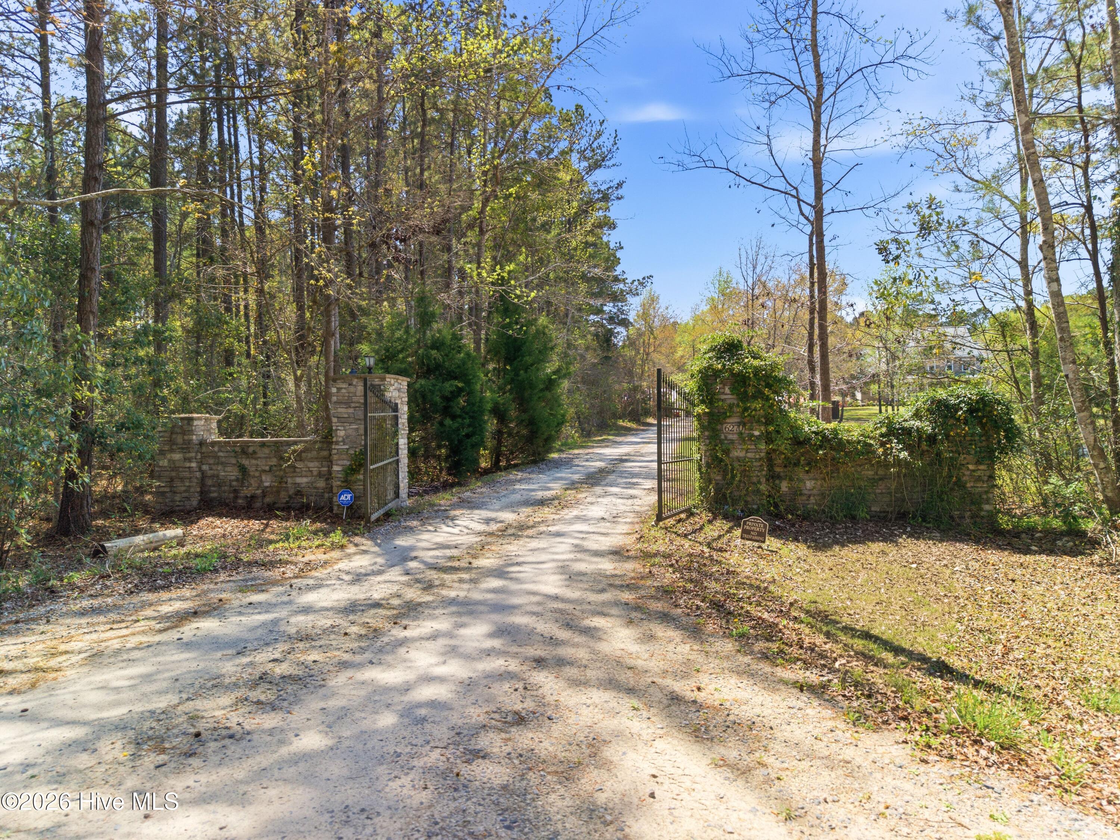
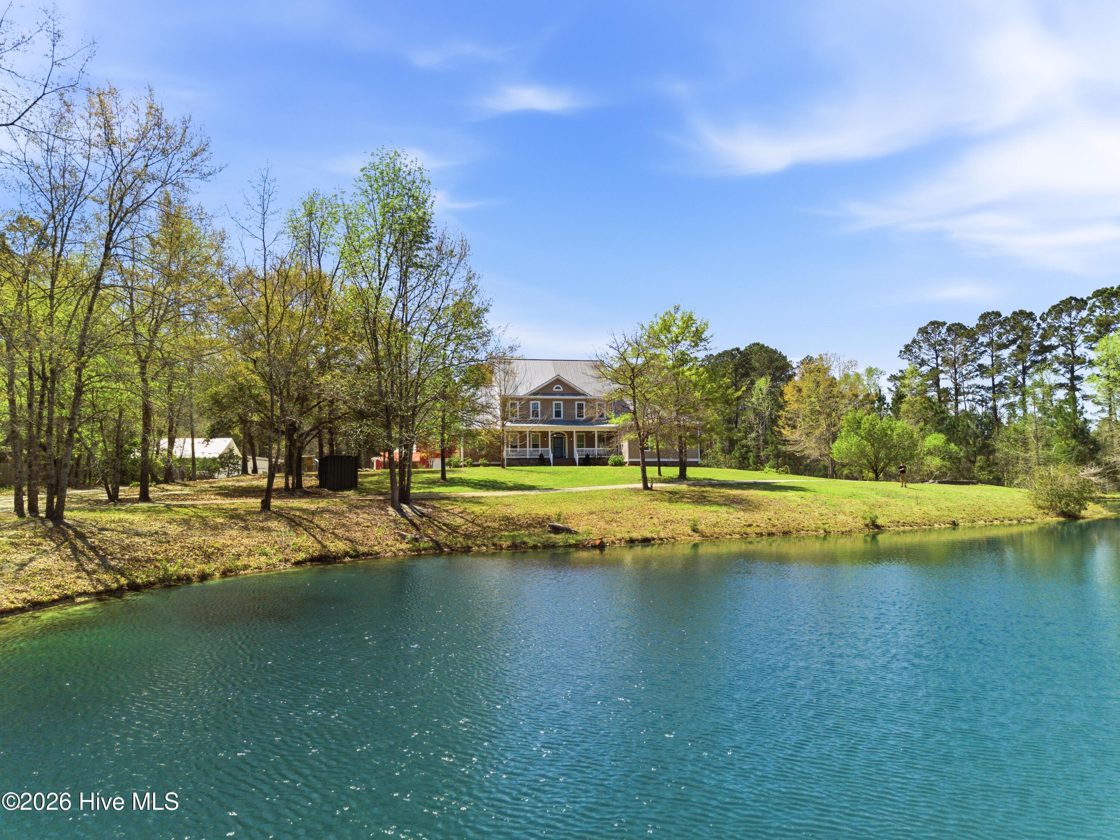
$6,114A rare opportunity to own a truly self-sustaining, private retreat in today's ever-changing world--this gated 8-acre estate offers the space, resources, and security that are becoming increasingly hard to find. Located less than 10 minutes from Ocean Isle Beach, it perfectly balances seclusion with convenience. An additional .79 acre parcel is included, expanding both your privacy and potential. (Parcel ID # 1960001329) The 4-bedroom, 3.5-bath main home is built with longevity and resilience in mind, featuring a whole-house generator, encapsulated and climate-controlled crawlspace, full irrigation system, 60-year standing seam metal roof, tankless water heater and 2022 HVAC - designed for efficiency, durability, and peace of mind. Additional septic lines have been installed to accommodate up to 6 bedrooms. Inside, the home boasts a formal dining area and a spacious living room with soaring ceilings, creating an open and inviting atmosphere. The custom kitchen is equipped with beautifully crafted cabinetry and a gas stove, perfect for both everyday living and entertaining. The primary suite is conveniently located on the main floor and features a private bath complete with a jetted tub and a luxurious tiled walk-in shower. For added peace of mind, the seller has invested $17,000 in ADT security equipment, which includes a lifetime transferable warranty. The detached guest house and garage create a fully functional secondary living space, complete with a full kitchen, bedroom, bathroom, laundry room, living area, and a private gym with wet bar--ideal for multi-generational living or short term/long-term guests. The garage is built to handle full-size dump trucks and includes a 10,000 pound vehicle lift for any car enthusiast, along with a full bath. All workshops and garage spaces are fully heated and cooled for year-round comfort and usability. A dedicated woodworking shop and pole barn further enhance the property's versatility. The land itself is where this estate truly shines. Nearly 8 acres of usable, productive ground feature a fully stocked pond with freshwater clams, oysters, catfish, bream, crappie, bass, bluegill, and even massive carp--offering both recreation and natural beauty. Mature fruit trees, including raspberry, blackberry, blueberry, apple, and persimmon, provide seasonal harvests right from your own backyard. Designed for both lifestyle and self-reliance, the property also includes a full basketball court and an outdoor pavilion with a stone fireplace and hot tub- creating the perfect setting for relaxation after a day of fishing, working the land, or simply enjoying the surrounding wildlife. Enjoy the rare combination of privacy and convenience, all while being just a short drive from Ocean Isle Beach and its dining, shopping, and coastal charm. Private, resource-rich, and built for independence, this is more than just a home--it's a property that offers security, sustainability, and a way of life that feels increasingly valuable in today's world.
| 2 months ago | Listing updated with changes from the MLS® | |
| 2 months ago | Status changed to Active Under Contract | |
| 2 months ago | Price changed to $1,340,000 | |
| 4 months ago | Listing first seen on site |

The data relating to real estate on this website comes in part from the Internet Data Exchange program of Hive MLS, and is updated as of 2026-07-26 09:07 PM UTC. All information is deemed reliable but not guaranteed and should be independently verified. All properties are subject to prior sale, change, or withdrawal. Neither listing broker(s) shall be responsible for any typographical errors, misinformation, or misprints, and shall be held totally harmless from any damages arising from reliance upon these data. Copyright 2026 Hive MLS
Did you know? You can invite friends and family to your search. They can join your search, rate and discuss listings with you.