Save
Ask
Tour
Hide
Share
$899,900
53 Days On Site

301 Salter Path Road 2 Genesis
Pine Knoll Shores, NC 28512

For Sale|Condominium|Active
3
Beds
4
Total Baths
3
Full Baths
1
Partial Bath
2,100
SqFt
$429
/SqFt
1983
Built
Subdivision:
Genesis
County:
Carteret
Call Now: 910-408-4250
Is this the listing for you? We can help make it yours.
910-408-4250
301 Salter Path Road 2 Genesis301 Salter Path Road 2 Genesis301 Salter Path Road 2 Genesis301 Salter Path Road 2 Genesis
Save
Ask
Tour
Hide
Share

Mortgage Calculator

Monthly Payment (Est.)

$4,106
Calculator powered by Showcase IDX, a Constellation1 Company. Copyright ©2026 Information is deemed reliable but not guaranteed.

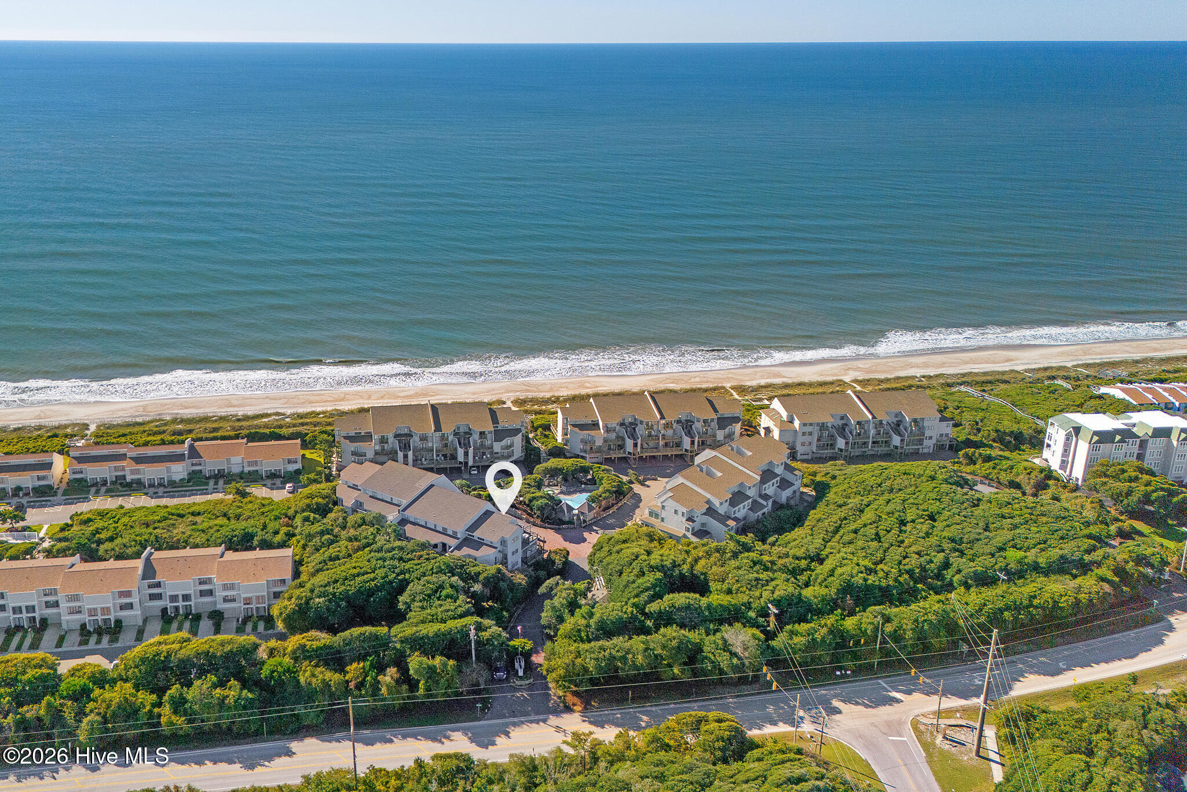
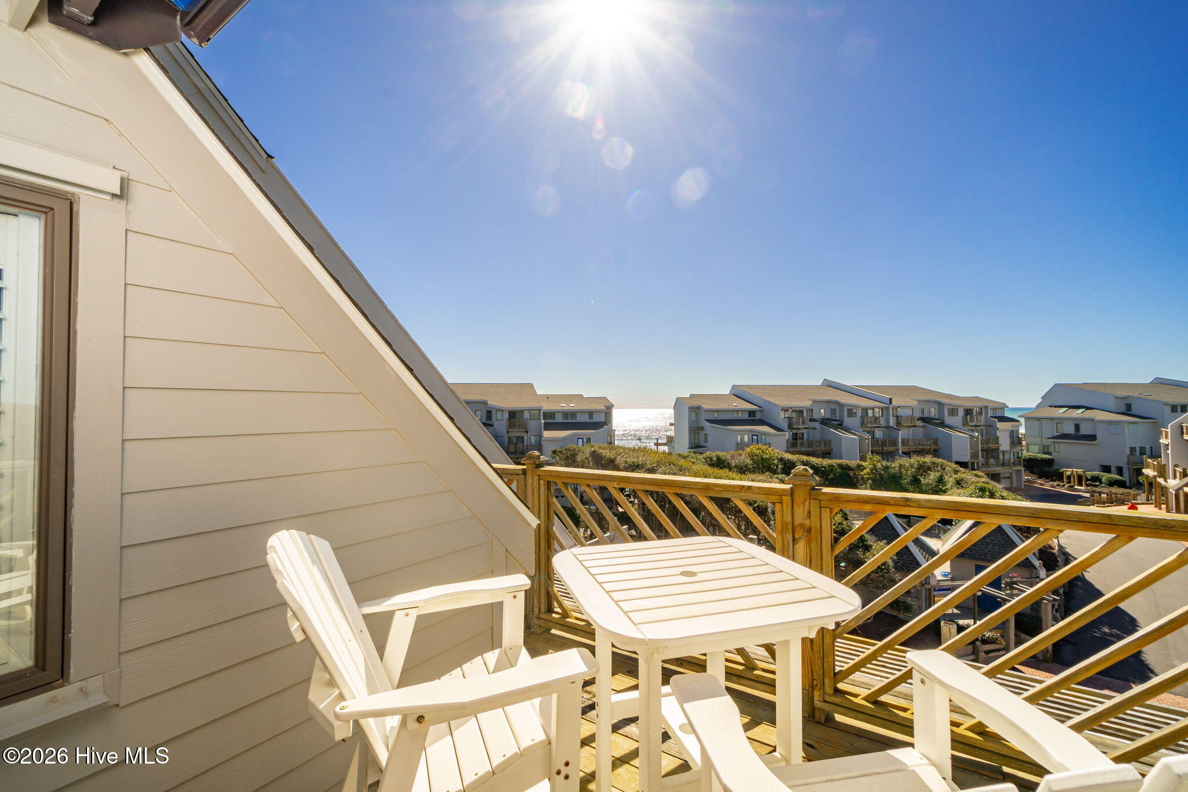
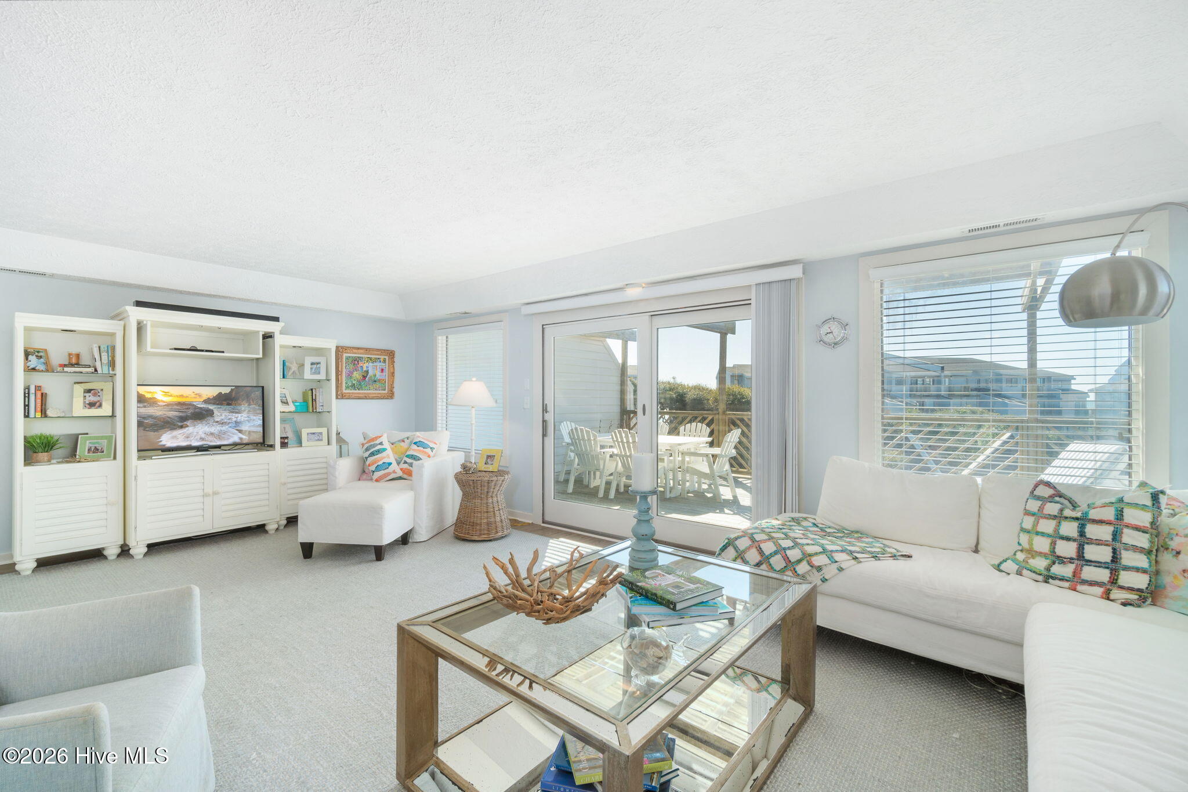
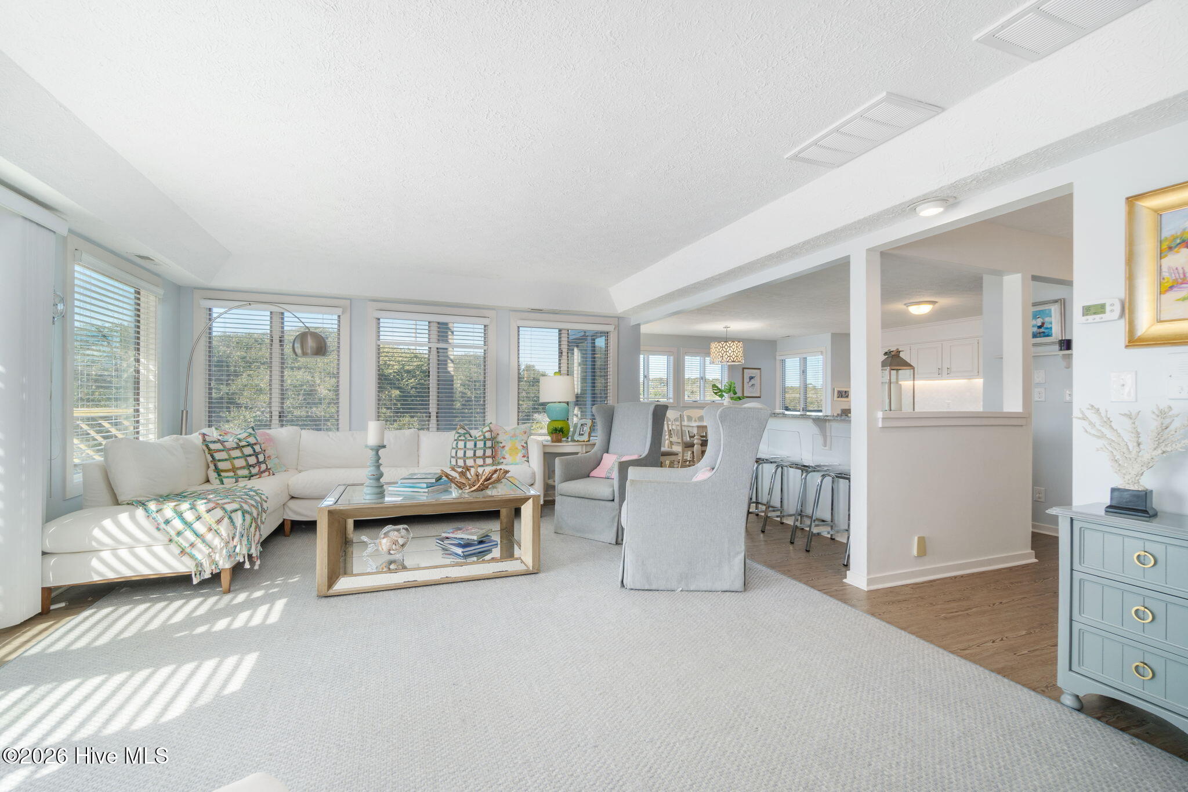
3-bedroom updated condo in Genesis featuring ocean views and a single-car garage with an adjacent oversized storage room--perfect for fishing gear and beach essentials. The main living areas showcase LVP flooring, while the kitchen offers white cabinetry, a tile backsplash, stainless steel appliances, and opens seamlessly to the dining area. The light-filled living room features expansive windows, a wet bar, and access to a private balcony. A guest bedroom on the main level includes its own private balcony, walk-in closet, and ensuite bath with a tiled shower and dual vanity. Upstairs, the primary suite offers access to an uncovered deck with glimpses of the ocean, along with an ensuite bath featuring a dual vanity and a spacious tiled shower. This level also includes an additional guest bedroom, a full bath, and conveniently located laundry. Ideal for coastal living or a relaxing getaway, this condo perfectly blends comfort, style, and seaside charm. Genesis Condominiums provide direct access to the beach, along with a community pool and a kiddie pool for family fun. Conveniently located near local attractions such as the NC Aquarium, the public library, and the Country Club of the Crystal Coast, residents can enjoy golf, social memberships, and a vibrant coastal lifestyle.

Save
Ask
Tour
Hide
Share
Listing Snapshot
Price 
$899,900
Days On Site 
53 Days
Bedrooms 
3
Inside Area (SqFt) 
2,100 sqft
Total Baths 
4
Full Baths 
3
Partial Baths 
1
Lot Size 
N/A
Year Built 
1983
MLS® Number 
100564438
Status 
Active
Property Tax 
N/A
HOA/Condo/Coop Fees 
$1,076.67 monthly
Sq Ft Source 
N/A
Friends & Family
Recent Activity
2 months agoStatus changed to Active
2 months agoListing updated with changes from the MLS®
2 months agoListing first seen on site
General Features
Attached Garage 
Yes
Foundation 
Slab
Garage Spaces 
1
Levels 
Two
Number Of Stories 
2
Parking 
Parking Lot
Parking Spaces 
1
Property Sub Type 
Condominium
Special Circumstances 
Standard
SqFt Total 
2100
Utilities 
Sewer ConnectedWater Connected
Water Source 
Public
Zoning 
MF2
Interior Features
Appliances 
Electric OvenWasherRefrigeratorIce MakerDryerDishwasherElectric Range
Basement 
None
Cooling 
Heat Pump
Flooring 
CarpetTile
Furnished 
Furnished
Heating 
Heat PumpElectric
Interior 
Walk-In Closet(s)Kitchen Island
Laundry Features 
Washer HookupLaundry Room
Window Features 
Window Coverings
Bedroom 2 
Level - First
Bedroom 3 
Level - Second
Dining Room 
Level - First
Kitchen 
Level - First
Living Room 
Level - First
Master Bedroom 
Level - Second
Save
Ask
Tour
Hide
Share
Exterior Features
Construction Details 
Wood SidingFrame
Exterior 
Balcony
Fencing 
None
Frontage 
See Remarks
Patio And Porch 
Deck
Road Frontage 
City StreetState Road
Roof 
Shingle
View 
OceanWater
Waterfront 
Yes
Waterview 
OceanWater
Windows/Doors 
Window Coverings
Community Features
Accessibility Features 
Accessible Full Bath
Association Amenities 
Beach AccessMaintenance GroundsMaintenance StructureManagementTrashCable TV
Association Dues 
12920
Community Features 
PoolStreet Lights
Financing Terms Available 
CashConventional
HOA Fee Frequency 
Annually
Roads 
Paved
Schools
School District
Unknown
Elementary School
Morehead City Primary
Middle School
Morehead City
High School
West Carteret
Listing courtesy of Mary Cheatham King Real Estate team of Keller Williams Crystal Coast


The data relating to real estate on this website comes in part from the Internet Data Exchange program of Hive MLS, and is updated as of 2026-05-26 12:21 AM UTC. All information is deemed reliable but not guaranteed and should be independently verified. All properties are subject to prior sale, change, or withdrawal. Neither listing broker(s) shall be responsible for any typographical errors, misinformation, or misprints, and shall be held totally harmless from any damages arising from reliance upon these data. Copyright 2026 Hive MLS

Neighborhood & Commute
Source: Walkscore
Save
Ask
Tour
Hide
Share