


301 Salter Path Road 12 GenesisPine Knoll Shores, NC 28512


Mortgage Calculator
Monthly Payment (Est.)
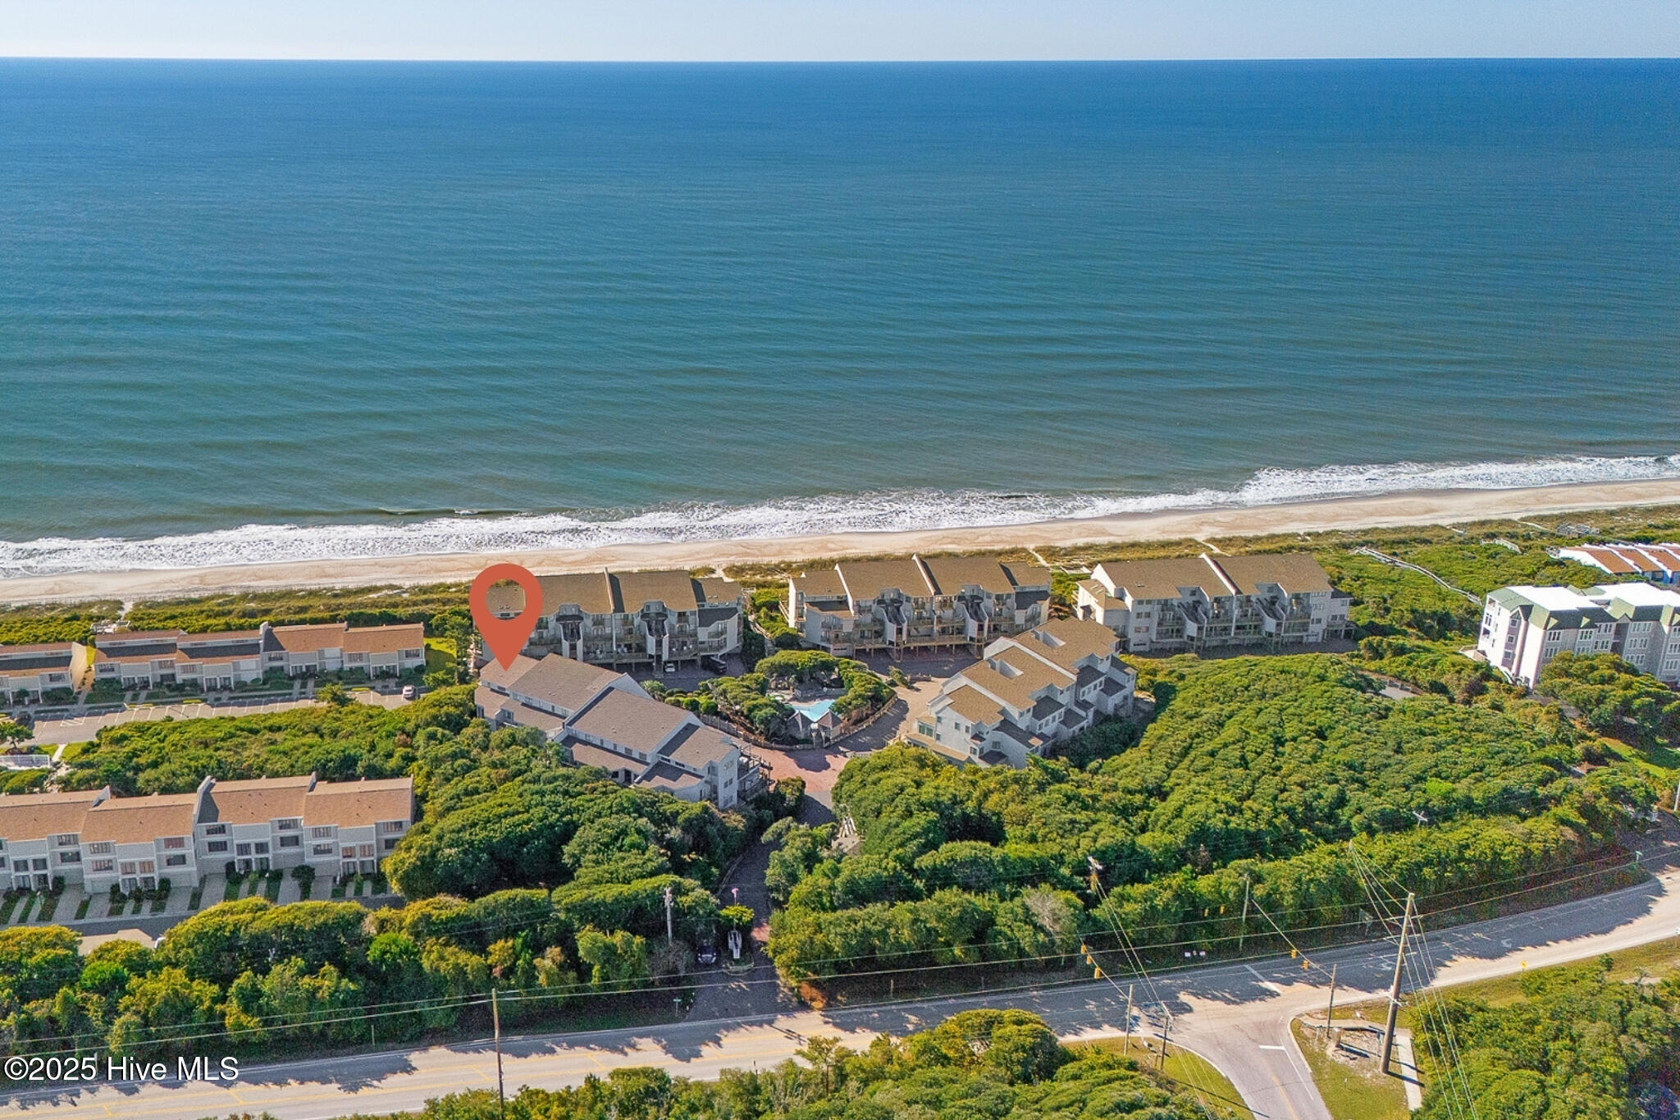
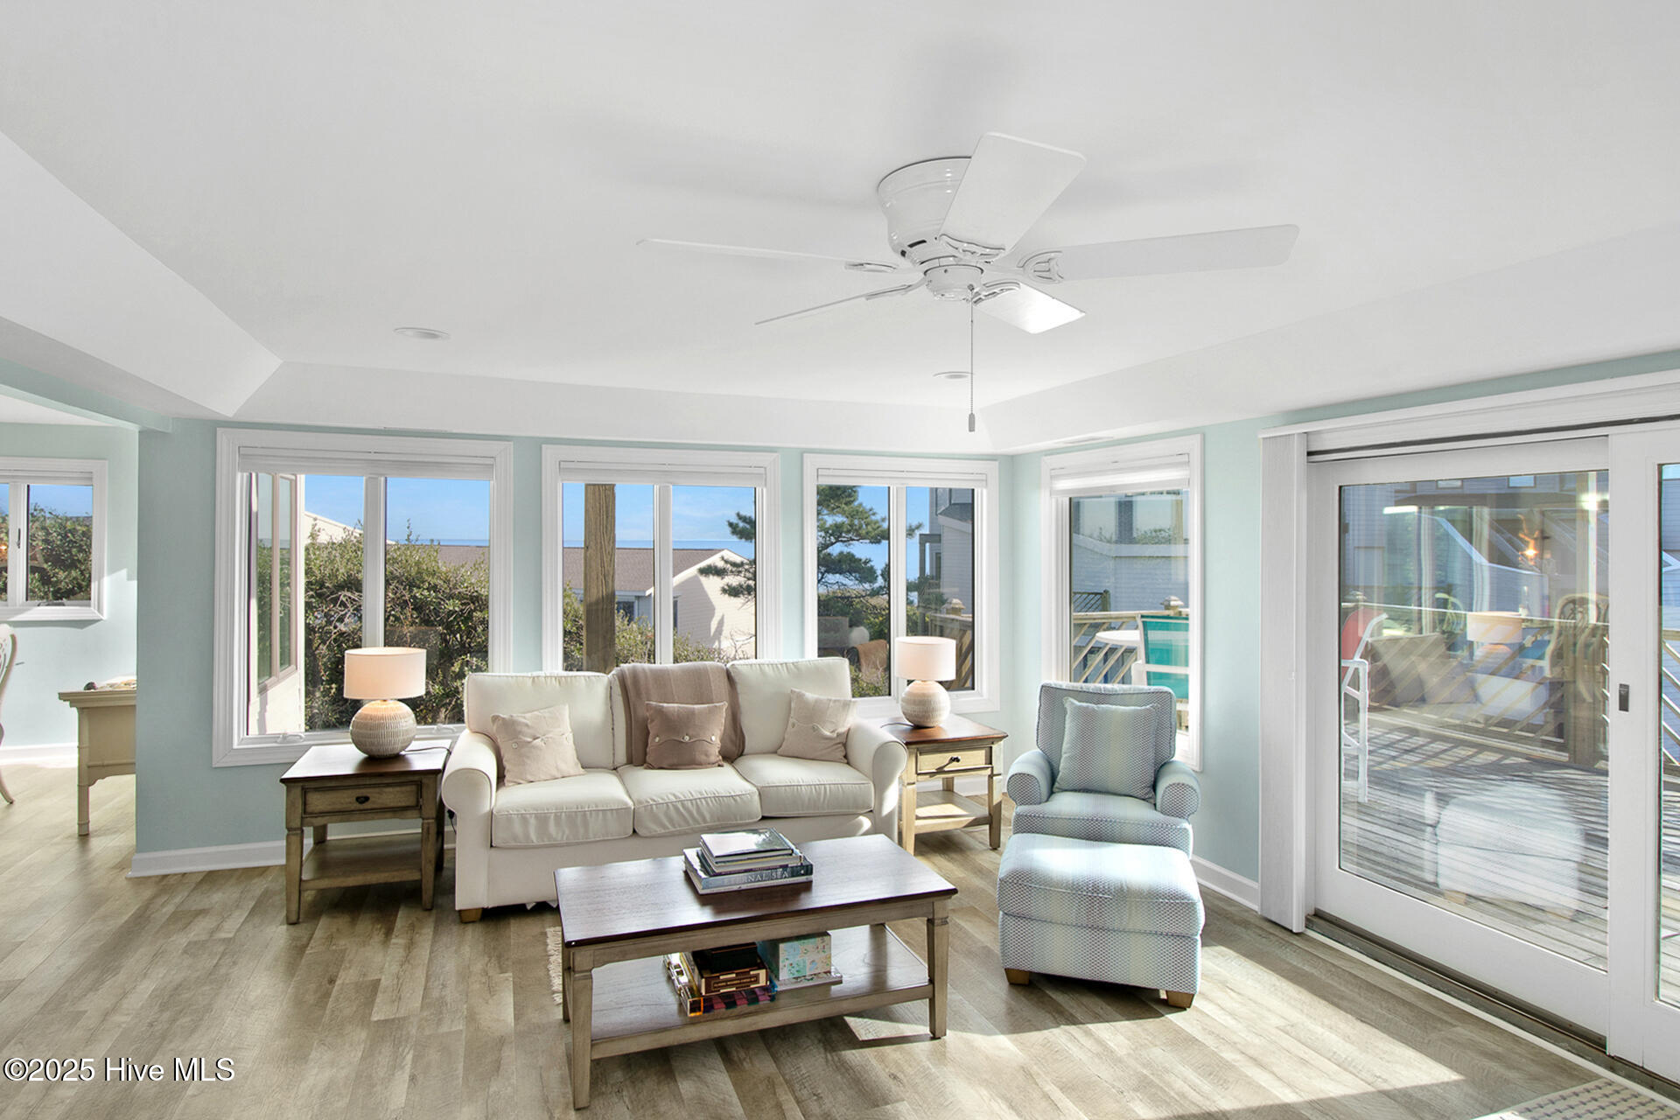
$4,220Embrace the coastal lifestyle you've been dreaming of at Genesis 12, a stunning second-row condo designed for effortless indoor-outdoor living. Walls of windows and five balconies capture the cool ocean breeze and views of the Atlantic. Sliding glass doors extend the open living area onto an expansive terrace shaded by a pergola, where you can enjoy morning coffee, gather for sunset drinks, or simply unwind in the sun. Flooded with natural light, the large kitchen blends style and function with stainless steel appliances, a breakfast bar, and island, perfect for prepping casual meals or entertaining with ease. The adjoining dining area opens to a balcony shared by the first-floor suite. Every bedroom is its own oasis with a private balcony inviting you to start your mornings with fresh air and end your evenings under the stars. The spacious first-floor suite offers a private retreat with two balconies tucked in the trees, a walk-in closet, and a beautifully appointed ensuite with a double vanity and tiled walk-in shower. Upstairs, the landing includes a dedicated laundry area. The first of two bedrooms upstairs offers sweeping water views, a balcony, and ensuite with a tiled shower/tub combo. Sunlight fills the second suite, where sliding glass doors open to a spacious terrace, perfect for morning yoga or relaxing to the sound of the ocean. A spa-like ensuite with double vanities invites you to unwind in the built-in jetted soaking tub beneath the skylights. The garage and storage room provide plenty of storage for bikes, paddleboards, and beach gear--everything you need to take advantage of the community pool or private beach access just beyond your doorstep. HVAC updated in 2026. Centrally located near dining, marinas, scenic trails, and local attractions.
| 3 months ago | Status changed to Active | |
| 3 months ago | Listing updated with changes from the MLS® | |
| 4 months ago | Listing first seen on site |

The data relating to real estate on this website comes in part from the Internet Data Exchange program of Hive MLS, and is updated as of 2026-07-26 09:29 AM UTC. All information is deemed reliable but not guaranteed and should be independently verified. All properties are subject to prior sale, change, or withdrawal. Neither listing broker(s) shall be responsible for any typographical errors, misinformation, or misprints, and shall be held totally harmless from any damages arising from reliance upon these data. Copyright 2026 Hive MLS
Did you know? You can invite friends and family to your search. They can join your search, rate and discuss listings with you.