


Save
Ask
Tour
Hide
$1,037,000
53 Days On Site
573 Coral Ridge RoadPine Knoll Shores, NC 28512
Single Family Residence|Pending
4
Beds
4
Total Baths
3
Full Baths
1
Partial Bath
3,343
SqFt
$310
/SqFt
2002
Built
Subdivision:
Beacon's Reach
County:
Carteret
Call Now: 910-408-4250
Is this the listing for you? We can help make it yours.
910-408-4250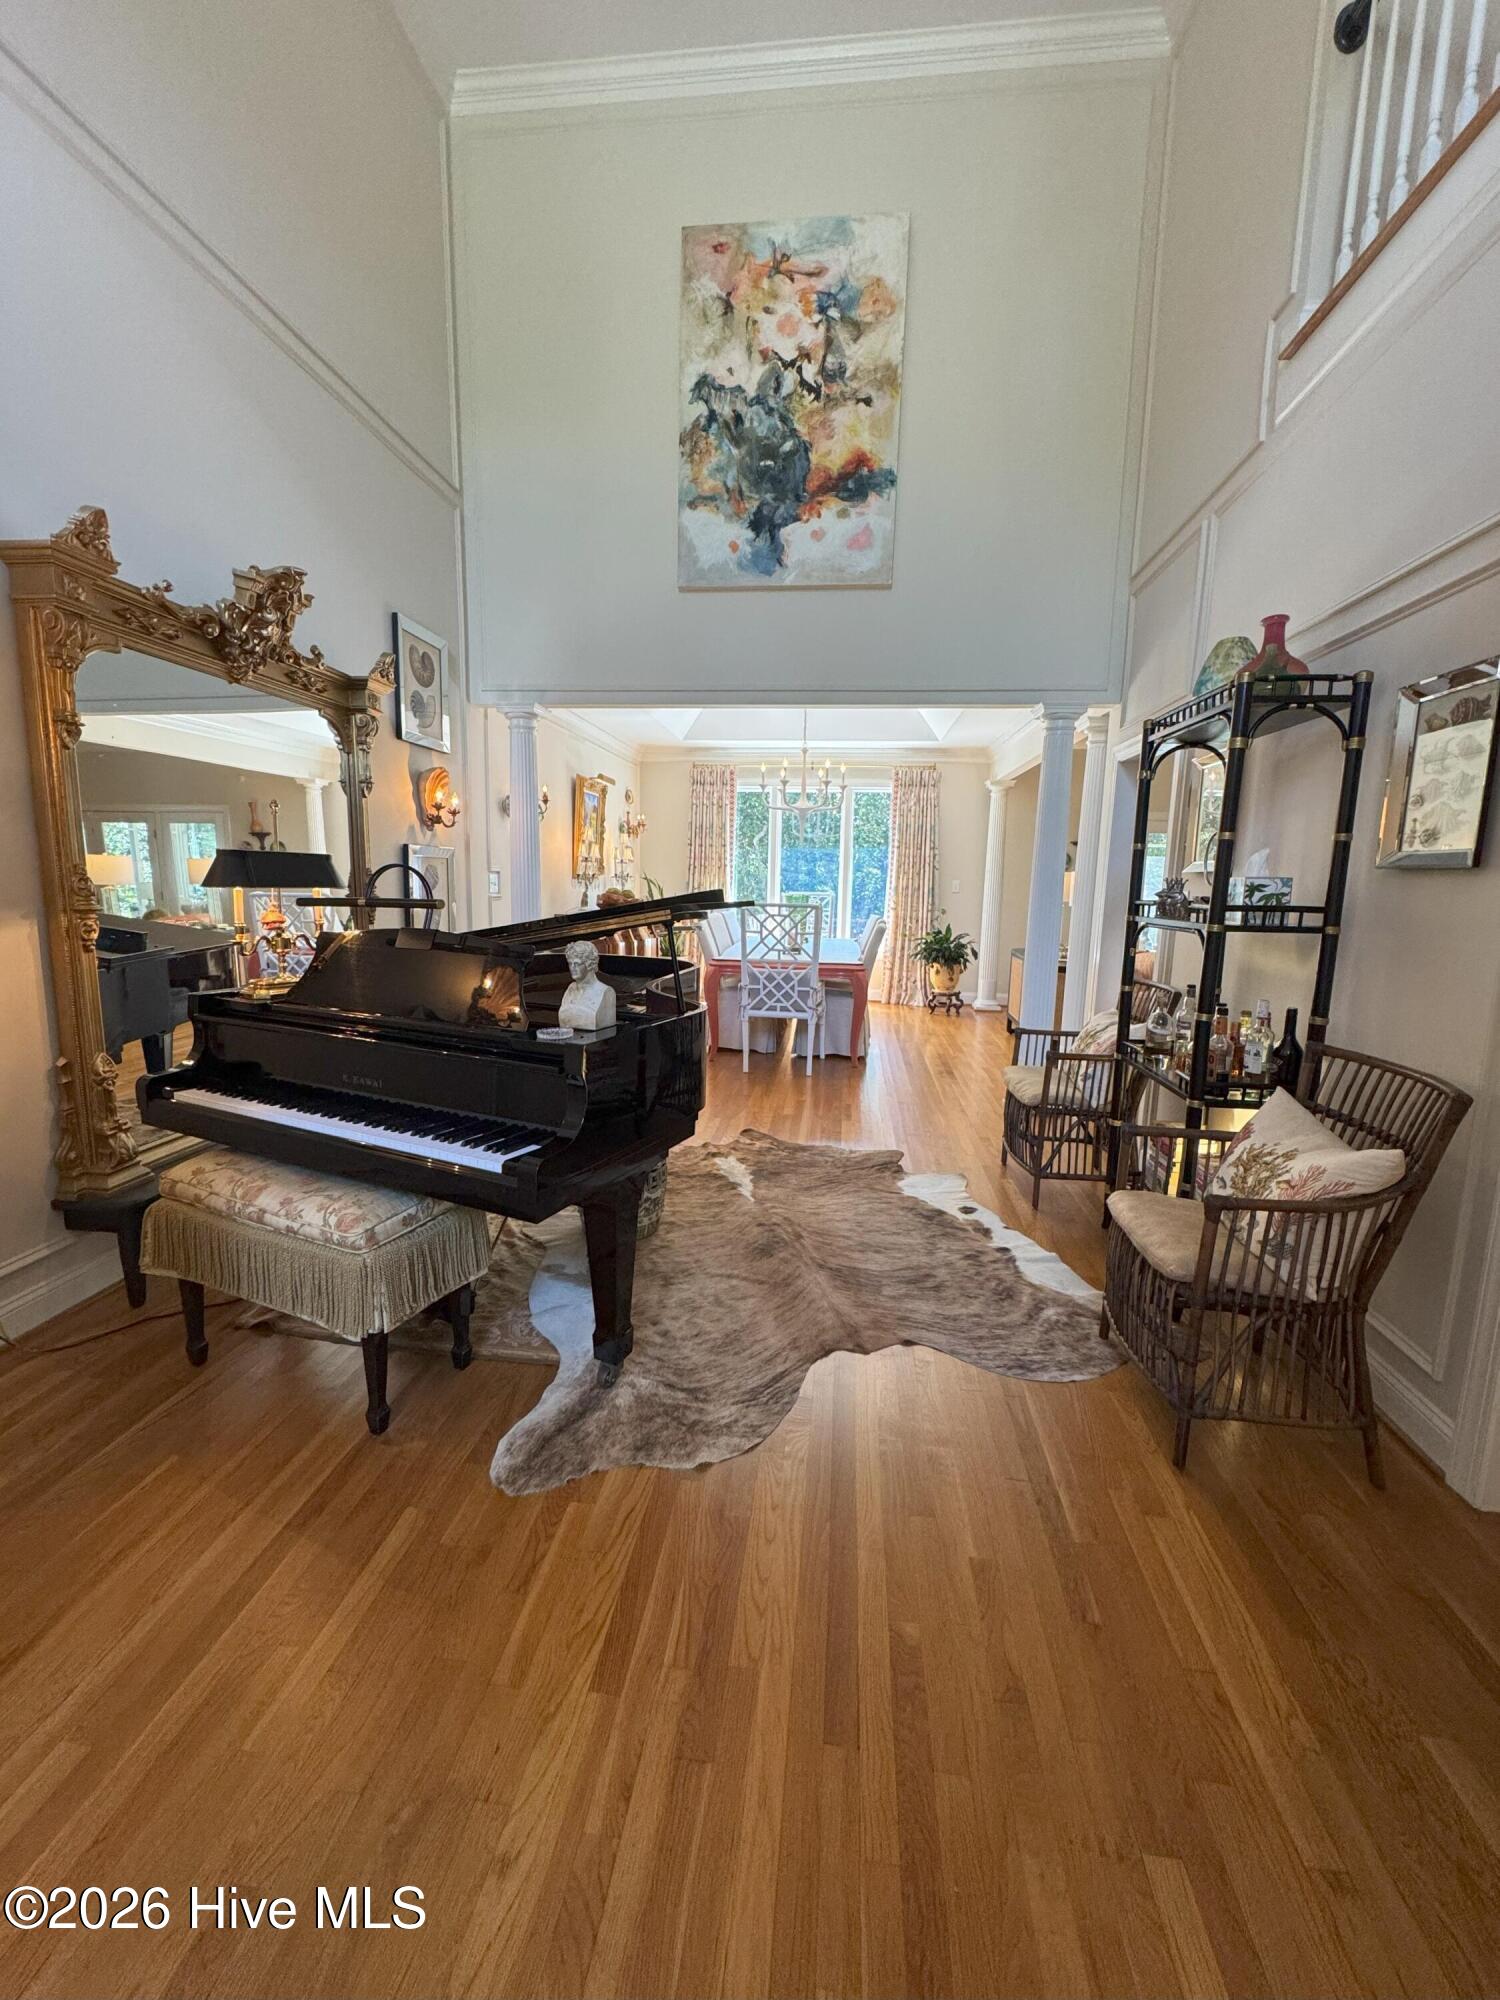

Save
Ask
Tour
Hide
Mortgage Calculator
Monthly Payment (Est.)
$4,731Calculator powered by Showcase IDX, a Constellation1 Company. Copyright ©2026 Information is deemed reliable but not guaranteed.
Sandwiched between a marina and the sea, you can access it all when you purchase this home at 573 Coral Ridge Drive. Beacon's Reach is a premier oceanfront and soundfront community located on Bogue Banks, one of North Carolina's Crystal Coast barrier islands. Nestled among the maritime forest of live oaks in Pine Knoll Shores, it's a master-planned residential neighborhood known for its natural beauty and privacy. Ideally situated on Highway 58 near the North Carolina Aquarium and the shopping and dining of local towns, the neighborhood boasts a marina, three swimming pools, and tennis and pickleball courts.
Save
Ask
Tour
Hide
Listing Snapshot
Price
$1,037,000
Days On Site
53 Days
Bedrooms
4
Inside Area (SqFt)
3,343 sqft
Total Baths
4
Full Baths
3
Partial Baths
1
Lot Size
0.39 Acres
Year Built
2002
MLS® Number
100564639
Status
Pending
Property Tax
$3,426.06
HOA/Condo/Coop Fees
$428.92 monthly
Sq Ft Source
N/A
Friends & Family
Recent Activity
| 3 weeks ago | Listing updated with changes from the MLS® | |
| 3 weeks ago | Status changed to Pending | |
| 2 months ago | Listing first seen on site |
General Features
Acres
0.39
Attached Garage
Yes
Foundation
BlockPermanentRaised
Garage Spaces
2
Levels
Three Or More
Number Of Stories
3
Parking
Additional Parking
Parking Spaces
2
Pets
Yes
Property Sub Type
Single Family Residence
Special Circumstances
Standard
SqFt Total
3343
Utilities
Cable AvailableSewer ConnectedWater Connected
Zoning
N/A
Interior Features
Basement
Crawl Space
Cooling
Central Air
Fireplace
Yes
Fireplace Features
Gas Log
Heating
ElectricHeat Pump
Interior
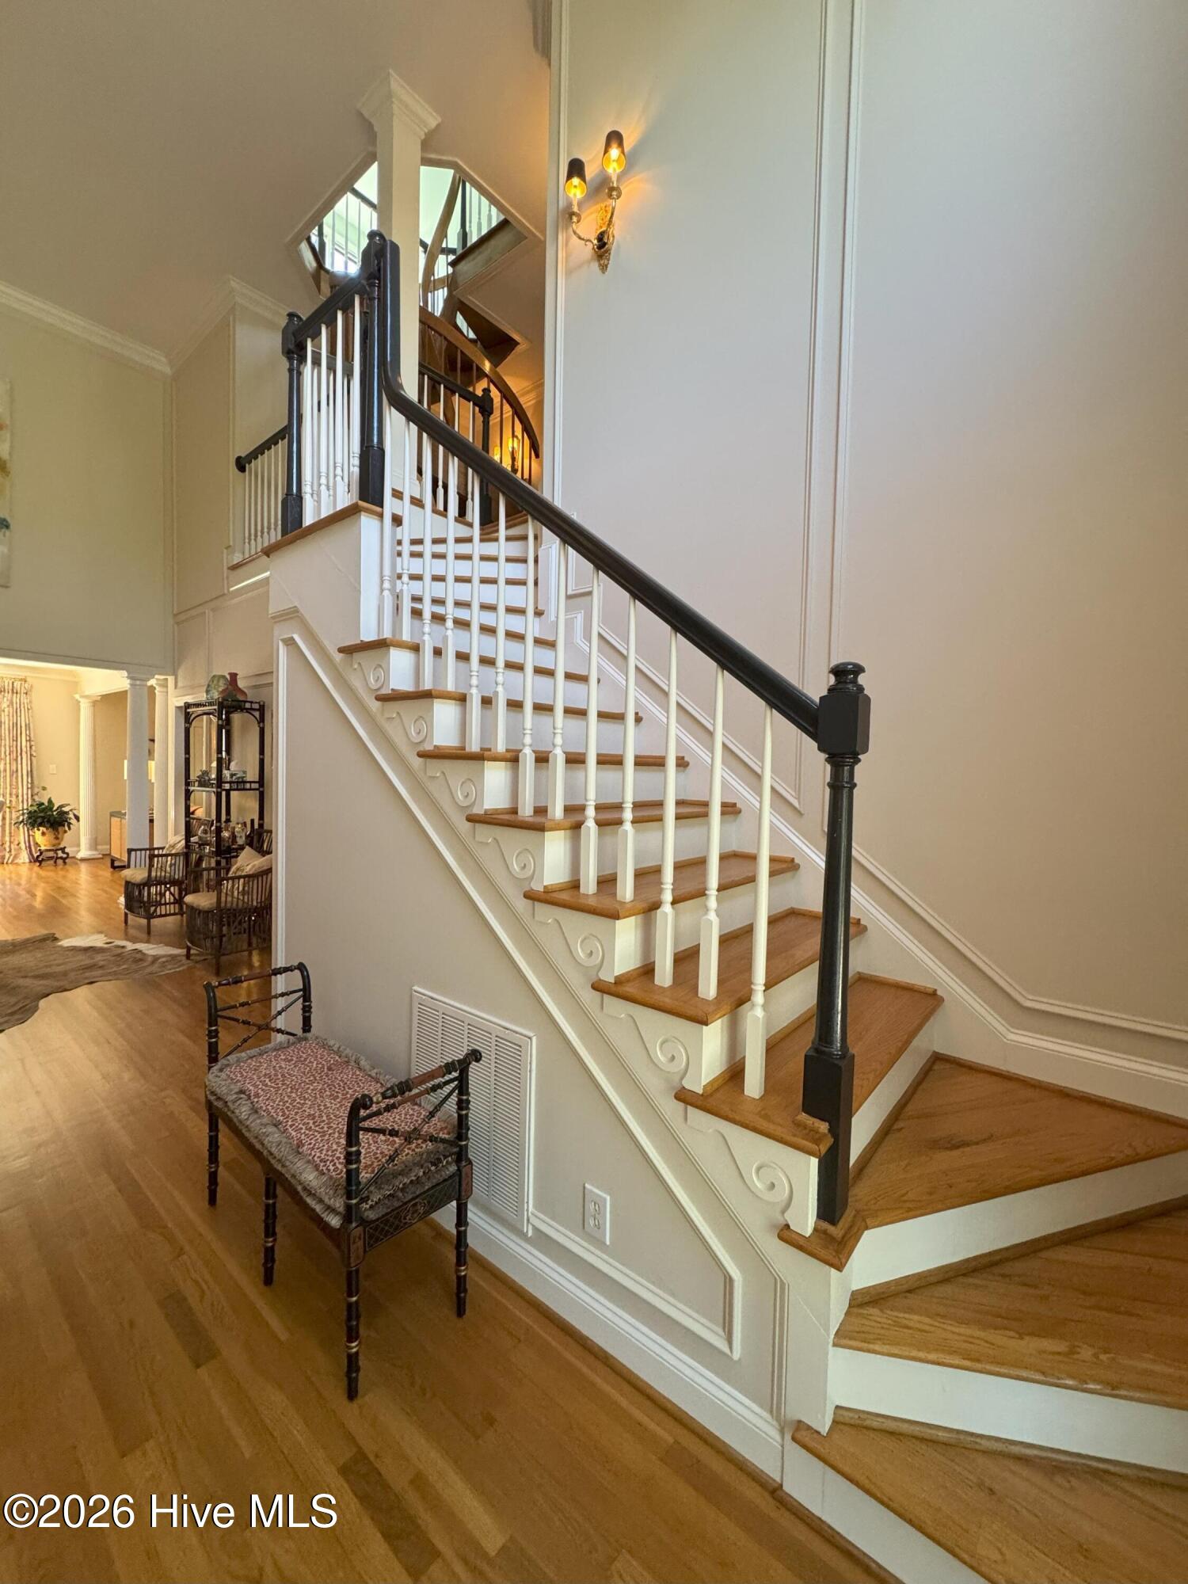
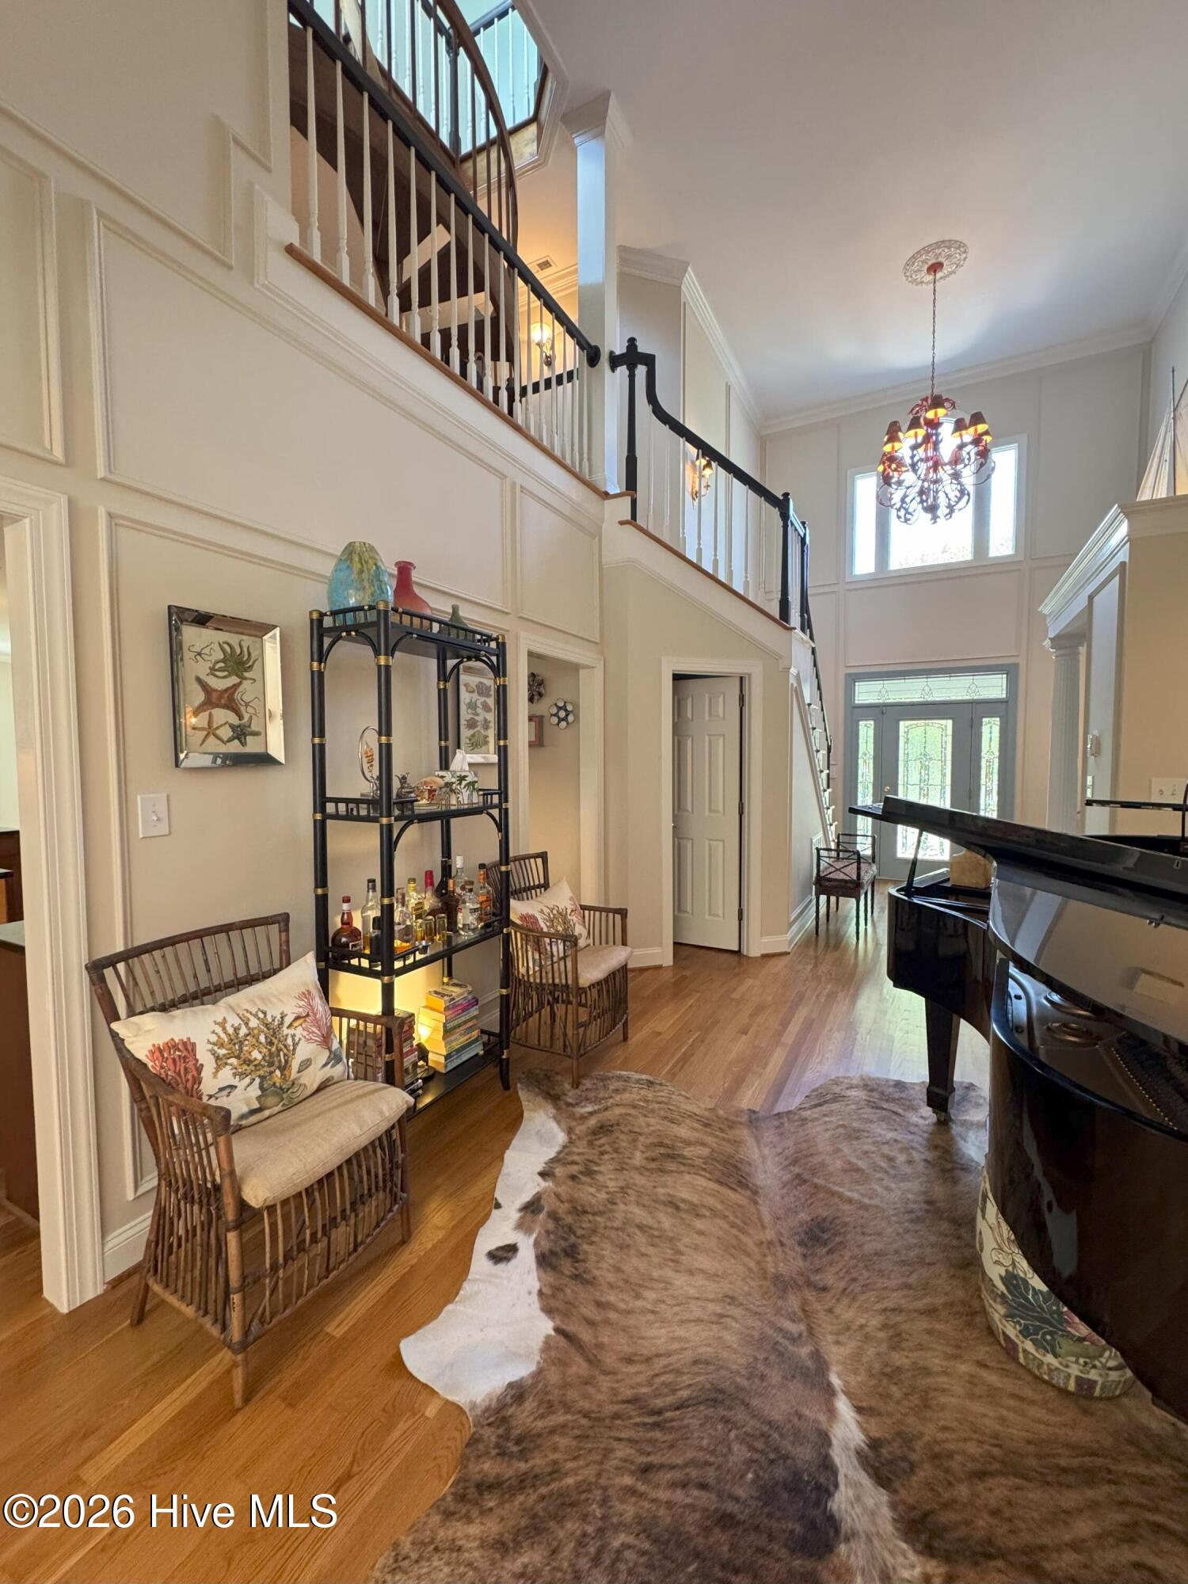
Master DownstairsWalk-In Closet(s)Vaulted Ceiling(s)Tray Ceiling(s)High CeilingsEntrance FoyerBookcasesKitchen IslandCeiling Fan(s)Pantry
Spa
Yes
Window Features
ShuttersWindow Coverings
Bathroom 1
Dimensions - 9.5x13.2Level - Main
Bathroom 2
Dimensions - 5.7x6.0Level - Main
Bathroom 3
Dimensions - 8.1x4.9Level - Second
Bathroom 4
Dimensions - 8.6x4.9Level - Second
Bedroom 1
Dimensions - 13.0x17.4Level - Second
Bedroom 2
Dimensions - 12.4x12.2Level - Second
Bedroom 3
Dimensions - 18.3x17.0Level - Main
Bonus Room
Dimensions - 23.7x22.9Level - Third
Breakfast Nook
Dimensions - 6.3x13.6Level - Main
Den
Dimensions - 12.5x13.6Level - Main
Dining Room
Dimensions - 13.6x13.0Level - Main
Kitchen
Dimensions - 17.7x11.5Level - Main
Laundry
Dimensions - 5.0x7.3Level - Main
Living Room
Dimensions - 13.0x21.5Level - Main
Master Bedroom
Dimensions - 28.6x13.0Level - Main
Save
Ask
Tour
Hide
Exterior Features
Construction Details
Fiber CementFrame
Exterior
Outdoor ShowerGas GrillBoat Slip
Fencing
None
Frontage
See Remarks
Lot Features
Interior Lot
Patio And Porch
DeckPorchScreened
Pool Features
None
Road Frontage
Private Road
Roof
Shingle
Spa
Yes
View
Pond
Waterview
Pond
Windows/Doors
ShuttersWindow Coverings
Community Features
Accessibility Features
Accessible Full Bath
Association Amenities
Beach AccessBoat DockCabanaFitness CenterMaintenance GroundsManagementMarinaPlaygroundRV/Boat StorageStorageTennis Court(s)TrashWaterCable TVSport Court
Association Dues
5147
Community Features
PoolSidewalksStreet Lights
Financing Terms Available
CashConventionalFHAVA Loan
HOA Fee Frequency
Annually
Schools
School District
Unknown
Elementary School
Morehead City Primary
Middle School
Morehead City
High School
West Carteret
Listing courtesy of Craig Tribus of Beycome Brokerage Realty LLC

The data relating to real estate on this website comes in part from the Internet Data Exchange program of Hive MLS, and is updated as of 2026-05-26 12:21 AM UTC. All information is deemed reliable but not guaranteed and should be independently verified. All properties are subject to prior sale, change, or withdrawal. Neither listing broker(s) shall be responsible for any typographical errors, misinformation, or misprints, and shall be held totally harmless from any damages arising from reliance upon these data. Copyright 2026 Hive MLS
The data relating to real estate on this website comes in part from the Internet Data Exchange program of Hive MLS, and is updated as of 2026-05-26 12:21 AM UTC. All information is deemed reliable but not guaranteed and should be independently verified. All properties are subject to prior sale, change, or withdrawal. Neither listing broker(s) shall be responsible for any typographical errors, misinformation, or misprints, and shall be held totally harmless from any damages arising from reliance upon these data. Copyright 2026 Hive MLS
Neighborhood & Commute
Source: Walkscore
Save
Ask
Tour
Hide