Save
Ask
Tour
Hide
Share
$500,000
48 Days On Site

7 Bermuda Greens
Pine Knoll Shores, NC 28512

For Sale|Condominium|Active
2
Beds
2
Total Baths
2
Full Baths
1,104
SqFt
$453
/SqFt
1996
Built
Subdivision:
Bermuda Greens
County:
Carteret
Call Now: 910-408-4250
Is this the listing for you? We can help make it yours.
910-408-4250
7 Bermuda Greens7 Bermuda Greens7 Bermuda Greens7 Bermuda Greens
Save
Ask
Tour
Hide
Share

Mortgage Calculator

Monthly Payment (Est.)

$2,281
Calculator powered by Showcase IDX, a Constellation1 Company. Copyright ©2026 Information is deemed reliable but not guaranteed.

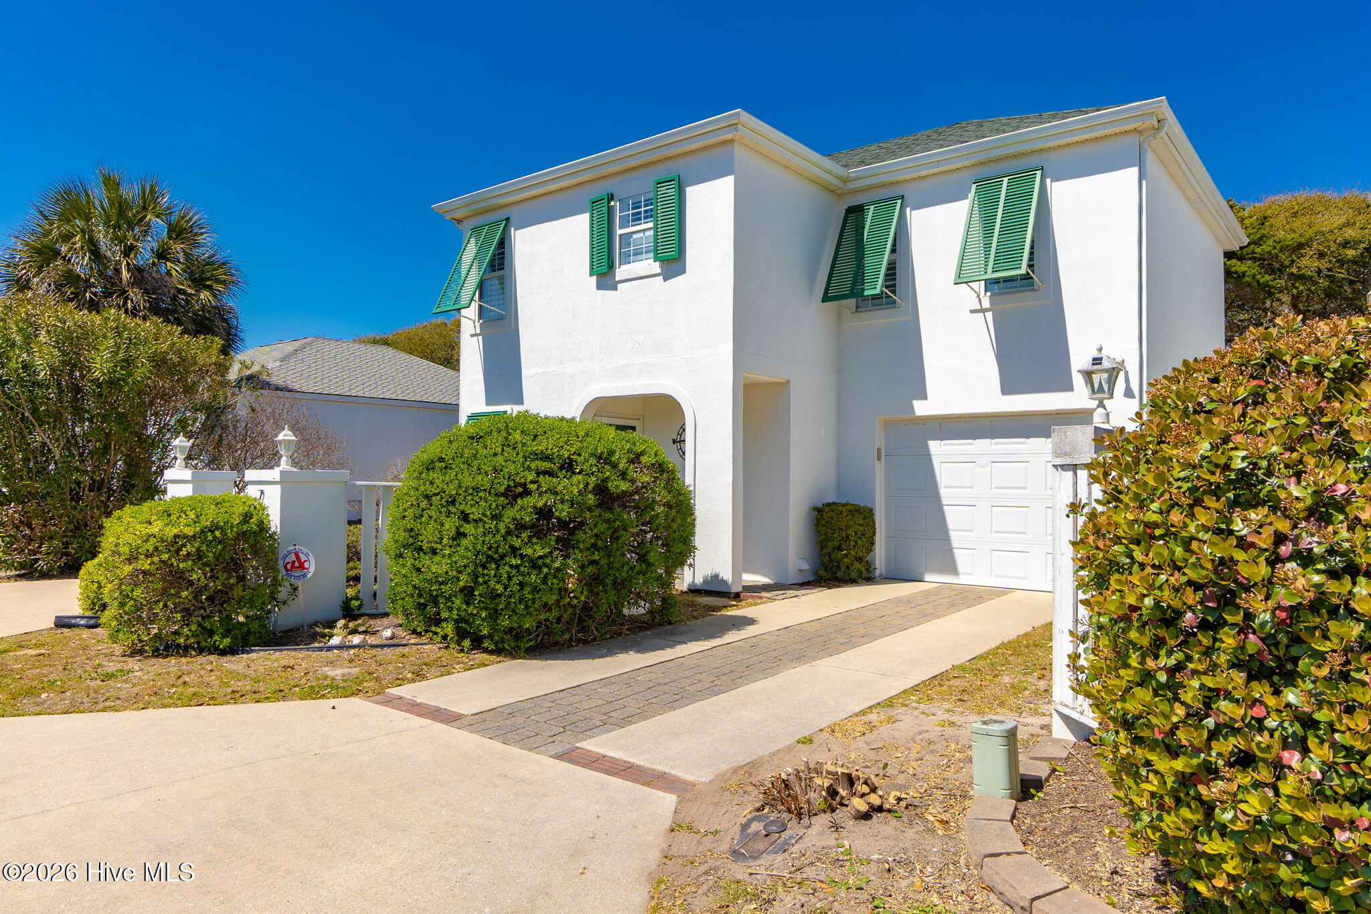
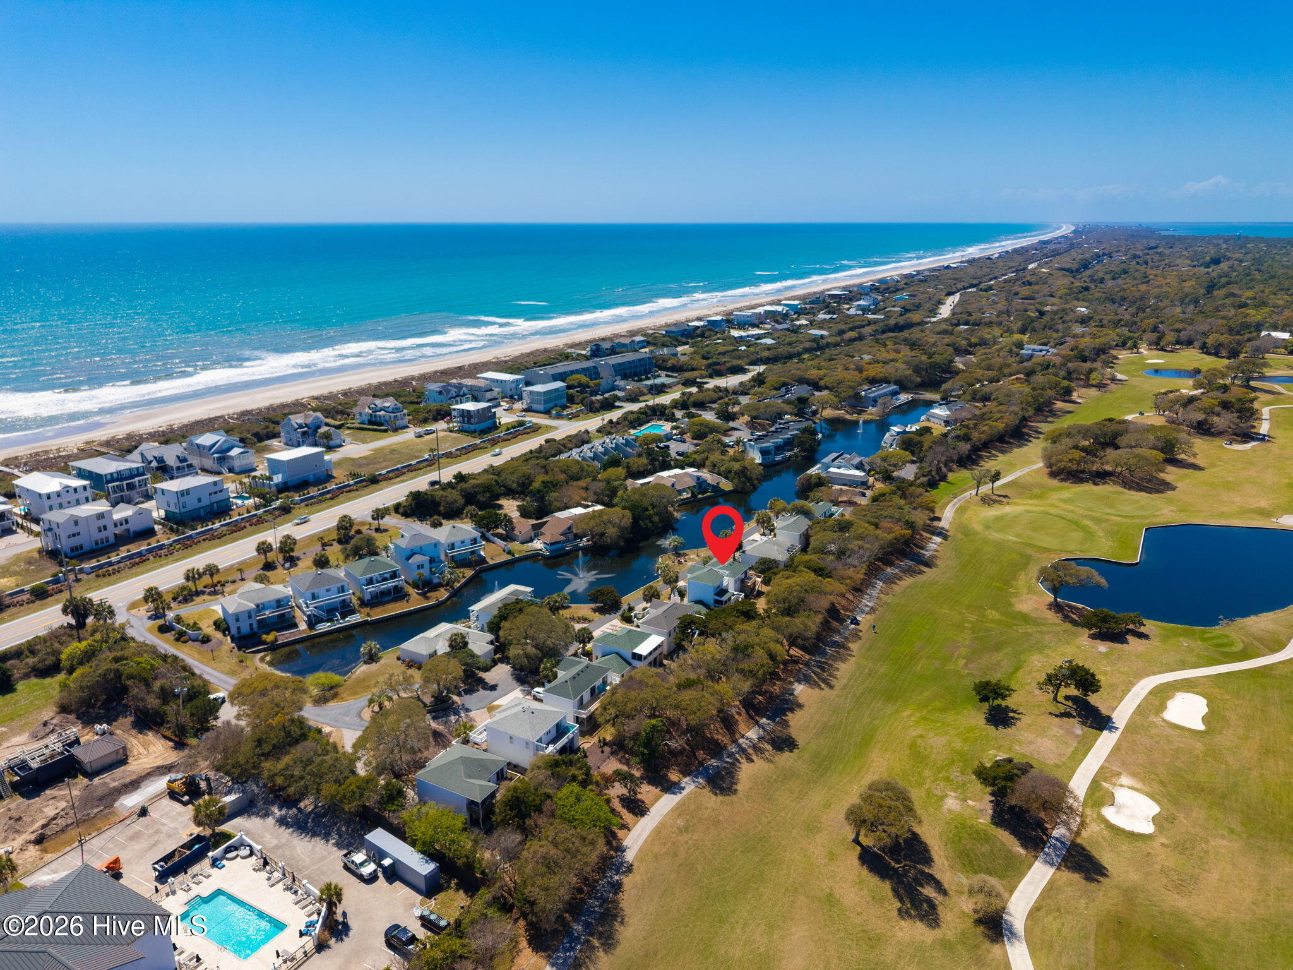
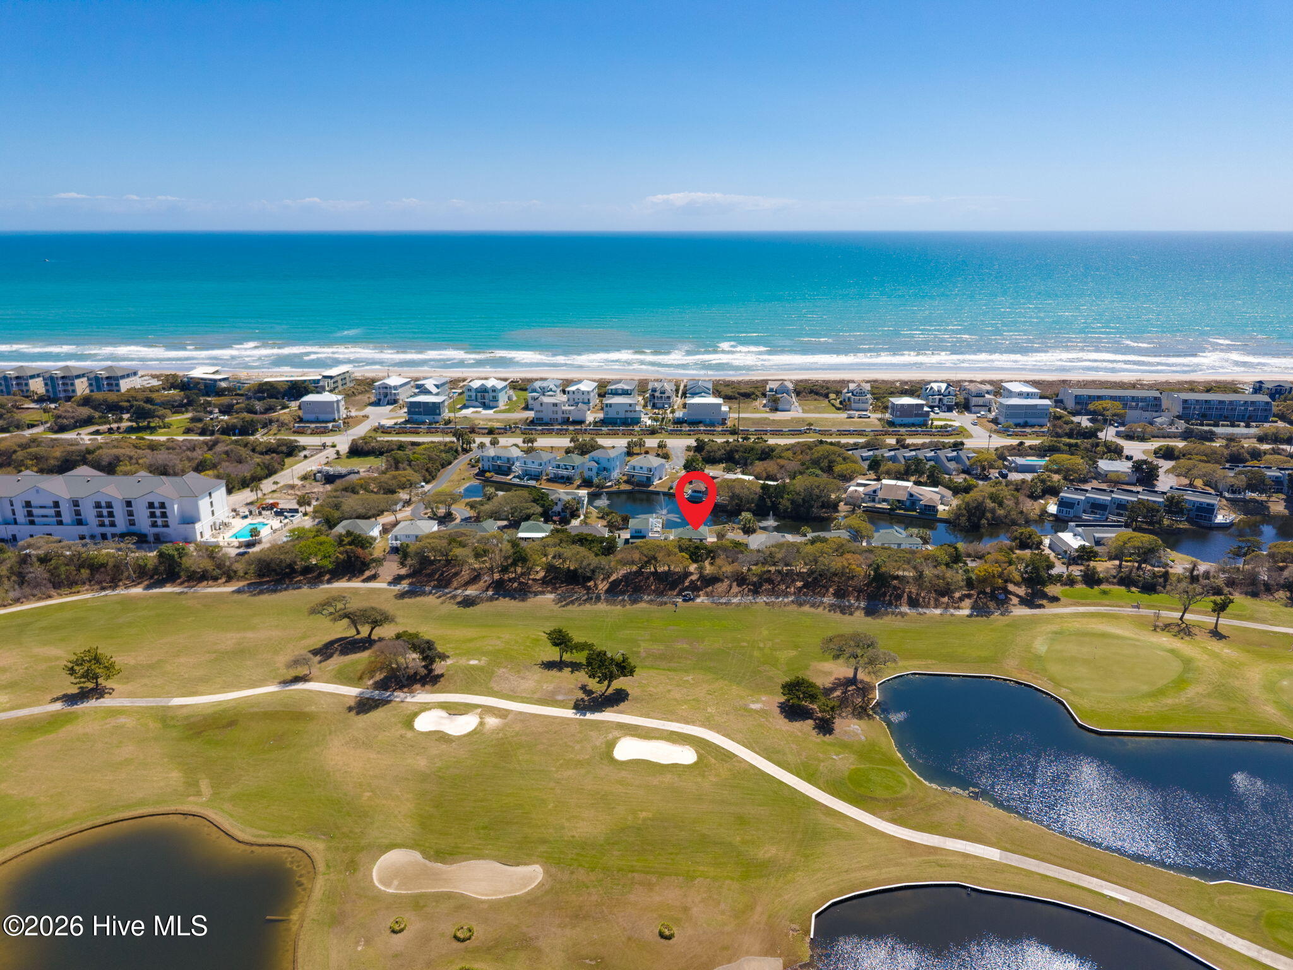
Welcome to Bermuda Greens, where this beautifully maintained Patio Home offers golf course views in the rear, pond views in the front, and is just a short walk to the beaches of Pine Knoll Shores. Conveniently located next to Crystal Coast Country Club, it's perfect for golf and coastal living enthusiasts. The exterior includes a fortified roof, recent professional power washing, hurricane window protection, a new electric awning, and a hot tub--perfect for relaxing coastal living. Inside features LVP flooring, updated carpet, plantation shutters, updated lighting, fresh paint, and updated bathrooms. The spacious one-car garage is both heated and cooled, offering excellent storage and versatility. This home is being sold furnished --making it truly move-in ready. Designed with a well-planned reverse floor plan, each level offers a bedroom for added privacy, while the upstairs living area maximizes the stunning views and natural light. HOA maintains the yard for easy living--ideal as a primary residence or second-home getaway.

Save
Ask
Tour
Hide
Share
Listing Snapshot
Price 
$500,000
Days On Site 
48 Days
Bedrooms 
2
Inside Area (SqFt) 
1,104 sqft
Total Baths 
2
Full Baths 
2
Partial Baths 
N/A
Lot Size 
N/A
Year Built 
1996
MLS® Number 
100565408
Status 
Active
Property Tax 
$1,412.95
HOA/Condo/Coop Fees 
$183.33 monthly
Sq Ft Source 
N/A
Friends & Family
Recent Activity
2 months agoListing first seen on site
2 months agoListing updated with changes from the MLS®
General Features
Attached Garage 
Yes
Foundation 
Slab
Garage Spaces 
1
Levels 
Two
Number Of Stories 
2
Parking 
On SitePaved
Parking Spaces 
1
Property Sub Type 
Condominium
Security 
Smoke Detector(s)
Special Circumstances 
Standard
SqFt Total 
1104
Utilities 
Sewer ConnectedWater Connected
Water Source 
Public
Zoning 
R
Interior Features
Appliances 
Electric OvenWasherRefrigeratorDryerDishwasherMicrowaveElectric Water Heater
Basement 
None
Cooling 
Central Air
Flooring 
Carpet
Furnished 
Furnished
Heating 
ElectricForced AirHeat Pump
Interior 
Walk-In Closet(s)Ceiling Fan(s)
Laundry Features 
Washer HookupLaundry Room
Window Features 
ShuttersWindow CoveringsInsulated Windows
Bedroom 2 
Dimensions - 104.0x153.0
Kitchen 
Dimensions - 103.0x112.0
Living Room 
Dimensions - 154.0x159.0
Master Bedroom 
Dimensions - 123.0x117.0
Save
Ask
Tour
Hide
Share
Exterior Features
Construction Details 
StuccoVinyl SidingFrame
Fencing 
None
Frontage 
Golf Course
Patio And Porch 
CoveredDeckPorch
Road Frontage 
Private Road
Roof 
ShingleSee Remarks
View 
Golf CoursePondWater
Waterfront Features 
Pond
Waterview 
Golf CoursePondWater
Windows/Doors 
ShuttersWindow CoveringsInsulated Windows
Community Features
Association Amenities 
Maintenance GroundsManagementTaxesTrash
Association Dues 
2200
Financing Terms Available 
CashConventional
HOA Fee Frequency 
Annually
Roads 
Paved
Schools
School District
Unknown
Elementary School
Morehead City Primary
Middle School
Morehead City
High School
West Carteret
Listing courtesy of Keri Benton of Keller Williams Crystal Coast


The data relating to real estate on this website comes in part from the Internet Data Exchange program of Hive MLS, and is updated as of 2026-05-26 12:21 AM UTC. All information is deemed reliable but not guaranteed and should be independently verified. All properties are subject to prior sale, change, or withdrawal. Neither listing broker(s) shall be responsible for any typographical errors, misinformation, or misprints, and shall be held totally harmless from any damages arising from reliance upon these data. Copyright 2026 Hive MLS

Neighborhood & Commute
Source: Walkscore
Save
Ask
Tour
Hide
Share