Save
Ask
Tour
Hide
Share
$375,000
135 Days On Site

142 Corncake Circle
Morehead City, NC 28557

For Sale|Condominium|Active
3
Beds
4
Total Baths
3
Full Baths
1
Partial Bath
2,087
SqFt
$180
/SqFt
1974
Built
Subdivision:
Brandywine Bay
County:
Carteret
Call Now: 910-408-4250
Is this the listing for you? We can help make it yours.
910-408-4250
142 Corncake Circle142 Corncake Circle142 Corncake Circle142 Corncake Circle
Save
Ask
Tour
Hide
Share

Mortgage Calculator

Monthly Payment (Est.)

$1,711
Calculator powered by Showcase IDX, a Constellation1 Company. Copyright ©2026 Information is deemed reliable but not guaranteed.

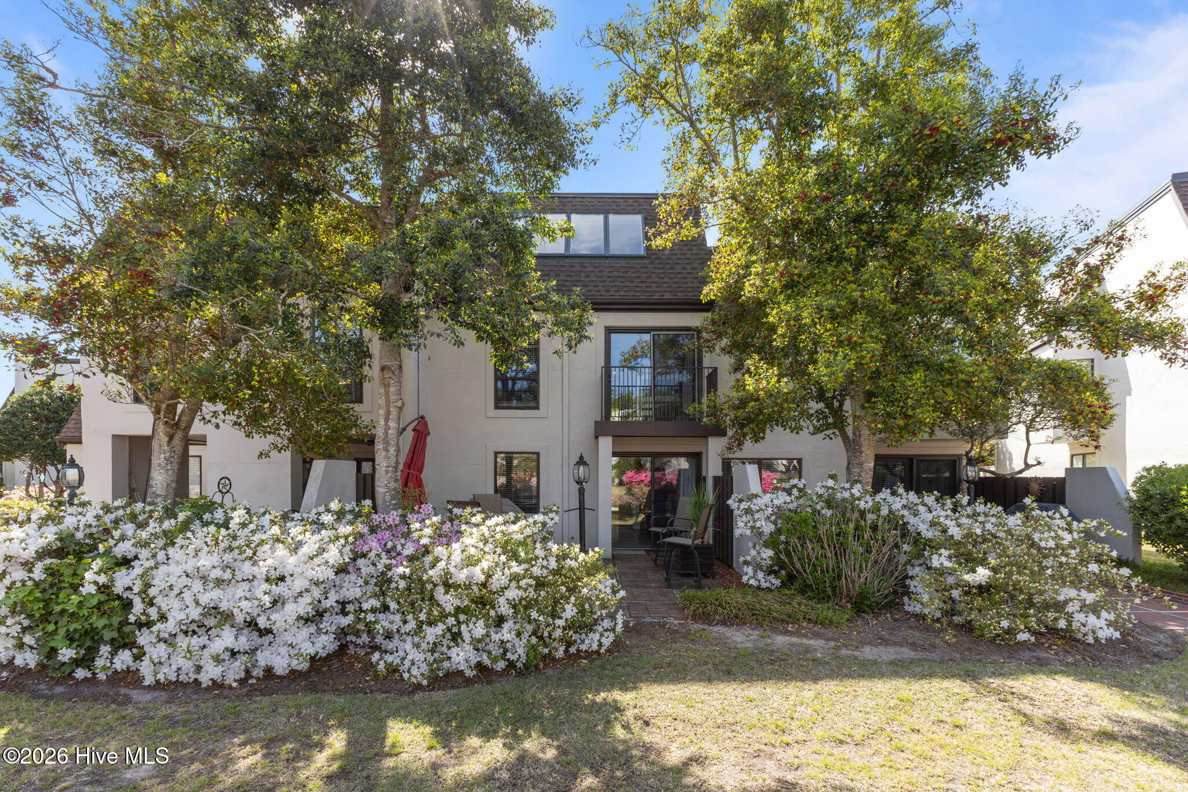
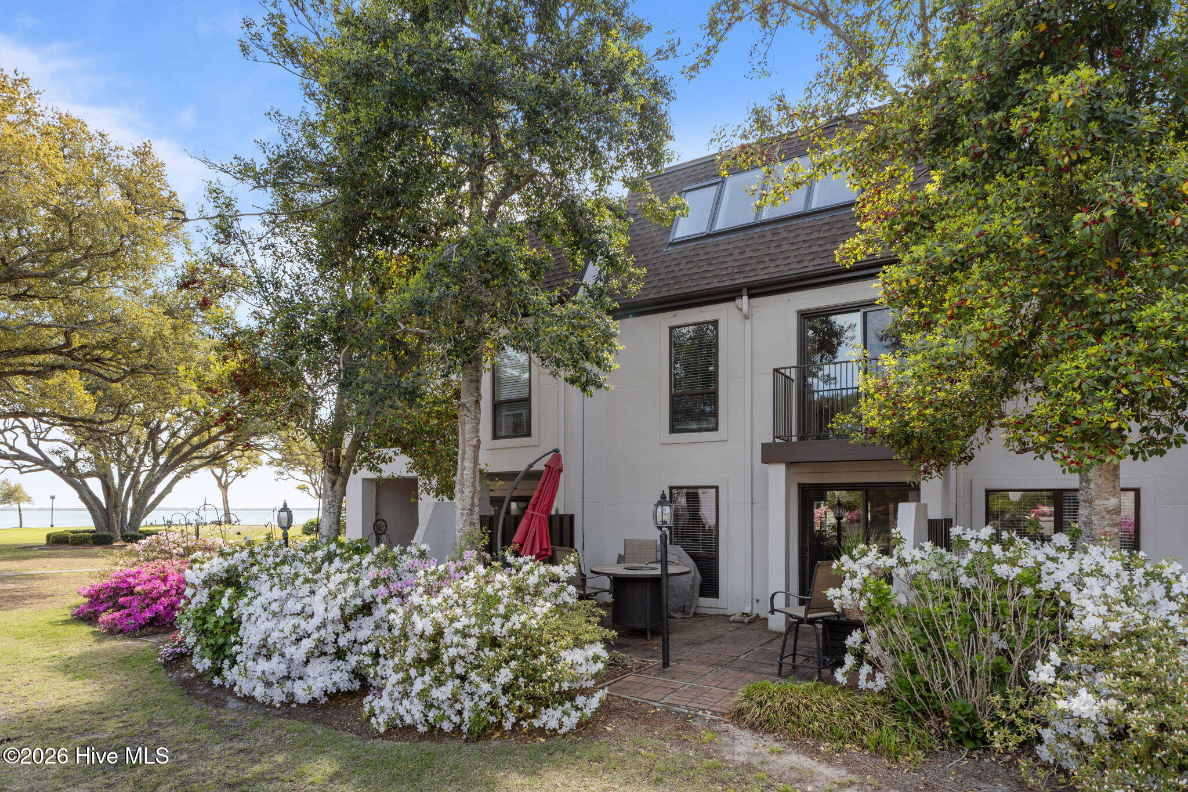
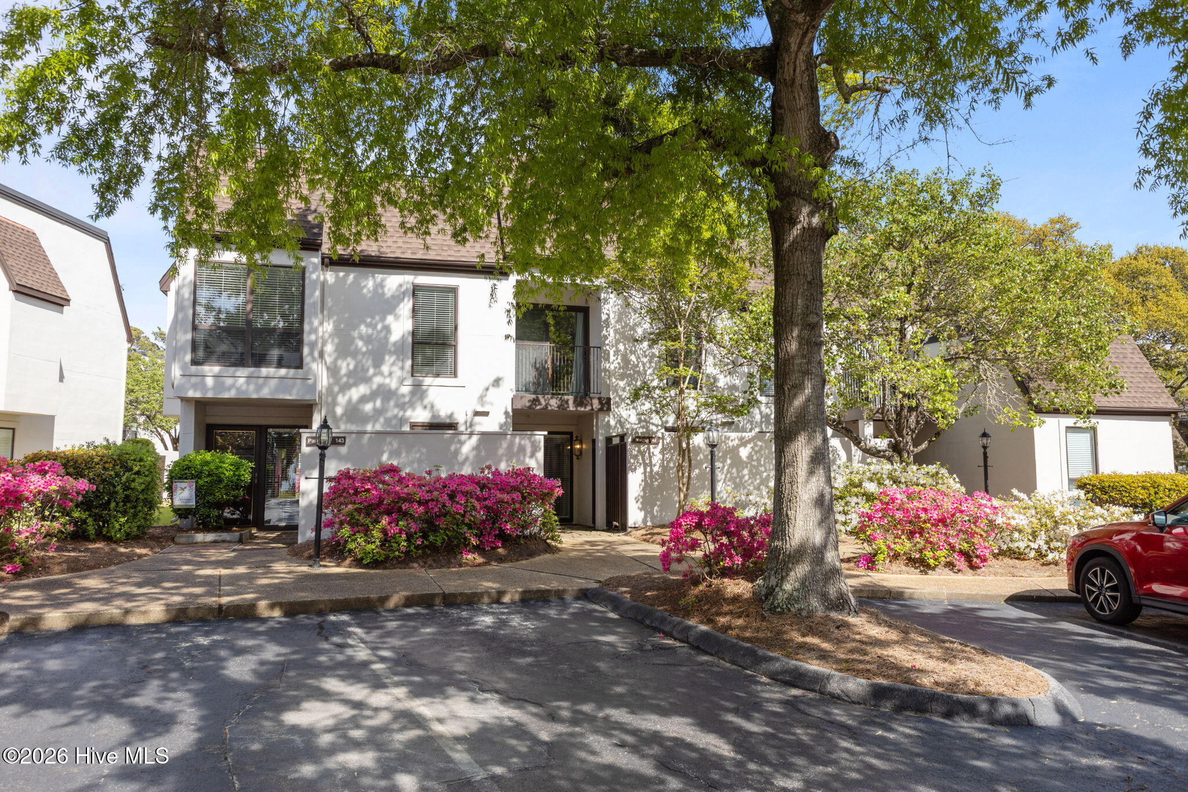
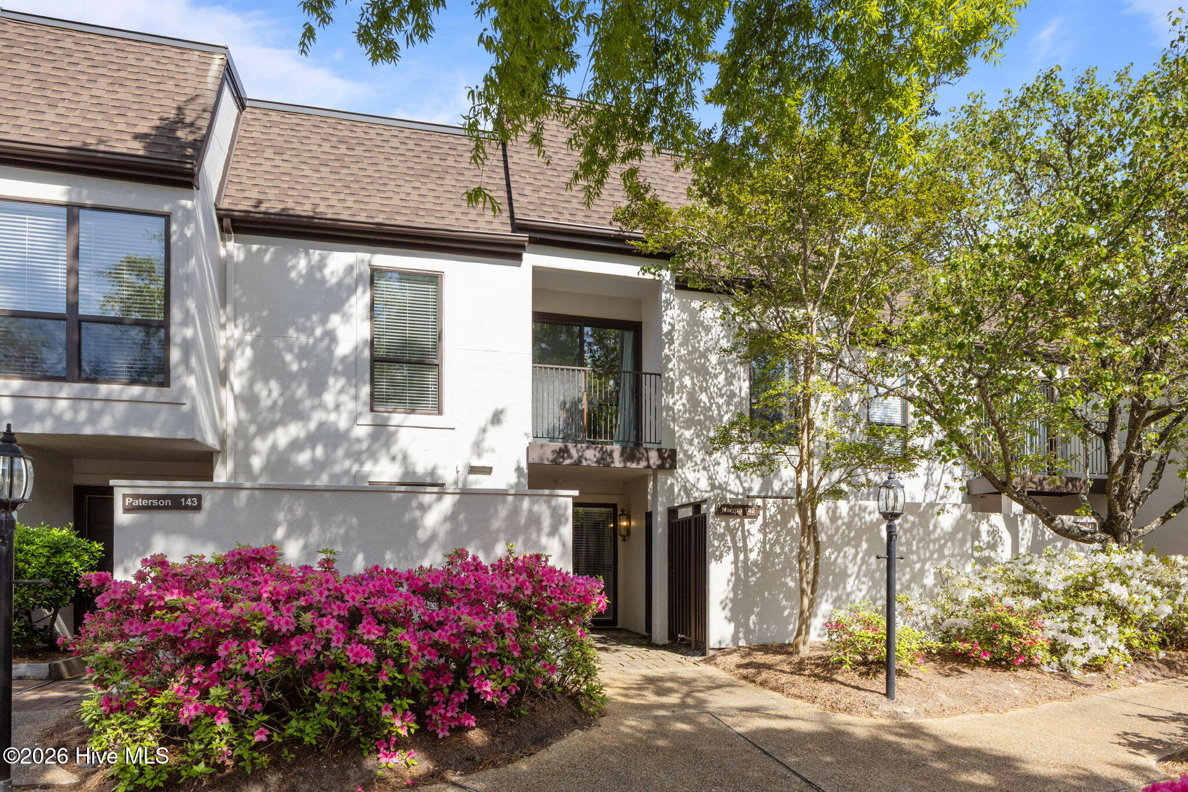
Waterfront, gated community of Oak Bluff in the prestigious Brandywine Bay subdivision. This townhouse style condominium boasts views of Bogue Sound from the outdoor patio, leading into the home's large Living Room. The kitchen of this home has been opened up to lead into the Foyer, allowing for more natural light and a more spacious feel. New carpet was installed on the steps and second floor in March of 2026. 3rd floor A/C replaced 4/2025; Hot water heater replaced 3/2025. Being sold with Kayak storage B5 & furnishings. Oak Bluff provides a serene setting with magnificent azaleas and mature landscaping, a private pier on the sound, a community pool, tennis/ pickleball courts, kayak storage and a playground. For information about our preferred lender and the incentives you may qualify for, please ask your agent to review the agent comments for additional details.

Save
Ask
Tour
Hide
Share
Listing Snapshot
Price 
$375,000
Days On Site 
135 Days
Bedrooms 
3
Inside Area (SqFt) 
2,087 sqft
Total Baths 
4
Full Baths 
3
Partial Baths 
1
Lot Size 
0.02 Acres
Year Built 
1974
MLS® Number 
100566302
Status 
Active
Property Tax 
$1,575.75
HOA/Condo/Coop Fees 
$70 monthly
Sq Ft Source 
N/A
Friends & Family
Recent Activity
4 months agoListing first seen on site
4 months agoListing updated with changes from the MLS®
General Features
Acres 
0.02
Foundation 
Slab
Levels 
Three Or More
Number Of Stories 
3
Parking 
LightedOn SitePaved
Property Sub Type 
Condominium
Security 
Security Lights
Special Circumstances 
Standard
SqFt Total 
2087
Utilities 
Sewer ConnectedWater Connected
Zoning 
PUD
Interior Features
Appliances 
Vented Exhaust FanElectric OvenRefrigeratorDisposalDishwasherMicrowaveElectric Water Heater
Basement 
None
Cooling 
Central AirHeat Pump
Flooring 
CarpetTile
Furnished 
Furnished
Heating 
Heat PumpElectricForced Air
Interior 
Walk-In Closet(s)Entrance FoyerCeiling Fan(s)PantryWet Bar
Laundry Features 
Washer Hookup
Window Features 
Window Coverings
Bedroom 2 
Level - Second
Bedroom 3 
Level - Third
Great Room 
Level - Main
Kitchen 
Level - Main
Master Bedroom 
Level - Second
Save
Ask
Tour
Hide
Share
Exterior Features
Construction Details 
StuccoFrame
Exterior 
Balcony
Fencing 
None
Frontage 
See Remarks
Patio And Porch 
PatioPorch
Road Frontage 
Private Road
Roof 
Shingle
View 
SoundWater
Waterview 
SoundWater
Windows/Doors 
Window Coverings
Community Features
Association Amenities 
Basketball CourtBoat DockGatedMaintenance GroundsMaintenance StructureManagementPlaygroundTaxesTennis Court(s)TrashCable TV
Association Dues 
840
Community Features 
PoolSidewalksStreet Lights
Financing Terms Available 
CashConventionalVA Loan
HOA Fee Frequency 
Annually
Roads 
Paved
Schools
School District
Unknown
Elementary School
Morehead City Elem
Middle School
Morehead City
High School
West Carteret
Listing courtesy of Bailey Basnight Real Estate of Coldwell Banker Sea Coast AB


The data relating to real estate on this website comes in part from the Internet Data Exchange program of Hive MLS, and is updated as of 2026-08-24 01:20 PM UTC. All information is deemed reliable but not guaranteed and should be independently verified. All properties are subject to prior sale, change, or withdrawal. Neither listing broker(s) shall be responsible for any typographical errors, misinformation, or misprints, and shall be held totally harmless from any damages arising from reliance upon these data. Copyright 2026 Hive MLS

Neighborhood & Commute
Source: Walkscore
Save
Ask
Tour
Hide
Share