


1064 Northbridge Court NWOcean Isle Beach, NC 28469
Mortgage Calculator
Monthly Payment (Est.)
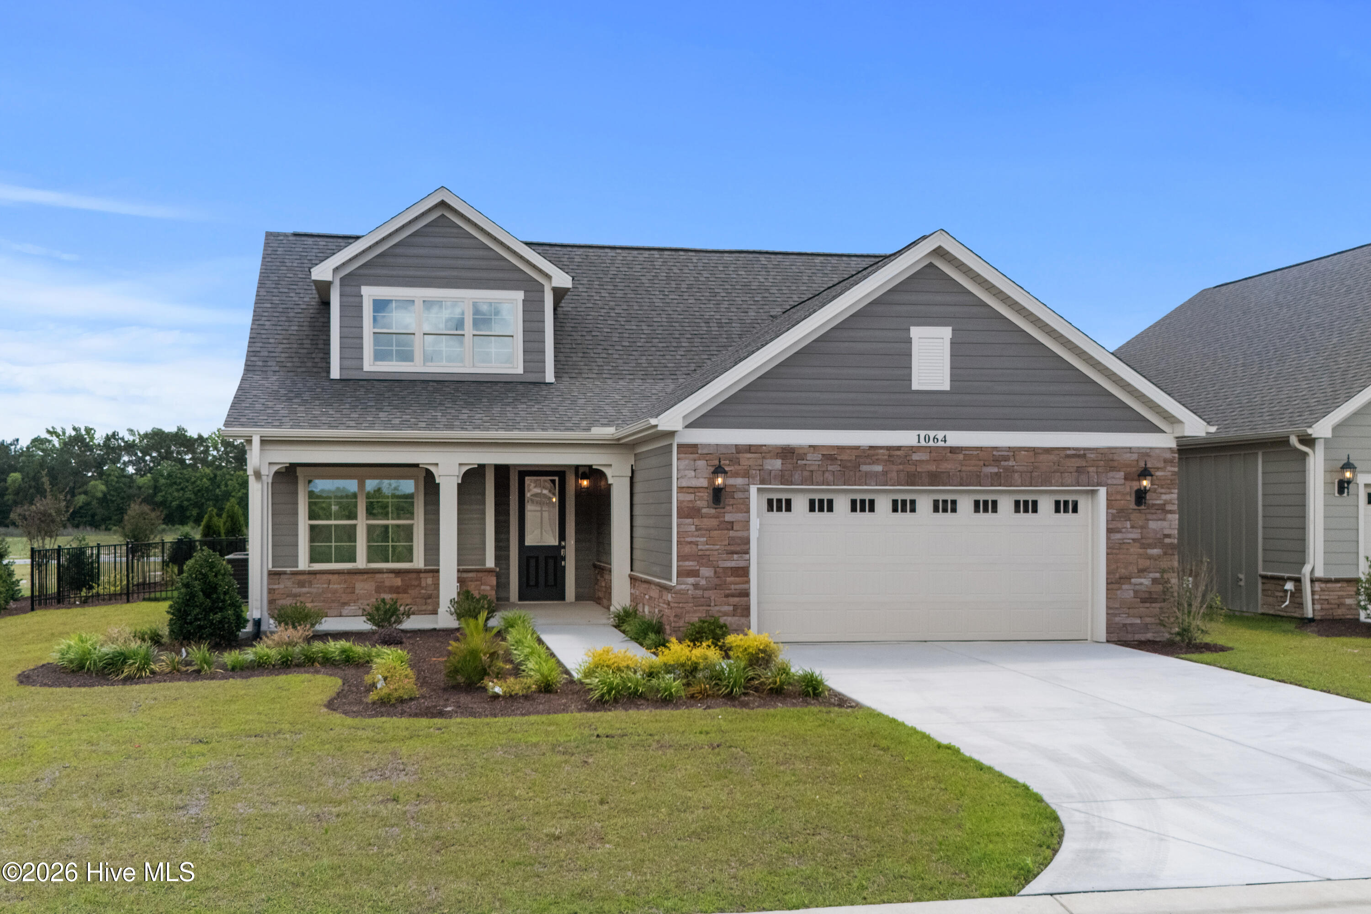
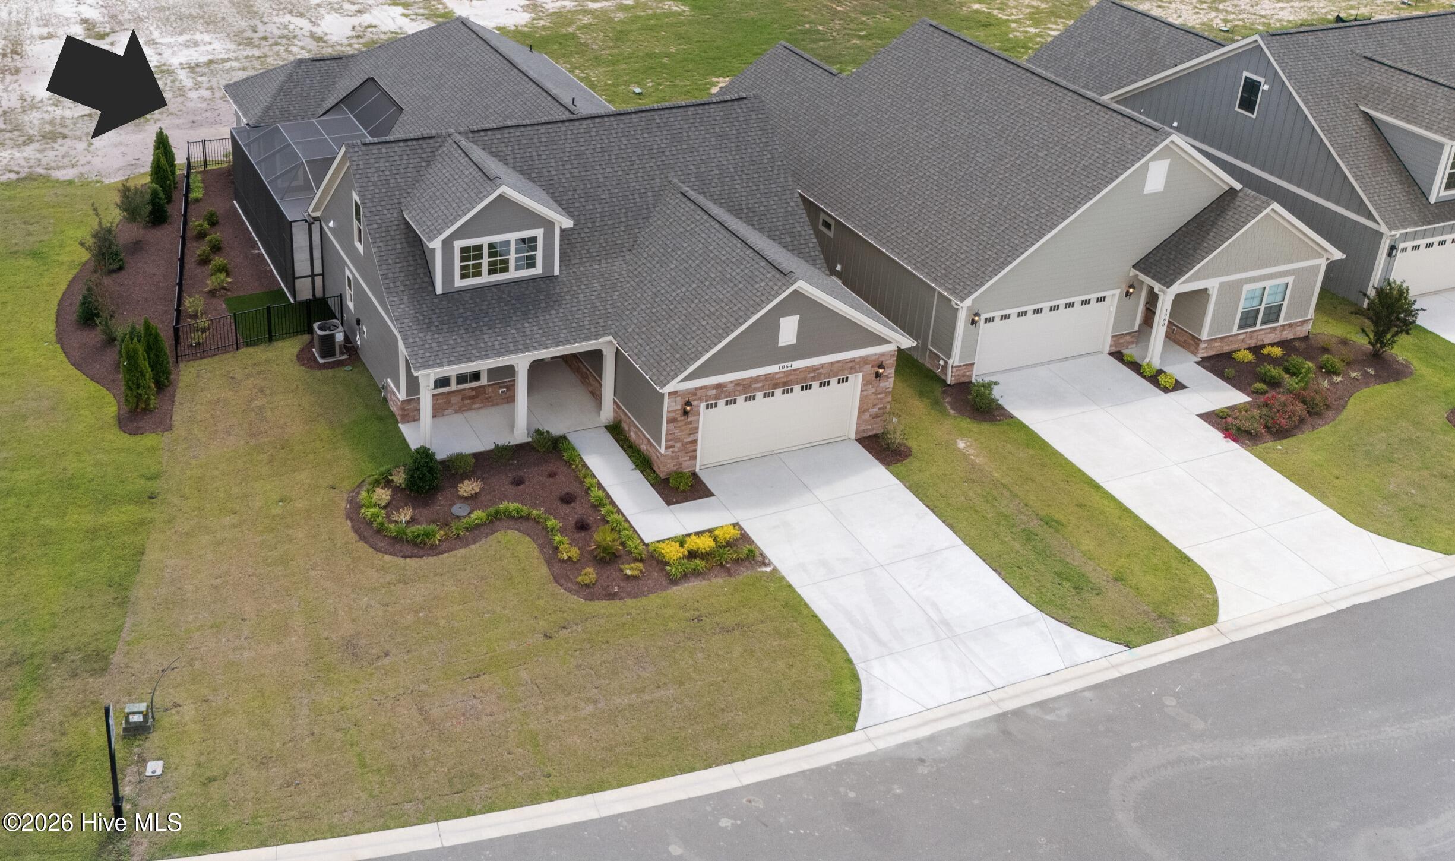
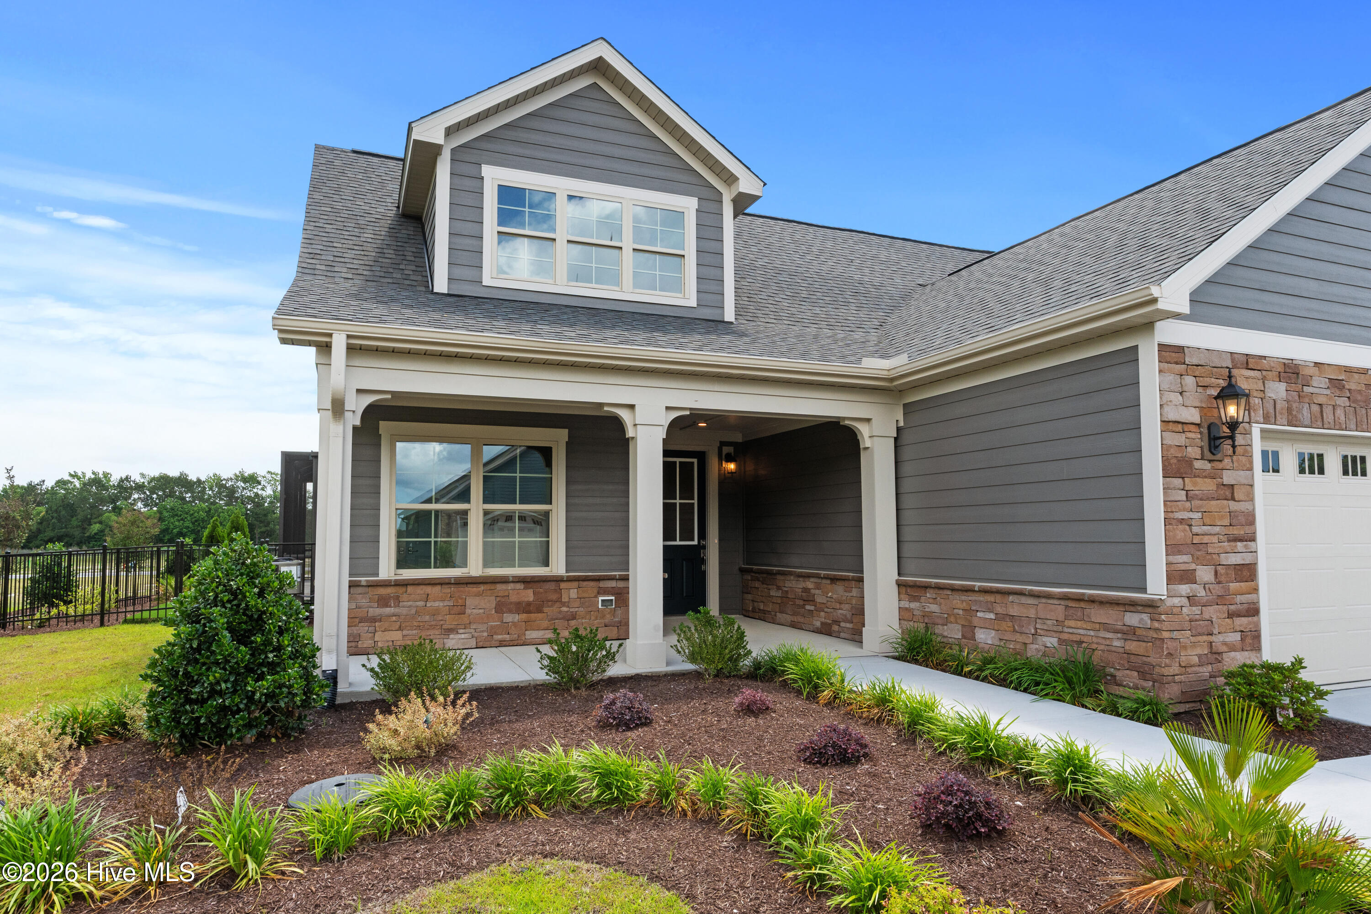
$3,675Please note: The cumulative days on market shown may reflect a previous proposed construction or builder marketing listing associated with this homesite. The current completed home offering has only recently been released for sale. Welcome to Courtyards by Carrell, a 55+ Epcon active adult community built by award-winning builder Bruce Carrell, located in Ocean Isle Beach. Quick move-in!! This Promenade Grande plan is situated on a stunning oversized corner homesite and offers an exceptional blend of luxury, space, and functionality, including a rare 4-car tandem garage. Home is available for purchase and may be offered with a lease-back option. This thoughtfully designed open-concept home features 3 bedrooms and 3.5 baths, with a spacious Great Room that seamlessly connects to a deluxe chef's kitchen--perfect for both everyday living and entertaining. The kitchen is beautifully appointed with upgraded appliances, including a convection microwave/wall oven and an induction cooktop. A striking stacked-stone gas fireplace anchors the Great Room, while triple sliding glass doors open to a screened-in private courtyard, creating the perfect indoor-outdoor living experience. A versatile den is located just off the main living area, ideal for a home office or flex space. The Owner's Suite is a true retreat, featuring a recessed ceiling with cove crown molding, abundant natural light, and dual walk-in closets. The spa-like bath includes dual vanities, a zero-entry tiled walk-in shower, and a private water closet. Upstairs, a spacious bonus suite includes an additional bedroom and full bath, along with two walk-in floored attic storage areas--offering exceptional storage and flexibility. The oversized 4-car tandem garage is a rare find and includes two electric vehicle charging outlets, providing ample space for vehicles, storage, or hobbies. Enjoy low-maintenance living with HOA-maintained landscaping and irrigation for each homesite. Community amenities include a resort-style pool, scenic pond with fountain, fitness center, pickleball courts, bocce ball, and walking trails. Ideally located near world-class golf, shopping, and waterfront dining, and just minutes from the beautiful beaches of Ocean Isle Beach.
| a week ago | Listing updated with changes from the MLS® | |
| a week ago | Status changed to Pending | |
| 3 months ago | Listing first seen on site |

The data relating to real estate on this website comes in part from the Internet Data Exchange program of Hive MLS, and is updated as of 2026-07-26 09:13 PM UTC. All information is deemed reliable but not guaranteed and should be independently verified. All properties are subject to prior sale, change, or withdrawal. Neither listing broker(s) shall be responsible for any typographical errors, misinformation, or misprints, and shall be held totally harmless from any damages arising from reliance upon these data. Copyright 2026 Hive MLS
Did you know? You can invite friends and family to your search. They can join your search, rate and discuss listings with you.