Save
Ask
Tour
Hide
Share
$1,800,000
38 Days On Site

8 W Greensboro Street W A
Wrightsville Beach, NC 28480

For Sale|Condominium|Active Under Contract
3
Beds
3
Total Baths
2
Full Baths
1
Partial Bath
1,709
SqFt
$1,053
/SqFt
2004
Built
Subdivision:
Other
County:
New Hanover
Call Now: 910-408-4250
Is this the listing for you? We can help make it yours.
910-408-4250
8 W Greensboro Street W A8 W Greensboro Street W A8 W Greensboro Street W A8 W Greensboro Street W A
Save
Ask
Tour
Hide
Share

Mortgage Calculator

Monthly Payment (Est.)

$8,212
Calculator powered by Showcase IDX, a Constellation1 Company. Copyright ©2026 Information is deemed reliable but not guaranteed.

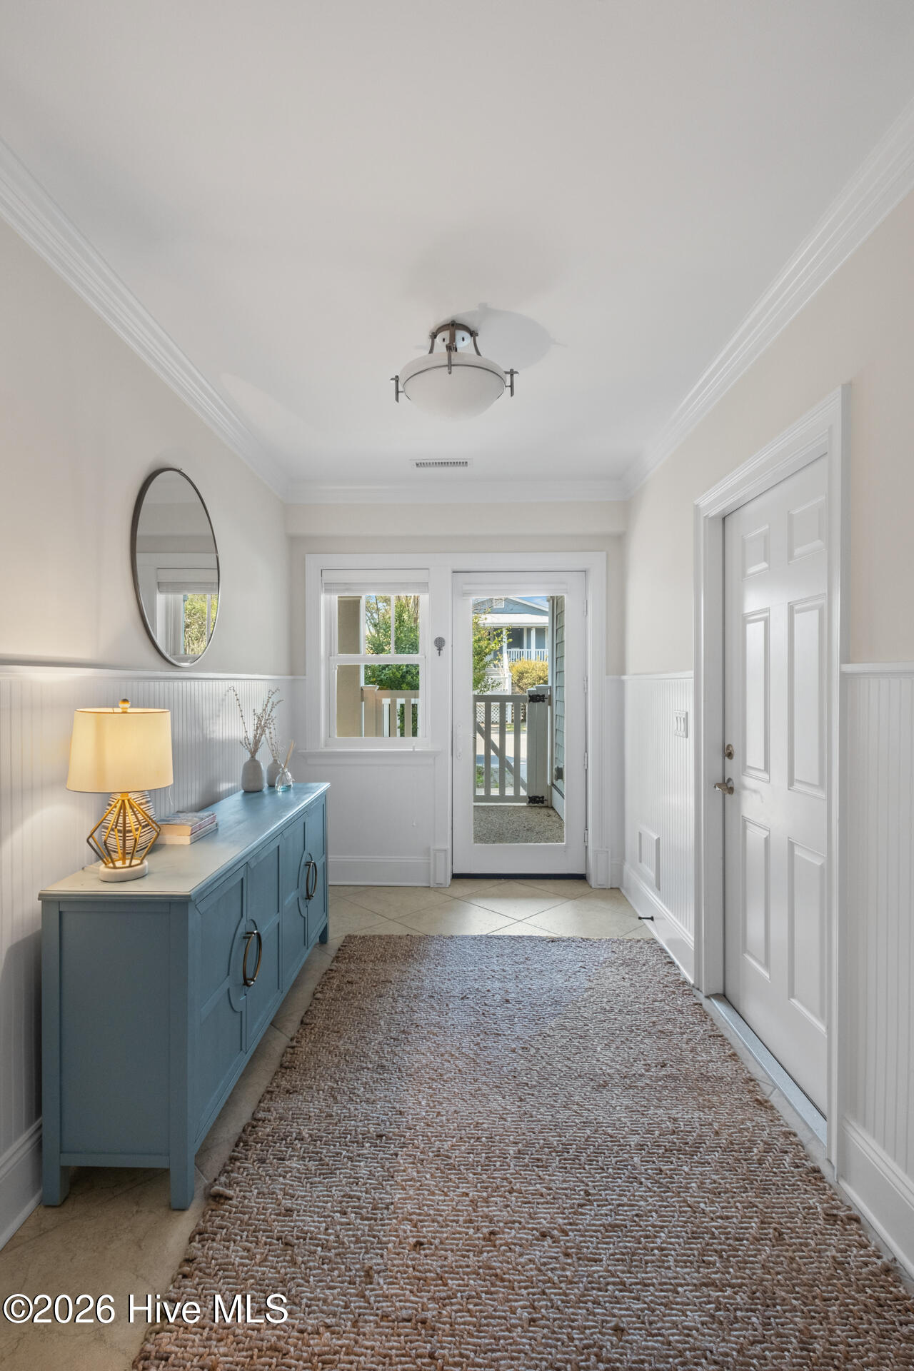
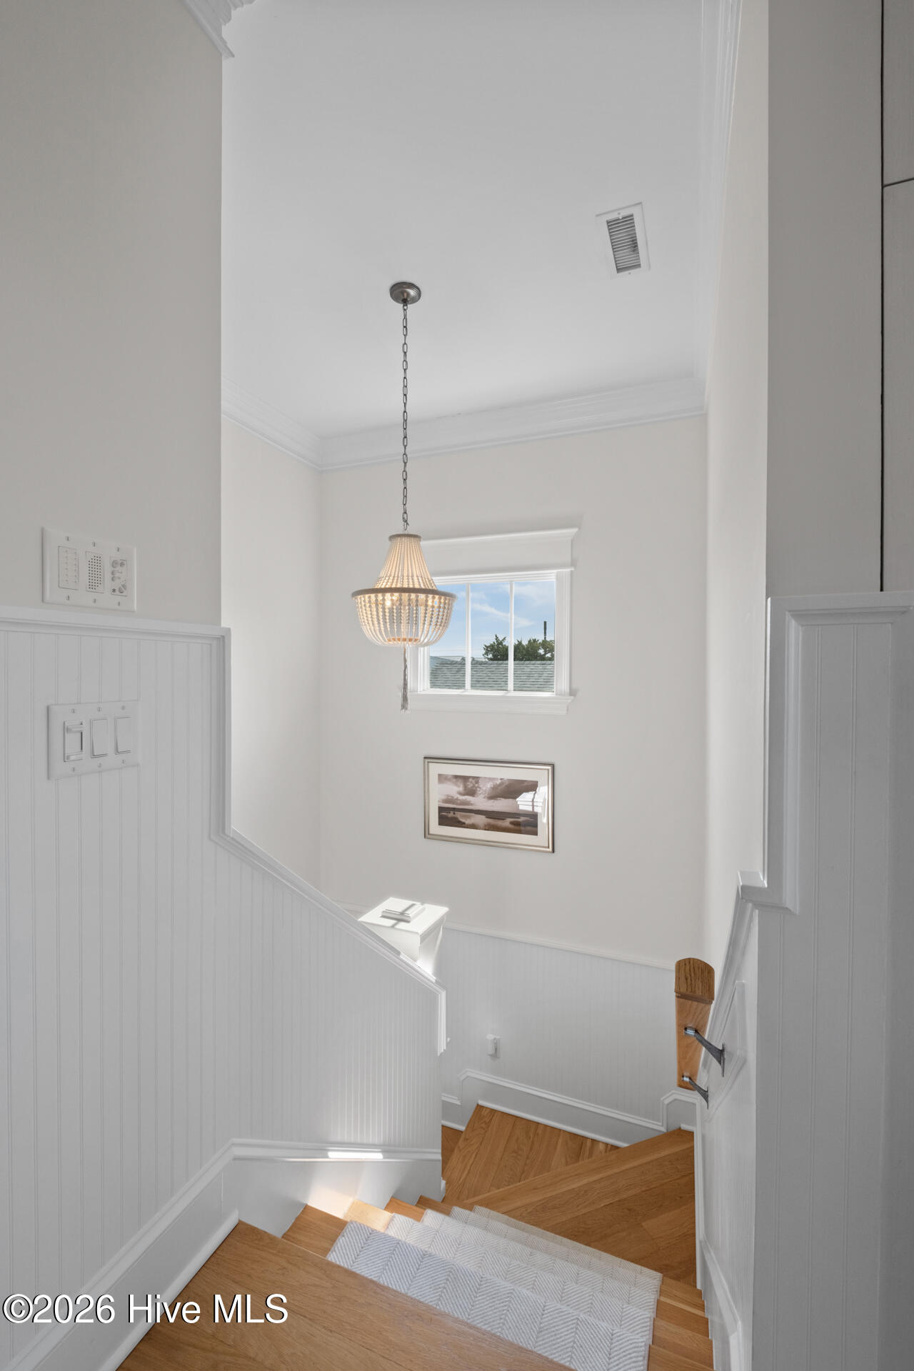
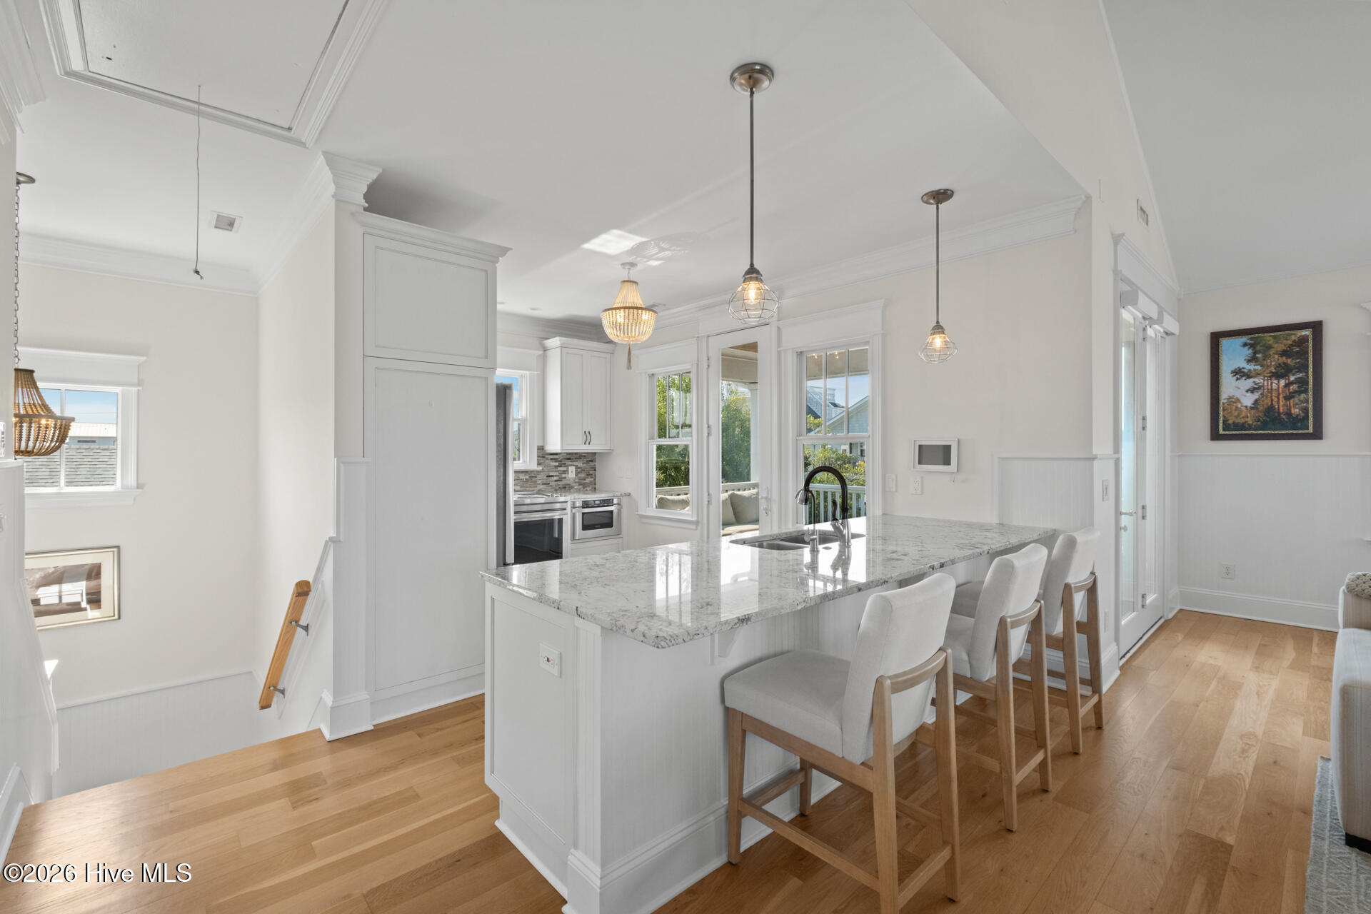
Welcome to 8 W Greensboro St, Unit A -- a beautifully updated coastal retreat that truly lives like a single-family home. This unique side-by-side duplex design offers exceptional privacy, with each unit situated on separate streets, creating a quiet and independent living experience rarely found in duplex properties. Recently renovated from top to bottom, this home features stunning brand-new white oak flooring throughout, two fully remodeled bathrooms with modern finishes, an updated fireplace perfect for relaxing evenings, a new HVAC system for year-round comfort, and a brand-new metal roof. Whether you're searching for a charming family getaway or a smart investment opportunity, this property delivers. With strong rental potential and an unbeatable location just a short walk to the beach, you can enjoy coastal living at its best.

Save
Ask
Tour
Hide
Share
Listing Snapshot
Price 
$1,800,000
Days On Site 
38 Days
Bedrooms 
3
Inside Area (SqFt) 
1,709 sqft
Total Baths 
3
Full Baths 
2
Partial Baths 
1
Lot Size 
N/A
Year Built 
2004
MLS® Number 
100567565
Status 
Active Under Contract
Property Tax 
N/A
HOA/Condo/Coop Fees 
N/A
Sq Ft Source 
N/A
Friends & Family
Recent Activity
a month agoListing updated with changes from the MLS®
a month agoStatus changed to Active Under Contract
a month agoListing first seen on site
General Features
Attached Garage 
Yes
Foundation 
OtherPillar/Post/Pier
Garage Spaces 
1
Levels 
Three Or More
Number Of Stories 
3
Parking 
Off Street
Parking Spaces 
1
Property Sub Type 
Condominium
Special Circumstances 
Standard
SqFt Total 
1709
Utilities 
Sewer AvailableWater Available
Water Source 
Public
Zoning 
R-2
Interior Features
Appliances 
DisposalDishwasherMicrowave
Basement 
None
Cooling 
Central Air
Fireplace 
Yes
Fireplace Features 
Gas Log
Flooring 
TileWood
Heating 
ElectricForced Air
Interior 
ElevatorCeiling Fan(s)
Bedroom 1 
Dimensions - 10.0x10.0Level - SecondDescription - 10x10 Level: Up- 2nd Floor
Bedroom 2 
Dimensions - 10.0x10.0Level - SecondDescription - 10x10 Level: Up- 2nd Floor
Dining Room 
Dimensions - 14.0x9.0Level - ThirdDescription - 14x9 Level: 3rd Floor
Kitchen 
Dimensions - 15.0x10.0Level - ThirdDescription - 15x10 Level: 3rd Floor
Living Room 
Dimensions - 16.0x5.0Level - ThirdDescription - 16x5 Level: 3rd Floor
Master Bedroom 
Dimensions - 14.0x11.0Level - SecondDescription - 14x11 Level: Up- 2nd Floor
Save
Ask
Tour
Hide
Share
Exterior Features
Construction Details 
CedarFrame
Fencing 
Front Yard
Frontage 
See Remarks
Lot Features 
Front Yard
Patio And Porch 
DeckPorch
Pool Features 
None
Roof 
Metal
View 
See Remarks
Waterview 
See Remarks
Community Features
Accessibility Features 
Accessible Elevator Installed
Financing Terms Available 
CashConventional
HOA Fee Frequency 
Annually
Roads 
Paved
School District 
New Hanover
Schools
School District
New Hanover
Elementary School
Wrightsville Beach
Middle School
Noble
High School
Hoggard
Listing courtesy of Max Smith of Cadence Realty Corporation


The data relating to real estate on this website comes in part from the Internet Data Exchange program of Hive MLS, and is updated as of 2026-05-25 02:54 PM UTC. All information is deemed reliable but not guaranteed and should be independently verified. All properties are subject to prior sale, change, or withdrawal. Neither listing broker(s) shall be responsible for any typographical errors, misinformation, or misprints, and shall be held totally harmless from any damages arising from reliance upon these data. Copyright 2026 Hive MLS

Neighborhood & Commute
Source: Walkscore
Save
Ask
Tour
Hide
Share