


1600 Nc Hy 53 WBurgaw, NC 28425
Mortgage Calculator
Monthly Payment (Est.)
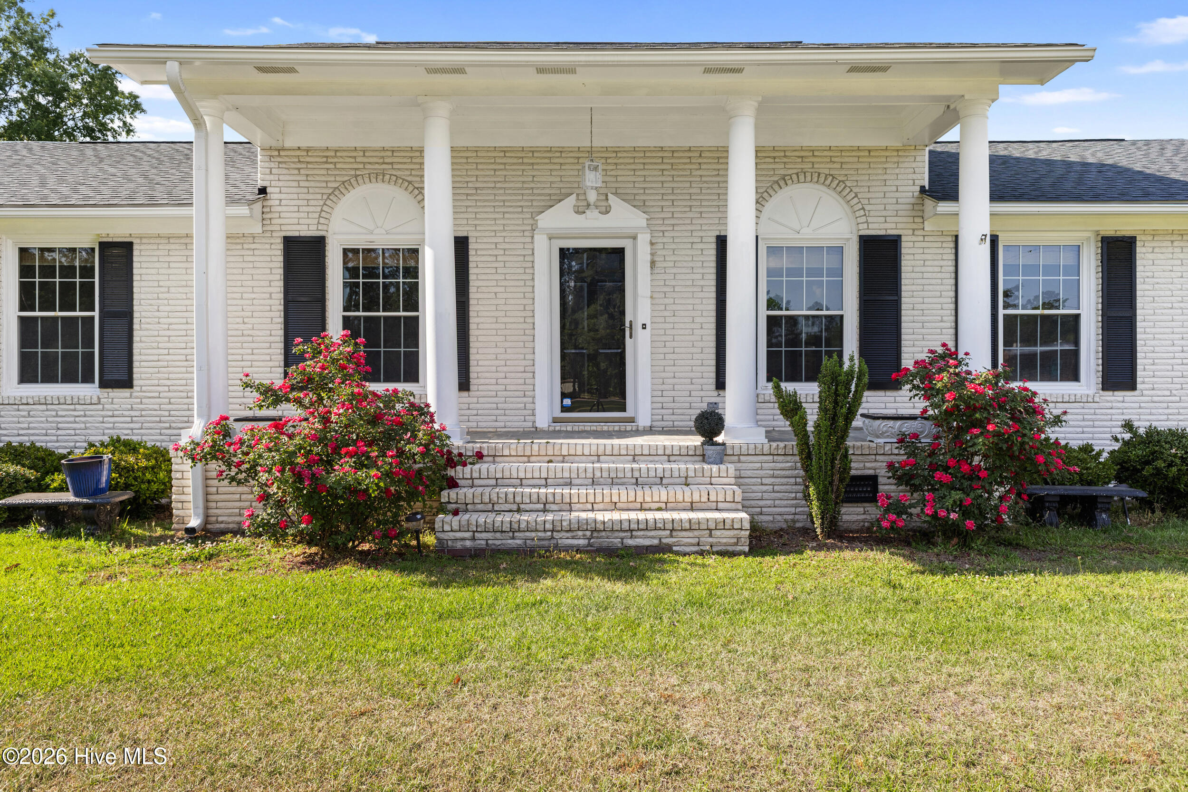
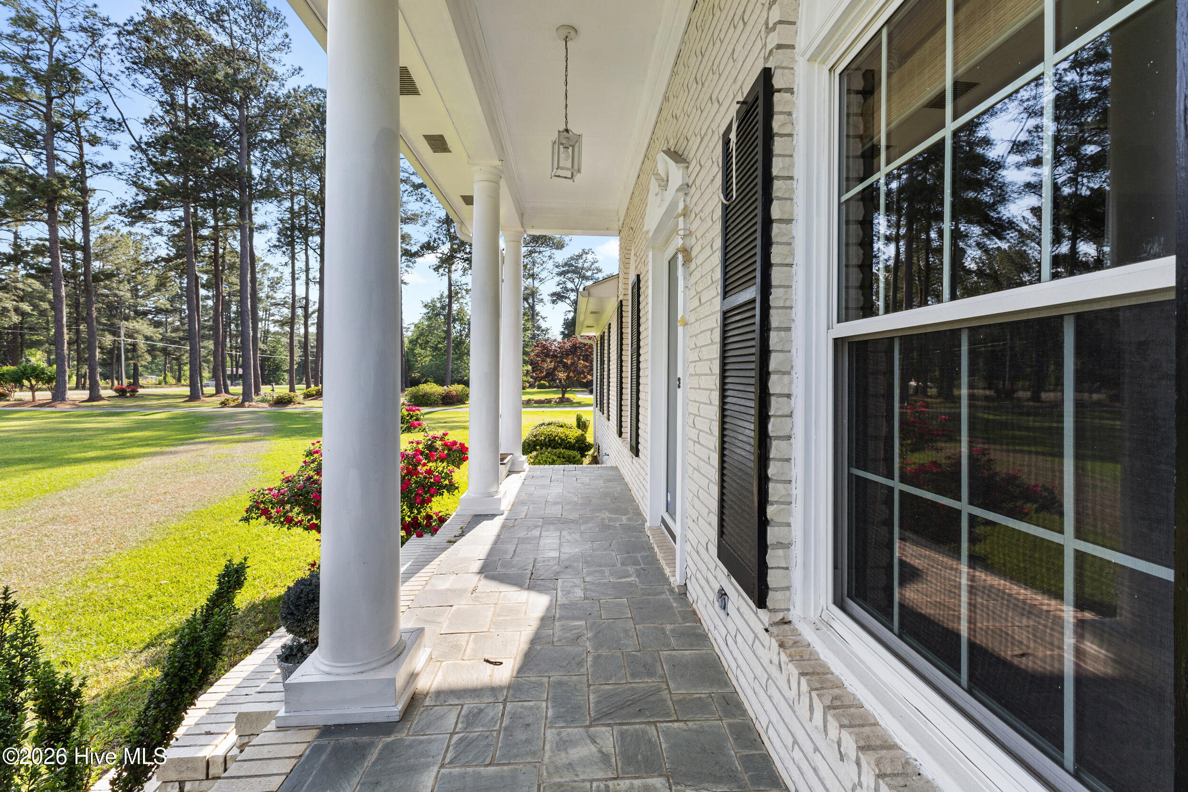
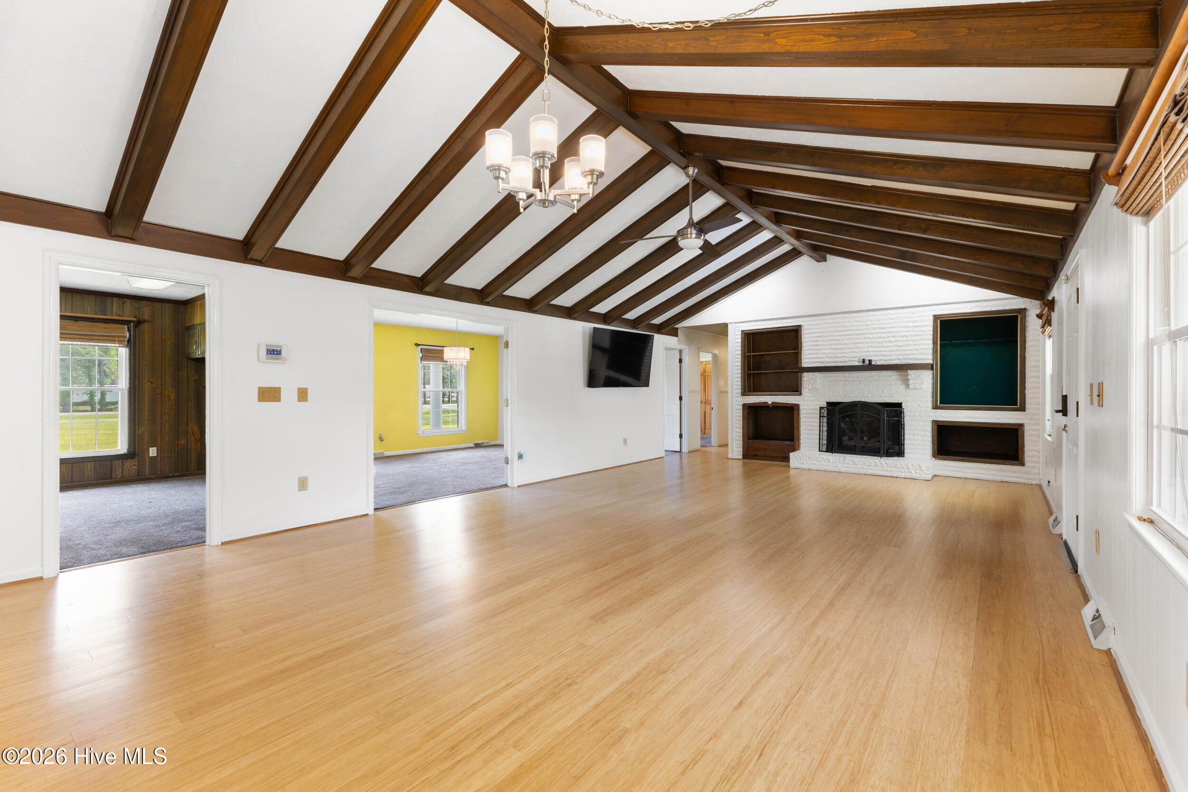
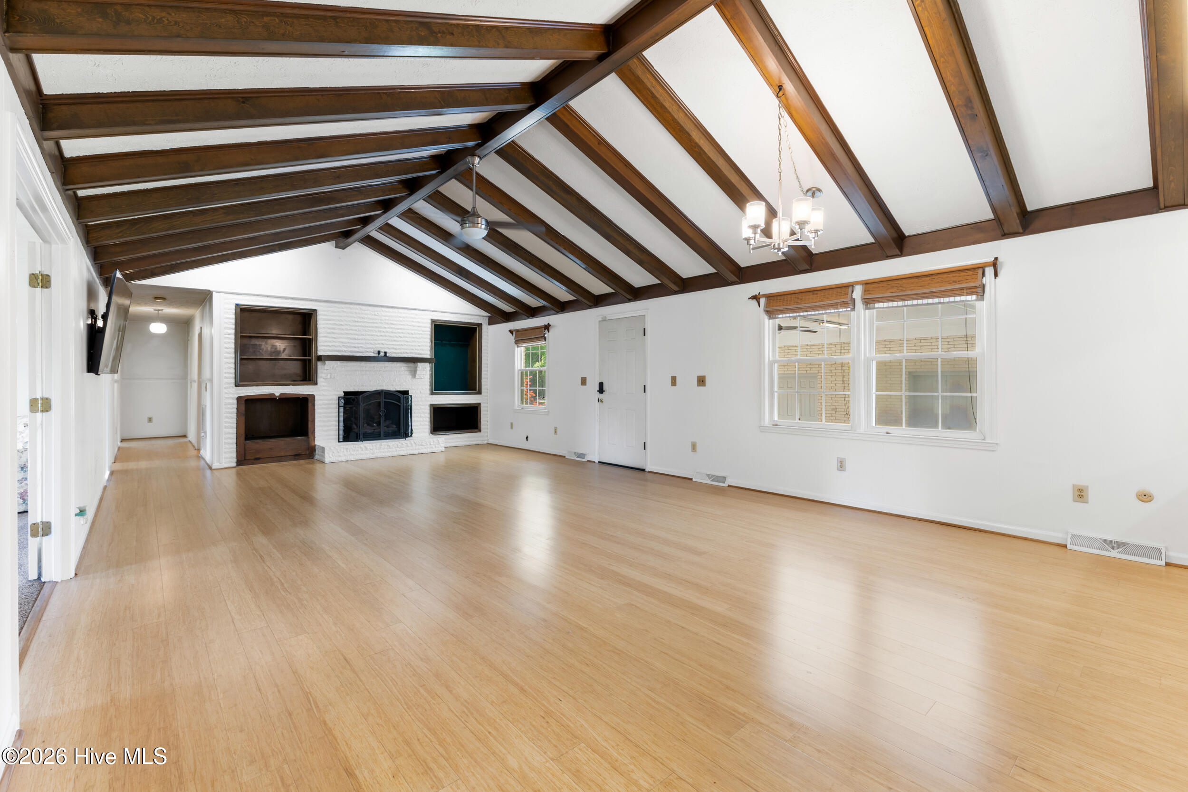
$1,985Experience serene country living at its' finest in the charming town of Burgaw, yet just a short drive to Wilmington. This beautiful one-level brick home sits on over 2 acres, offering space, flexibility, and plenty of room to spread out. Inside, you are welcomed by a large foyer that leads to a formal dining room filled with natural light. The expansive living room is a true showpiece, featuring exposed ceiling beams, bamboo flooring, and a gas log fireplace framed by custom built-ins, creating an inviting yet elevated atmosphere. There is also ample space for a casual dining or breakfast area. The thoughtfully designed kitchen showcases granite countertops, extensive white cabinetry, a breakfast bar, and stainless-steel appliances, balancing beauty and functionality. Just beyond, a well-placed laundry room and half bath add everyday convenience. The home offers 3 spacious bedrooms and 2.5 bathrooms, along with a private office adorned with classic paneled walls and built-in cabinetry, ideal for working from home in style. A generously sized bonus room provides exceptional flexibility, easily serving as a fourth bedroom, media room, or private retreat. (This space was converted from a garage; no permits were located, and its square footage is not included in the total but adds approximately 285ft2). The owner's suite features a large double-door closet and a private bath with tile flooring and a step-in shower. The guest bathroom also includes tile flooring and a step-in shower. Stroll outside to enjoy multiple spaces designed for relaxation and entertaining, from the covered carport with a storage area and ceiling fan that could double as a patio, to the rear extended patio, and deck with ramp access. The property is enhanced by money saving solar panels, an updated gas pack HVAC system, a gas generator, and updated roof, offering both comfort and efficiency. For those seeking additional space, the property includes a storage shed and an impressive 40x20 barn equipped with a window unit, along with a covered area ideal for a workshop, studio, hobby space, or additional equipment storage. With its' combination of indoor comfort, outdoor space, and flexible living areas, this property offers endless possibilities, inviting you to enjoy a peaceful pace of living with privacy and lasting appeal. Don't miss out!
| a month ago | Price changed to $435,000 | |
| a month ago | Listing updated with changes from the MLS® | |
| 3 months ago | Listing first seen on site |

The data relating to real estate on this website comes in part from the Internet Data Exchange program of Hive MLS, and is updated as of 2026-07-26 09:44 AM UTC. All information is deemed reliable but not guaranteed and should be independently verified. All properties are subject to prior sale, change, or withdrawal. Neither listing broker(s) shall be responsible for any typographical errors, misinformation, or misprints, and shall be held totally harmless from any damages arising from reliance upon these data. Copyright 2026 Hive MLS
Did you know? You can invite friends and family to your search. They can join your search, rate and discuss listings with you.