


224 W Bald HeadBald Head Island, NC 28461
Mortgage Calculator
Monthly Payment (Est.)
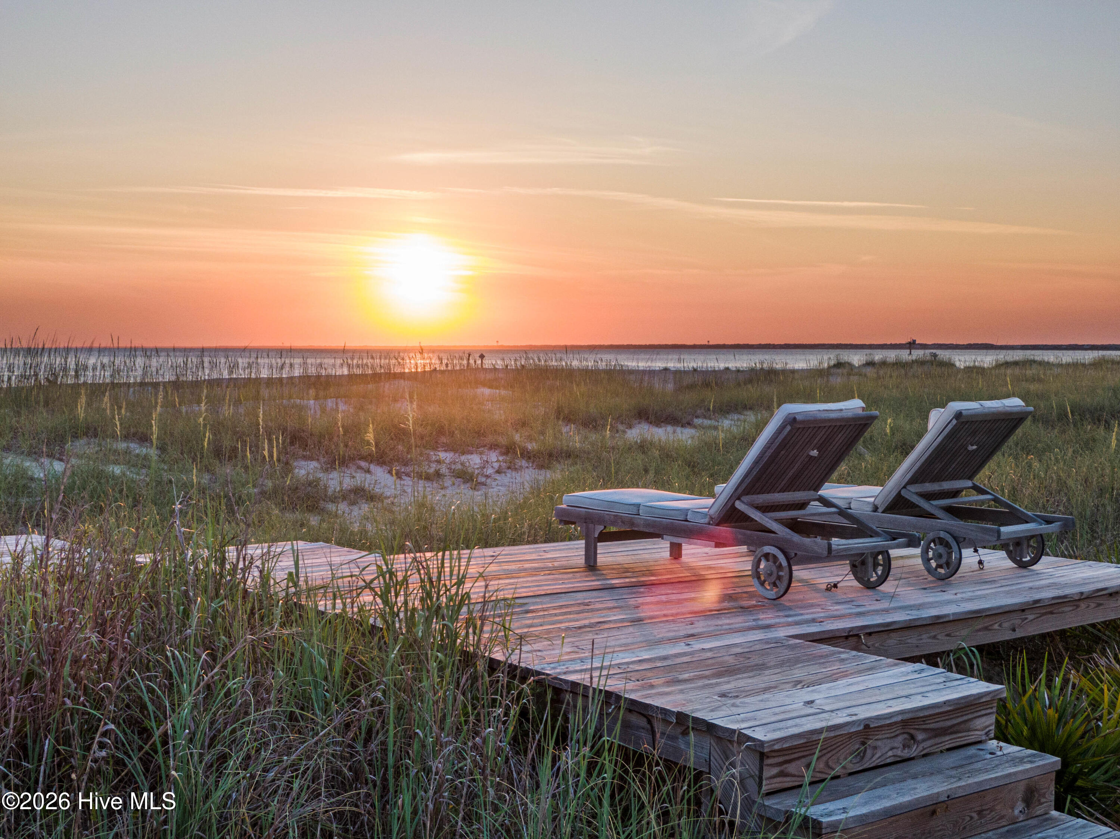
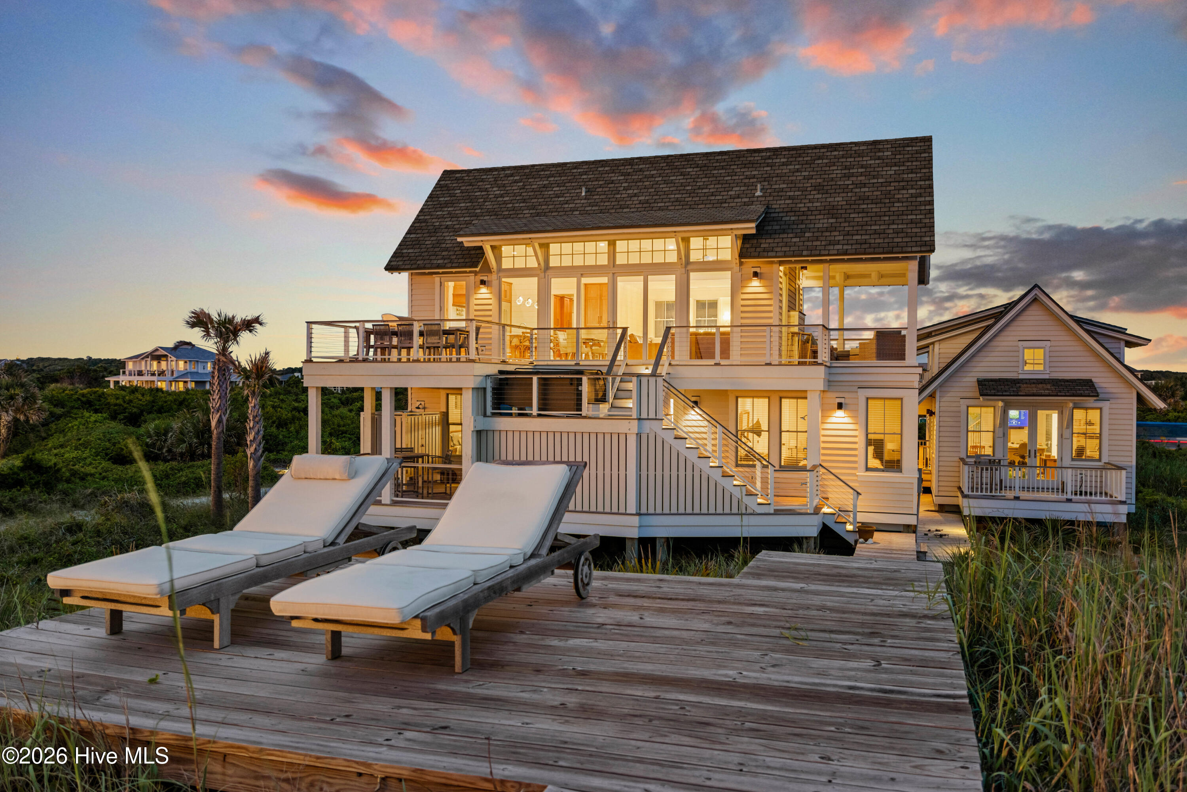
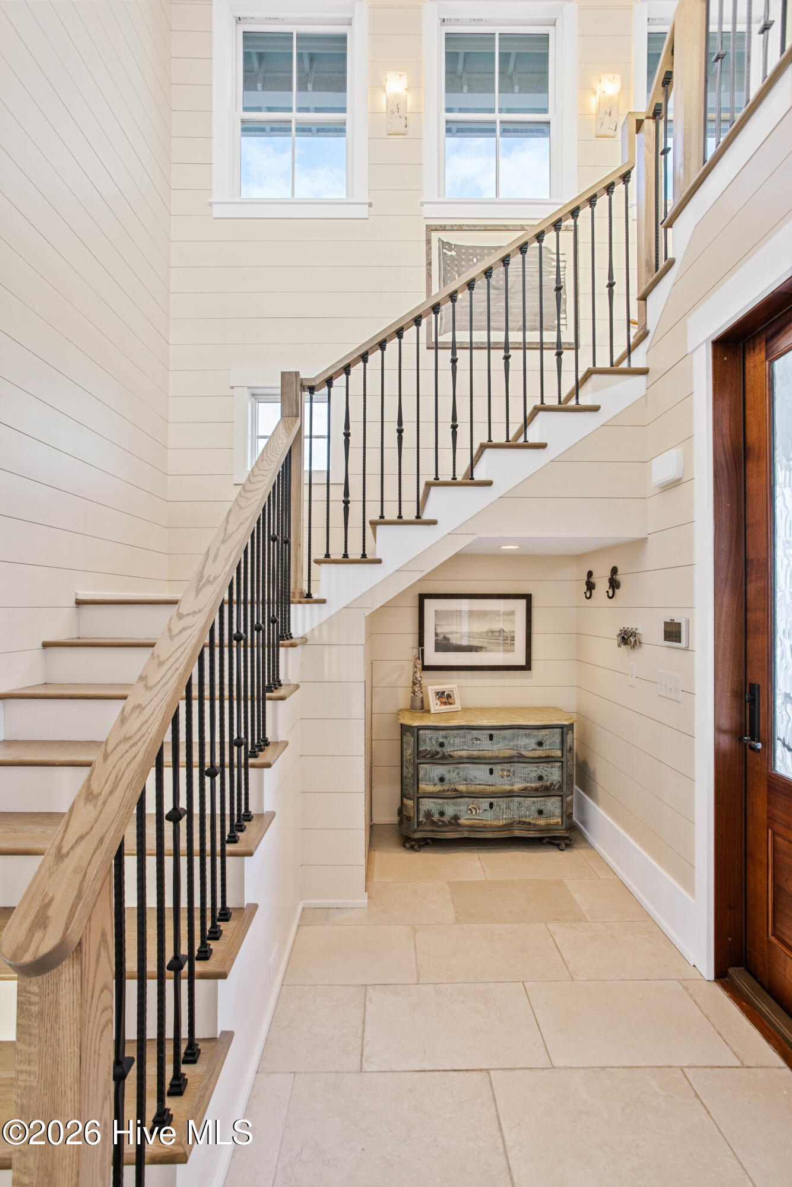
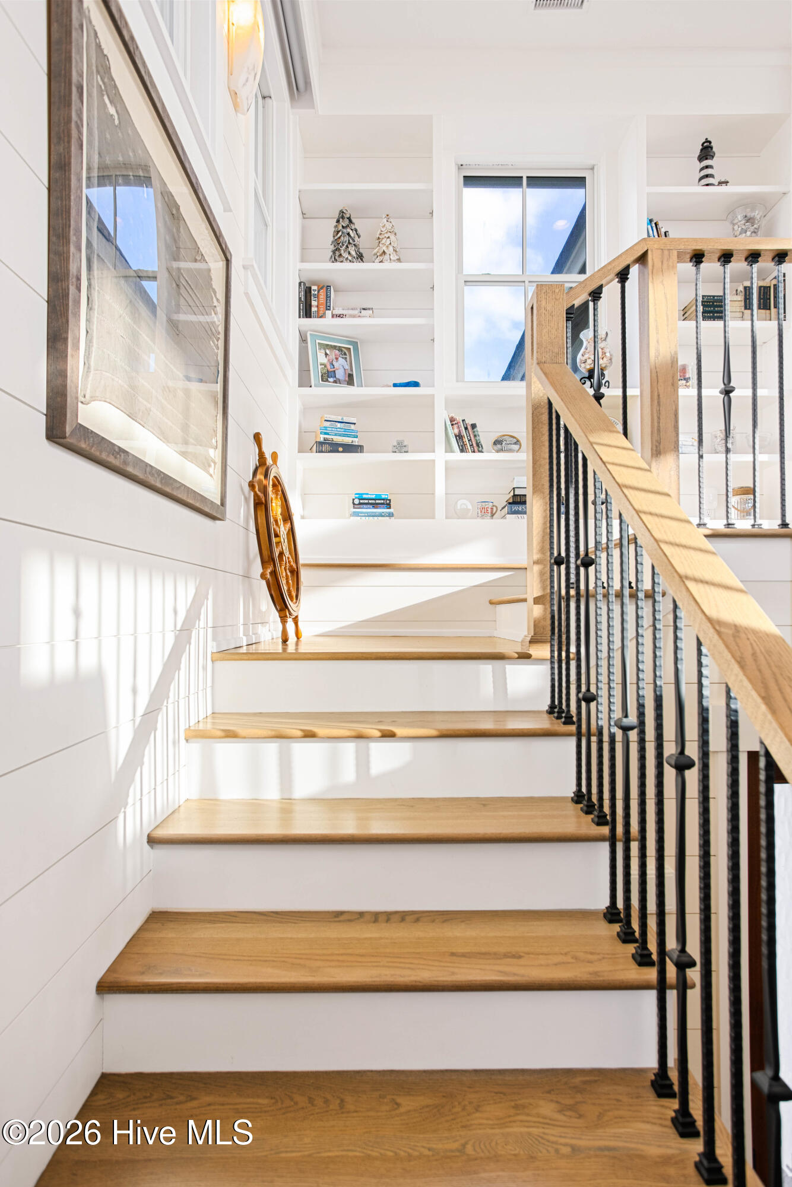
$16,402TOTAL 4BR, 4.5BA, 2,790 heated sqft. Immaculate Oceanfront home built by the owner. Designed by Peter Quinn, this spacious property has something to offer everyone! Home sits on ½-acre, high lot w/ untouched common area to the front & the beach to the back. The first floor offers a Primary BR w/ direct deck access, ample walk-in closet, & tiled ensuite BA, walk-in shower, waist high double sinks, & private water closet. A 2nd BR on this floor also offers an ensuite tiled BA with walk in shower. No need to carry laundry up and down stairs - the laundry room is on the 1st floor as well & also has direct porch access! The upper floor of this reverse floor plan home offers spectacular views of the ocean, shipping channel, sunsets, Oak Island lighthouse, & mainland coastline from Oak Island to Ocean Isle. Beautiful kitchen w/ stainless steel appliances, wet bar, & convenient ½ BA. There are 2 ocean-facing decks & built-in Tek grill - perfect for entertaining! 48'' vent-free linear gas fireplace w/ quartzite backsplash & mahogany mantle. Automated window shades in the great room for effortless lighting control. Generous Crofter offers 2 additional bedrooms, each w/ ensuite tiled BA. A loft could serve as a potential 5th sleeping area or as a great office! Additional features include: Wide-plank shiplap, oak hardwood floors, Petrastone porcelain tile, stone countertops, custom Sapele (mahogany) cabinetry, 7-person Denali hot tub discreetly located between deck levels w/ direct ocean view, Brazilian Ipe decks & porches, elegant James Hardie Artisan siding & Weathered Slate Shingled roof, private beach access, 2 premium tankless LP water heaters, Sonos sound system, Kohler whole-house generator powers main house, MistAway mosquito repellant system, & so much more! See the included General Information Sheet to uncover a treasure trove of details for 224 WBHW! Custom hurricane shutters stored on site. Potential for BHIC Lifestyle membership - inquire.
| 4 weeks ago | Price changed to $3,595,000 | |
| 4 weeks ago | Listing updated with changes from the MLS® | |
| 4 weeks ago | Status changed to Active | |
| 4 weeks ago | Listing first seen on site |

The data relating to real estate on this website comes in part from the Internet Data Exchange program of Hive MLS, and is updated as of 2026-05-26 03:41 AM UTC. All information is deemed reliable but not guaranteed and should be independently verified. All properties are subject to prior sale, change, or withdrawal. Neither listing broker(s) shall be responsible for any typographical errors, misinformation, or misprints, and shall be held totally harmless from any damages arising from reliance upon these data. Copyright 2026 Hive MLS
Did you know? You can invite friends and family to your search. They can join your search, rate and discuss listings with you.