


401 E Atlantic BoulevardAtlantic Beach, NC 28512
Mortgage Calculator
Monthly Payment (Est.)
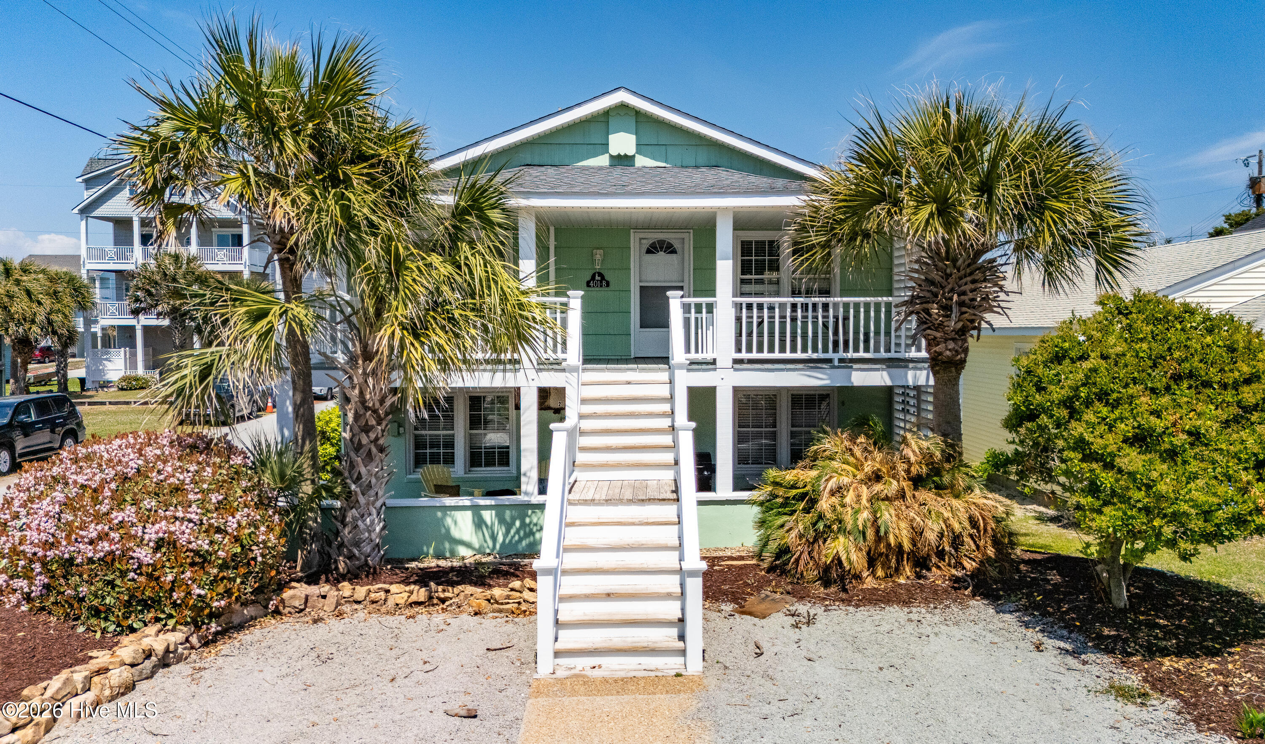
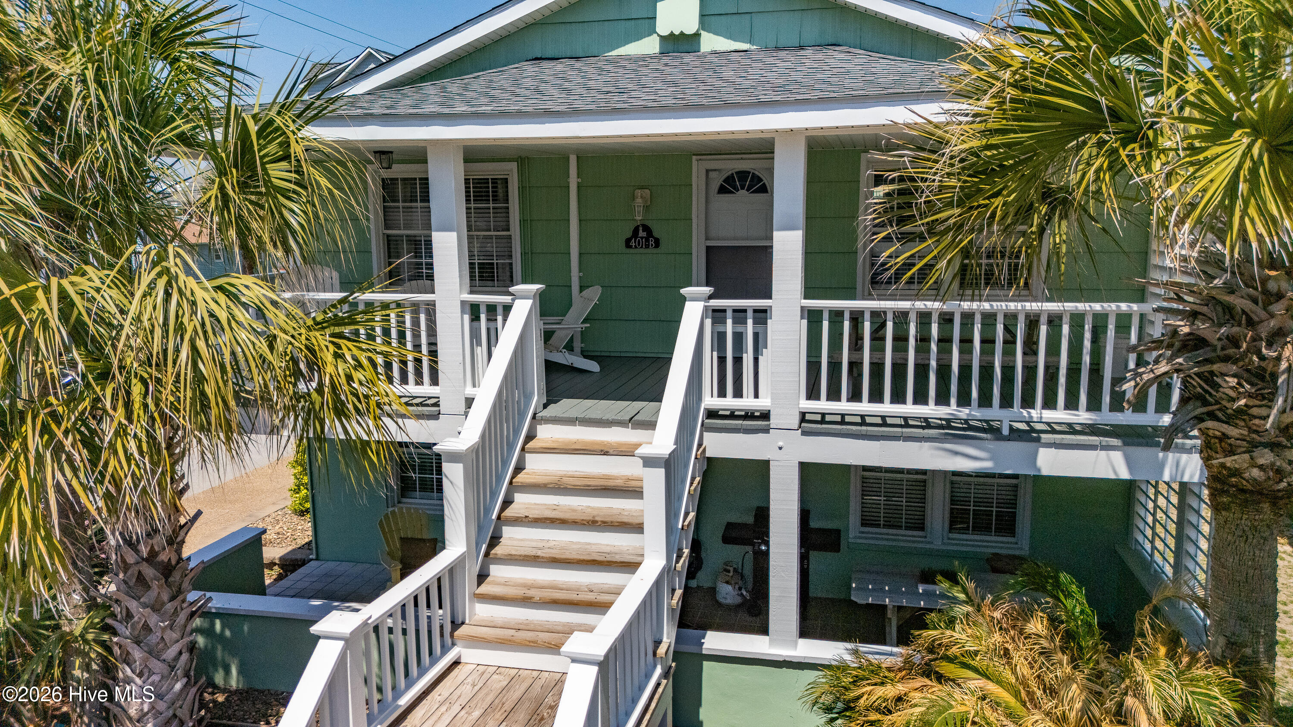
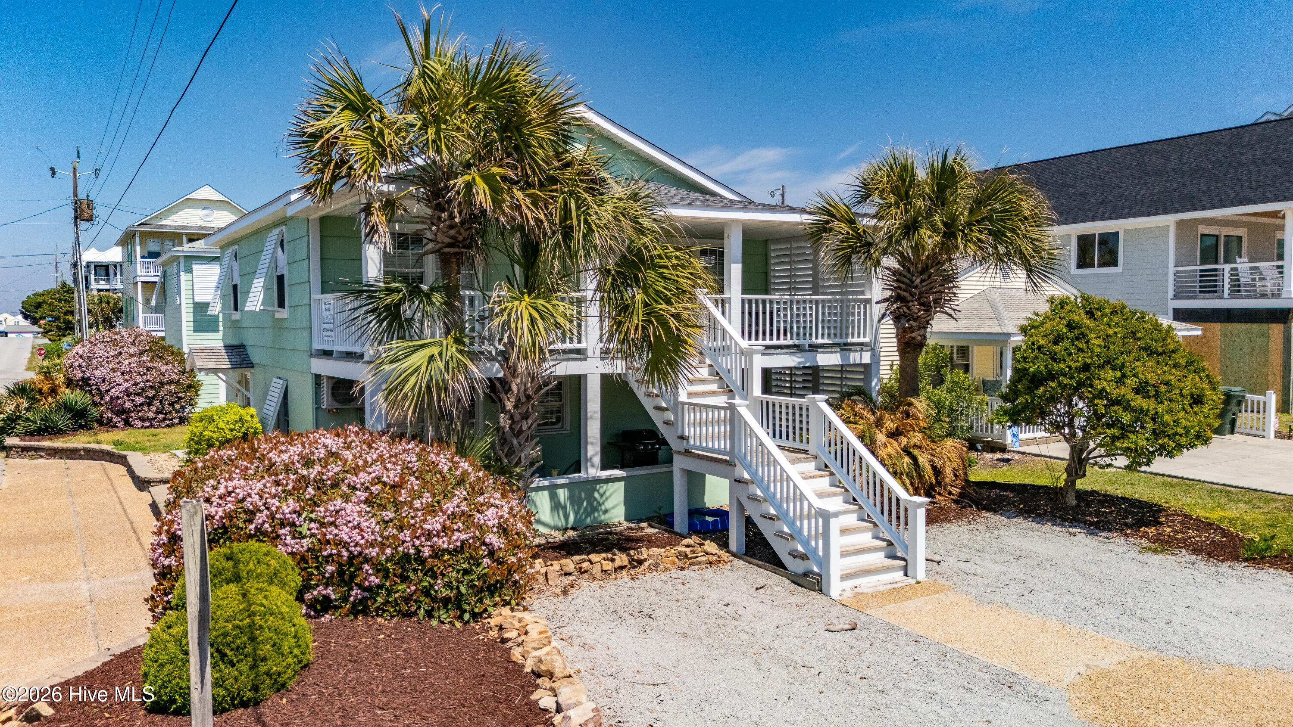
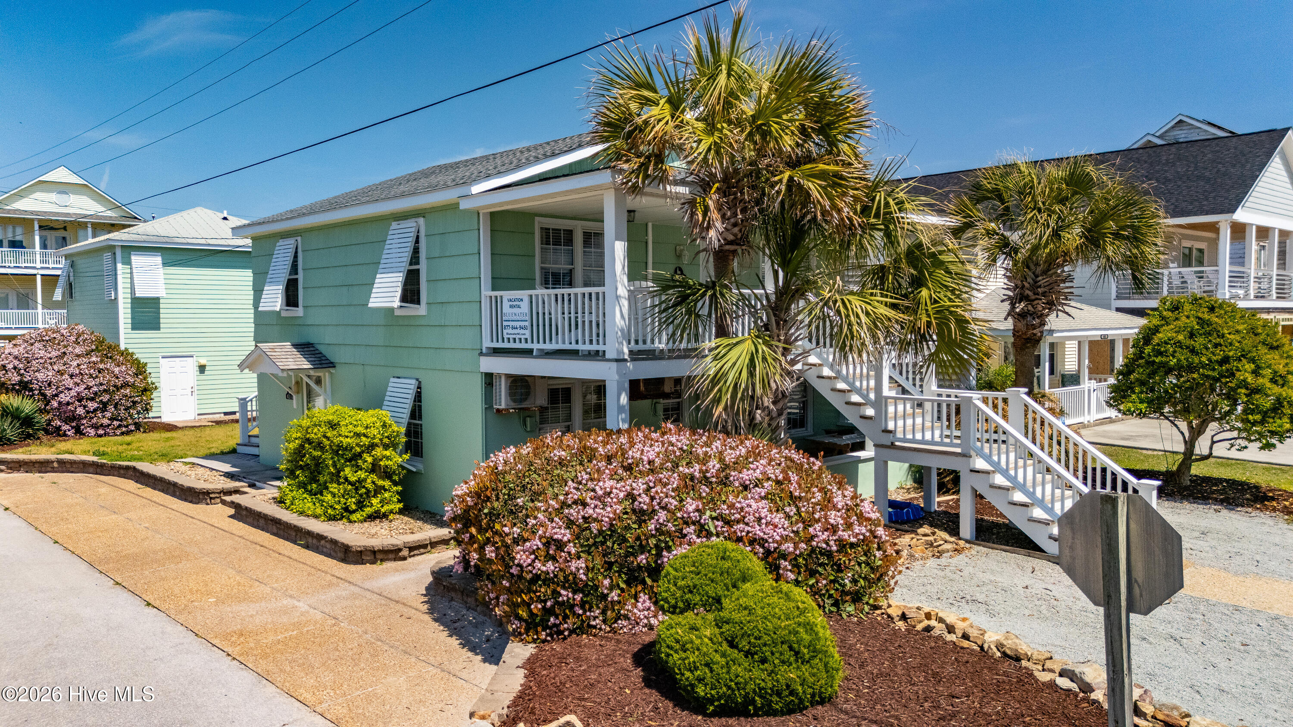
$4,332Welcome to this beautifully updated 4BR/2BA full duplex just one block from easy beach and ocean access -- the perfect blend of coastal living and strong investment potential. This versatile property features open-concept living spaces both upstairs and downstairs, including spacious great rooms, dining areas, and kitchens designed for comfort and functionality. Enjoy wood and tile flooring, attractive furnishings, and inviting porches and decks that make relaxing or entertaining effortless. Outside, you'll find even more to love with an outdoor shower and a detached garage offering flex room(s) complete with kitchen and bath -- ideal for additional rental income or guest accommodations. Currently operating as a successful vacation rental (''Beach Life Up'' & ''Beach Life Down'') along with an annual rental using the above garage flex space, this property is already producing income and ready for its next owner. Beach days, boating, dining, and shopping are all just moments away -- making this an unbeatable location for enjoying everything Atlantic Beach has to offer. Whether you're looking for an investment, a vacation retreat, or your own place at the coast, this is a rare opportunity you don't want to miss.
| 3 months ago | Listing first seen on site | |
| 3 months ago | Listing updated with changes from the MLS® |

The data relating to real estate on this website comes in part from the Internet Data Exchange program of Hive MLS, and is updated as of 2026-07-26 09:29 AM UTC. All information is deemed reliable but not guaranteed and should be independently verified. All properties are subject to prior sale, change, or withdrawal. Neither listing broker(s) shall be responsible for any typographical errors, misinformation, or misprints, and shall be held totally harmless from any damages arising from reliance upon these data. Copyright 2026 Hive MLS
Did you know? You can invite friends and family to your search. They can join your search, rate and discuss listings with you.