Save
Ask
Tour
Hide
Share
$1,329,000
87 Days On Site

33 Raeford Street
Ocean Isle Beach, NC 28469

For Sale|Single Family Residence|Active
5
Beds
5
Total Baths
4
Full Baths
1
Partial Bath
2,602
SqFt
$511
/SqFt
1996
Built
Subdivision:
Not In Subdivision
County:
Brunswick
Call Now: 910-408-4250
Is this the listing for you? We can help make it yours.
910-408-4250
Upcoming Open Houses
Mon, Jul 27, 10:00 AM - 12:00 PM
33 Raeford Street33 Raeford Street33 Raeford Street33 Raeford Street
Save
Ask
Tour
Hide
Share

Mortgage Calculator

Monthly Payment (Est.)

$6,063
Calculator powered by Showcase IDX, a Constellation1 Company. Copyright ©2026 Information is deemed reliable but not guaranteed.

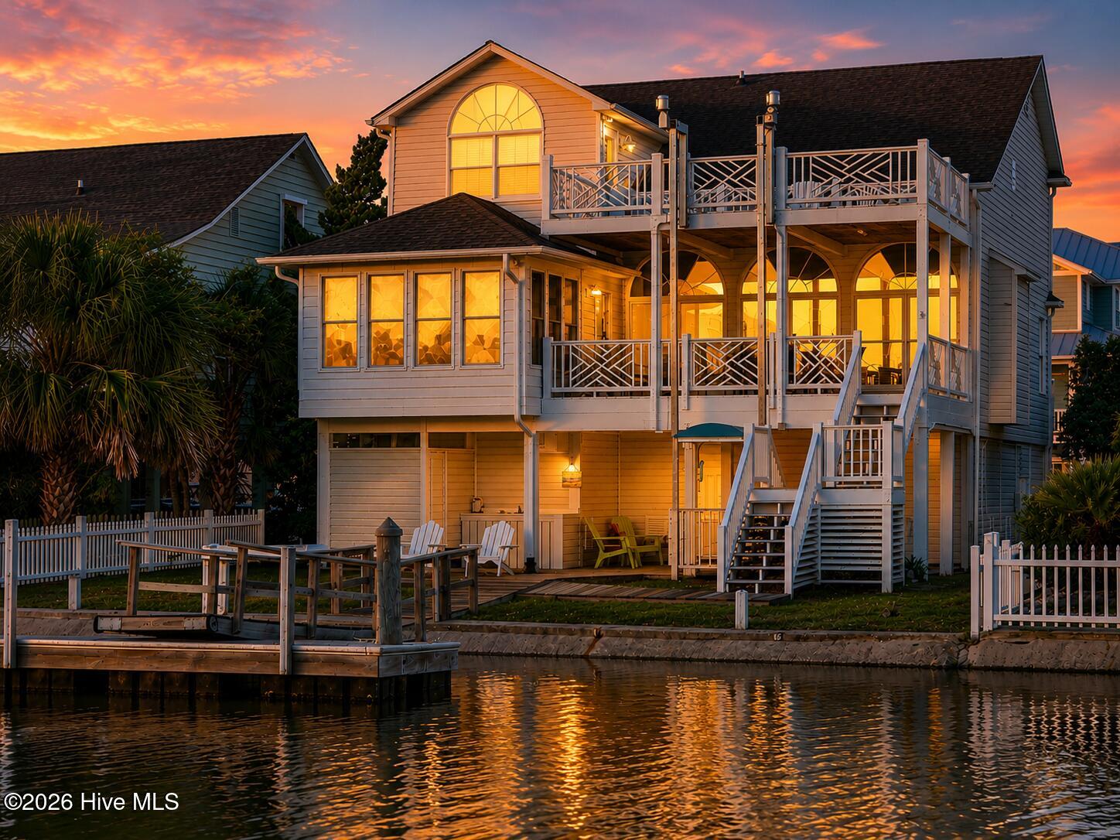
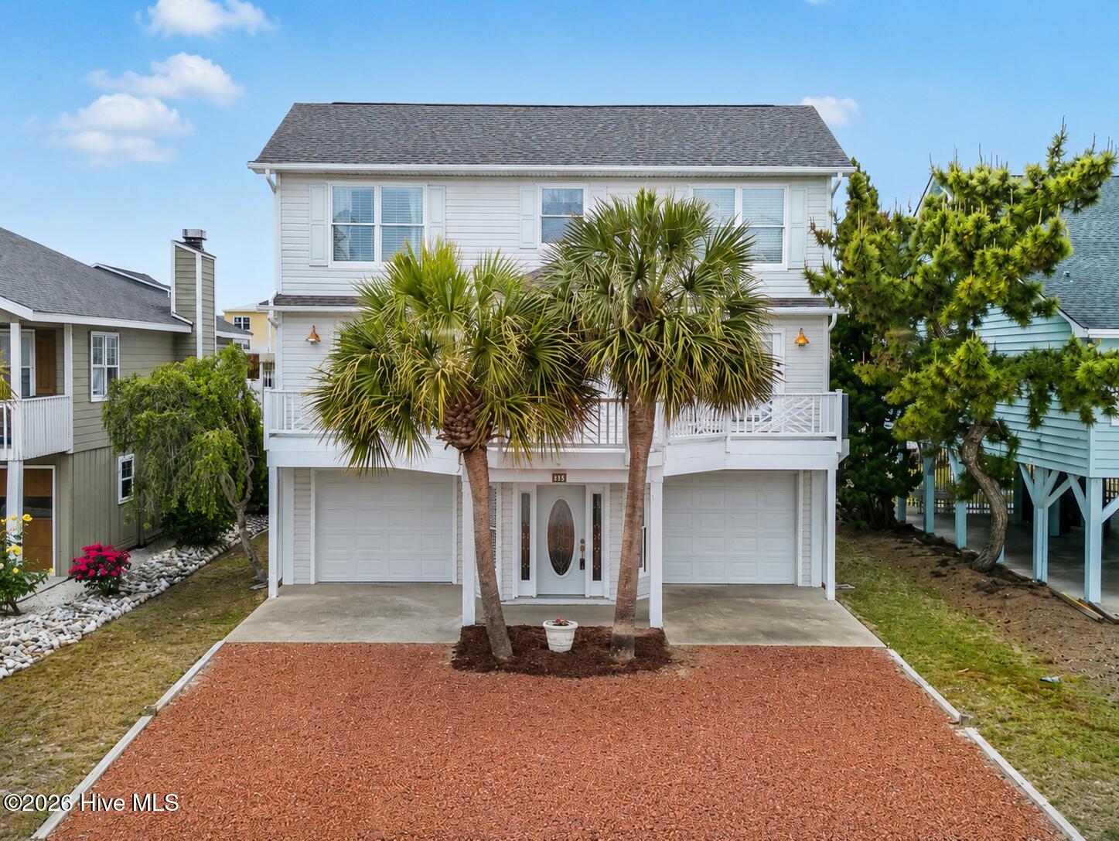
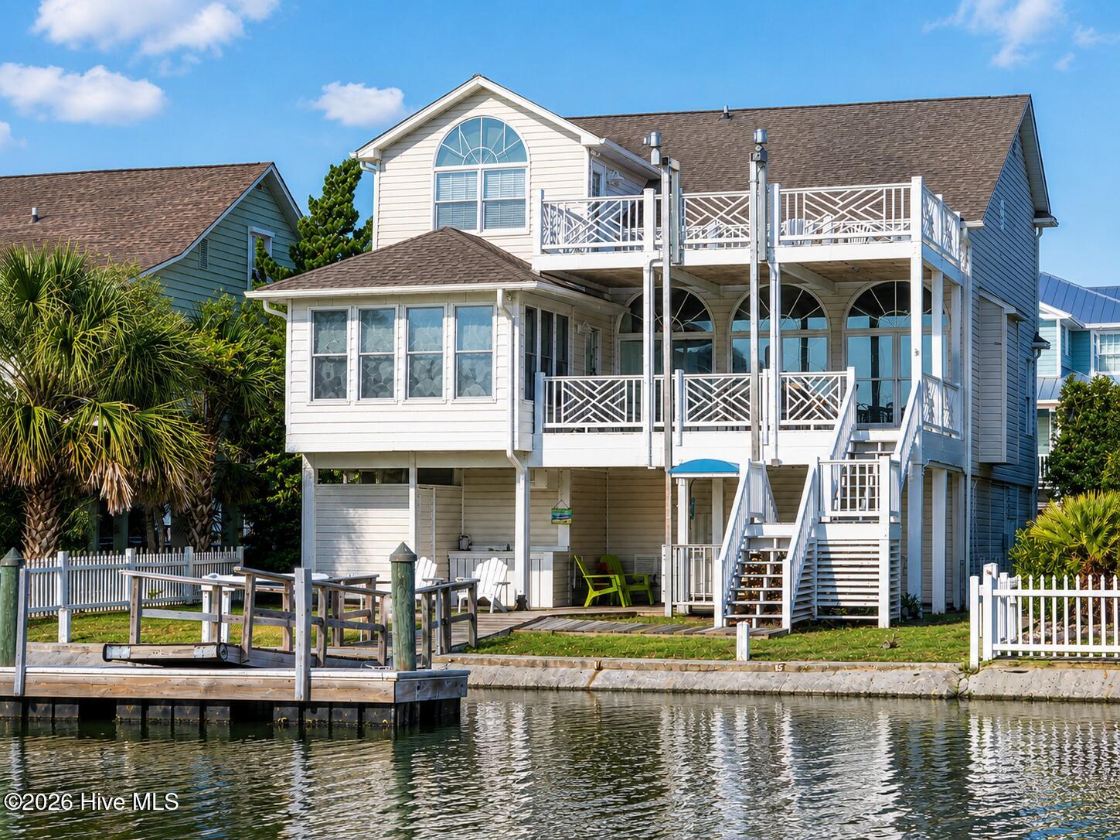
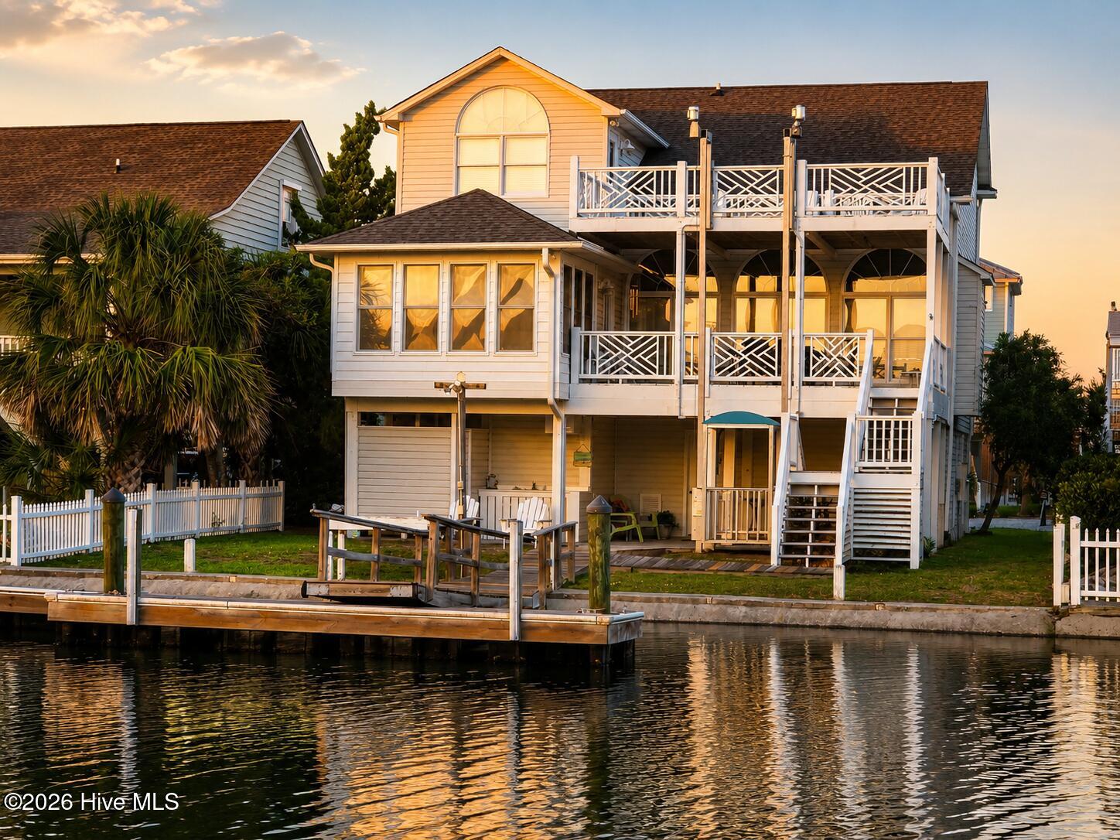
Wake up to ocean breezes and end your days with glowing coastal sunsets. This is the beach lifestyle you've been waiting for. Perfectly positioned just a short walk to the sand, this Ocean Isle Beach retreat offers effortless access to the shore and unforgettable waterfront living. Move right in this fully furnished home and leave the stress behind! Located in the heart of Ocean Isle Beach, NC, this beautifully cared-for 5-bedroom, 4.5-bath home offers spacious coastal living with a thoughtfully designed open floor plan. Inside, you'll find a seamless mix of style and function, featuring hardwood flooring, ceramic tile, and plush carpeting, all complemented by custom finishes throughout. The inviting living area centers around a stunning fireplace with built-in shelving, creating the perfect gathering space. The bright and airy sunroom provides a peaceful spot to relax year-round, while the well-appointed kitchen and generous living spaces make entertaining a breeze. A double garage offers ample storage, and the under-home patio with sink adds convenience for outdoor living and post-beach cleanups. Use the handy 3 stop, cargo lift to get groceries and luggage to their destination. For boating and fishing enthusiasts, enjoy direct access to the Intracoastal Waterway, complete with a private dock and fish cleaning station, ideal for embracing the coastal lifestyle. Just steps away, handicap beach access and a charming gazebo provide easy entry to the shoreline and a front-row seat to breathtaking sunrises and sunsets. Whether you're searching for a primary residence, second home, or investment opportunity, 33 Raeford Street delivers the ideal blend of comfort, location, and coastal charm. Situated in one of the most desirable areas of Ocean Isle Beach, this property combines location, space, and lifestyle, making it a standout choice among coastal homes for sale in Brunswick County. Bring your personal items and move right in. Everything is in this fully furnished home for your enjoyment. Discover your slice of paradise at 33 Raeford Street, where every day feels like a vacation.

Save
Ask
Tour
Hide
Share
Listing Snapshot
Price 
$1,329,000
Days On Site 
87 Days
Bedrooms 
5
Inside Area (SqFt) 
2,602 sqft
Total Baths 
5
Full Baths 
4
Partial Baths 
1
Lot Size 
0.13 Acres
Year Built 
1996
MLS® Number 
100570658
Status 
Active
Property Tax 
$5,454.03
HOA/Condo/Coop Fees 
N/A
Sq Ft Source 
N/A
Friends & Family
Recent Activity
3 months agoListing first seen on site
3 months agoListing updated with changes from the MLS®
General Features
Acres 
0.13
Attached Garage 
Yes
Foundation 
OtherPillar/Post/Pier
Garage 
Yes
Garage Spaces 
6
Levels 
Two
Number Of Stories 
2
Parking 
Workshop in GarageGarage Faces FrontAttachedCoveredGarage Door OpenerOff StreetGarageStorage
Parking Spaces 
6
Property Sub Type 
Single Family Residence
Security 
Smoke Detector(s)
Special Circumstances 
Standard
SqFt Total 
2405
Utilities 
Cable AvailableSewer ConnectedUnderground UtilitiesWater Connected
Water Source 
Public
Zoning 
Oi-R-1
Interior Features
Appliances 
WasherRefrigeratorDryerDisposalDishwasherElectric RangeMicrowaveElectric Water Heater
Basement 
None
Cooling 
Central AirCeiling Fan(s)Heat Pump
Fireplace 
Yes
Fireplace Features 
Gas Log
Flooring 
CarpetTileVinylWoodCeramic Tile
Furnished 
Furnished
Heating 
Heat PumpFireplace(s)Electric
Interior 
Master DownstairsWalk-In Closet(s)High CeilingsEntrance FoyerBookcasesKitchen IslandCeiling Fan(s)
Laundry Features 
In HallLaundry Closet
Window Features 
Window Coverings
Bedroom 2 
Dimensions - 11.0x12.0Level - Main
Bedroom 3 
Dimensions - 12.0x14.0Level - Upper
Bedroom 4 
Dimensions - 11.0x12.0Level - Upper
Bedroom 5 
Dimensions - 11.0x12.0Level - Upper
Dining Room 
Dimensions - 12.0x7.0Level - Main
Kitchen 
Dimensions - 13.0x12.0Level - Main
Living Room 
Dimensions - 19.0x21.0Level - Main
Master Bedroom 
Dimensions - 11.0x12.0Level - Main
Sunroom 
Dimensions - 12.0x9.0Level - Main
Save
Ask
Tour
Hide
Share
Exterior Features
Construction Details 
Vinyl SidingFrame
Exterior 
Outdoor ShowerDock
Fencing 
None
Other Structures 
Second Garage
Patio And Porch 
CoveredDeckPorchFront PorchGlass EnclosedRear Porch
Road Frontage 
City StreetState Road
Roof 
Shingle
View 
CanalWater
Waterfront 
Yes
Waterfront Features 
Canal FrontWaterfront Access
Waterview 
CanalWater
Windows/Doors 
Window Coverings
Community Features
Association Amenities 
None
Financing Terms Available 
CashConventional
Roads 
Paved
School District 
Brunswick County Schools
Schools
School District
Brunswick County Schools
Elementary School
Union
Middle School
Shallotte Middle
High School
West Brunswick
Listing courtesy of The Cheek Team of The Cheek Team


The data relating to real estate on this website comes in part from the Internet Data Exchange program of Hive MLS, and is updated as of 2026-07-26 09:07 PM UTC. All information is deemed reliable but not guaranteed and should be independently verified. All properties are subject to prior sale, change, or withdrawal. Neither listing broker(s) shall be responsible for any typographical errors, misinformation, or misprints, and shall be held totally harmless from any damages arising from reliance upon these data. Copyright 2026 Hive MLS

Neighborhood & Commute
Source: Walkscore
Save
Ask
Tour
Hide
Share