Save
Ask
Tour
Hide
Share
$3,600,000
21 Days On Site

36 Duneside Drive
Ocean Isle Beach, NC 28469

For Sale|Single Family Residence|Active
7
Beds
9
Total Baths
7
Full Baths
2
Partial Baths
3,630
SqFt
$992
/SqFt
2020
Built
Subdivision:
Not In Subdivision
County:
Brunswick
Call Now: 910-408-4250
Is this the listing for you? We can help make it yours.
910-408-4250
36 Duneside Drive36 Duneside Drive36 Duneside Drive36 Duneside Drive
Save
Ask
Tour
Hide
Share

Mortgage Calculator

Monthly Payment (Est.)

$16,425
Calculator powered by Showcase IDX, a Constellation1 Company. Copyright ©2026 Information is deemed reliable but not guaranteed.

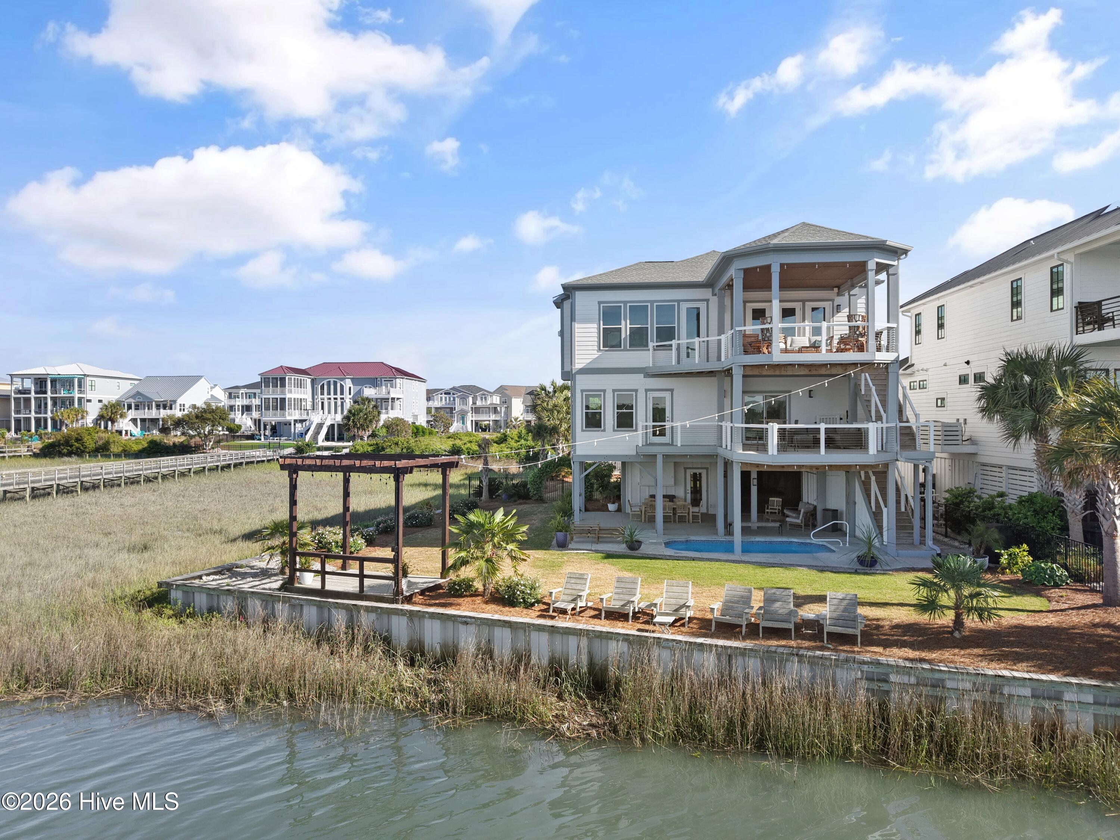
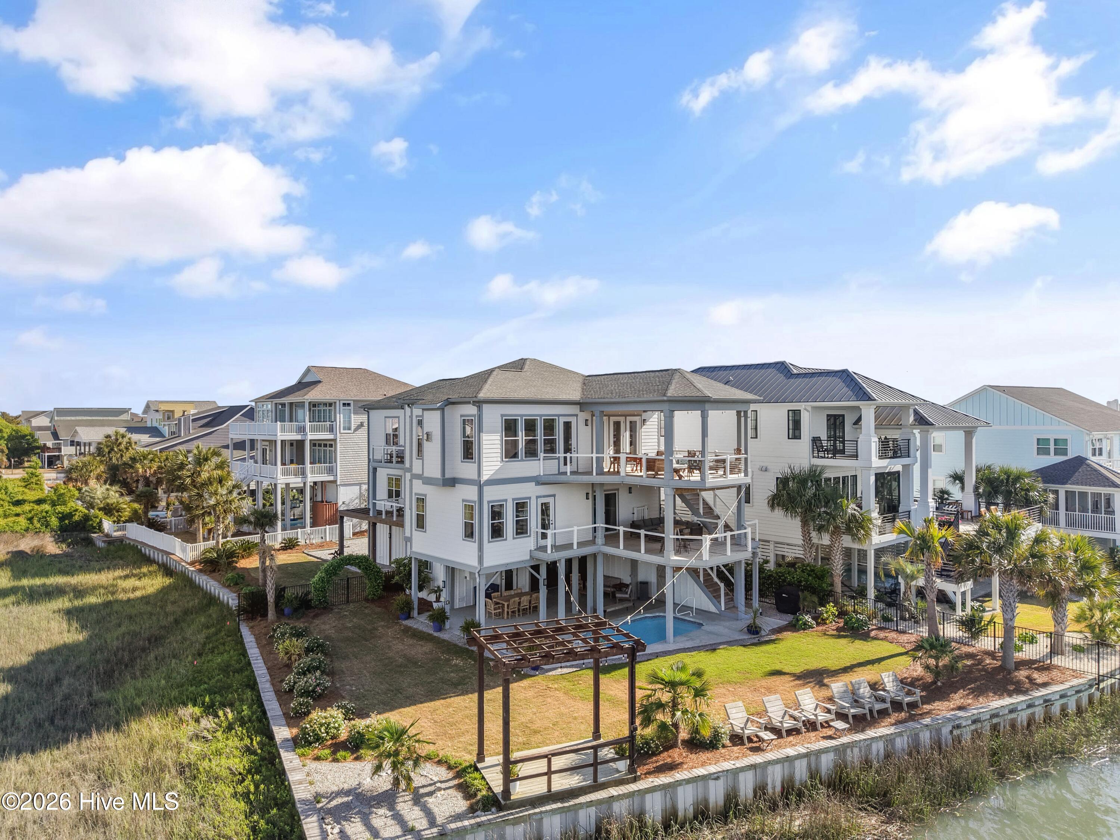
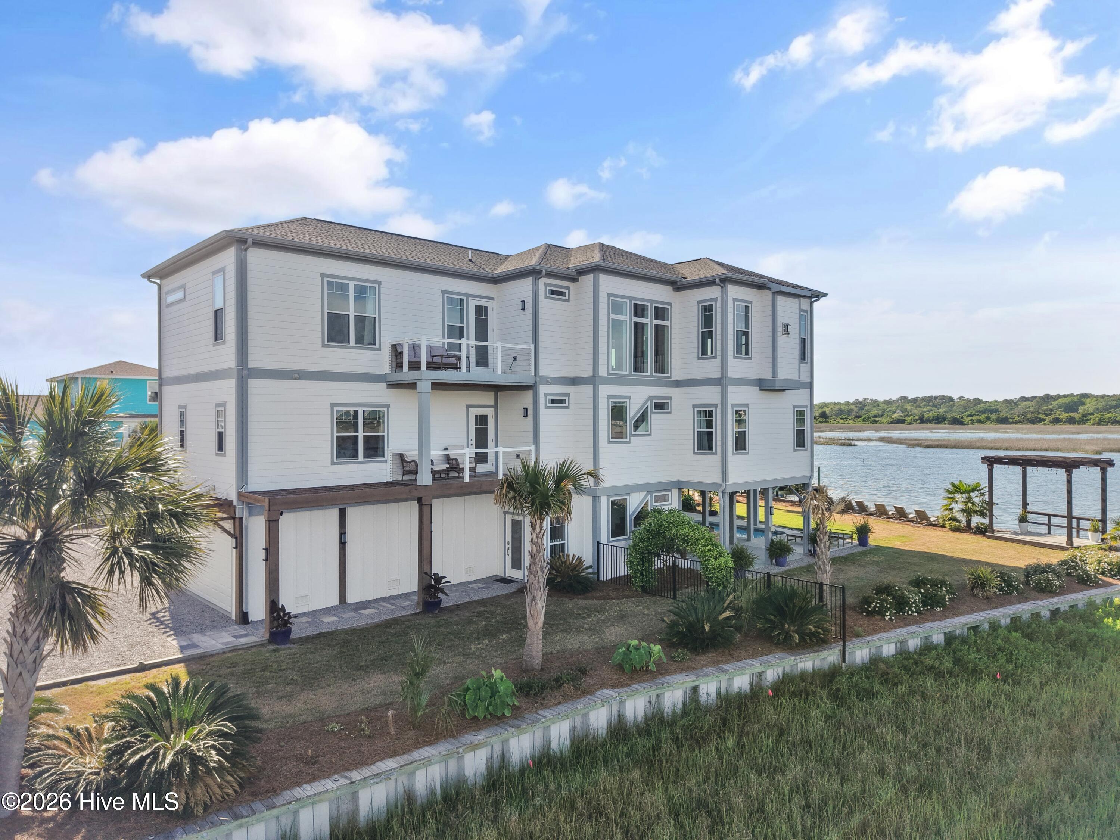
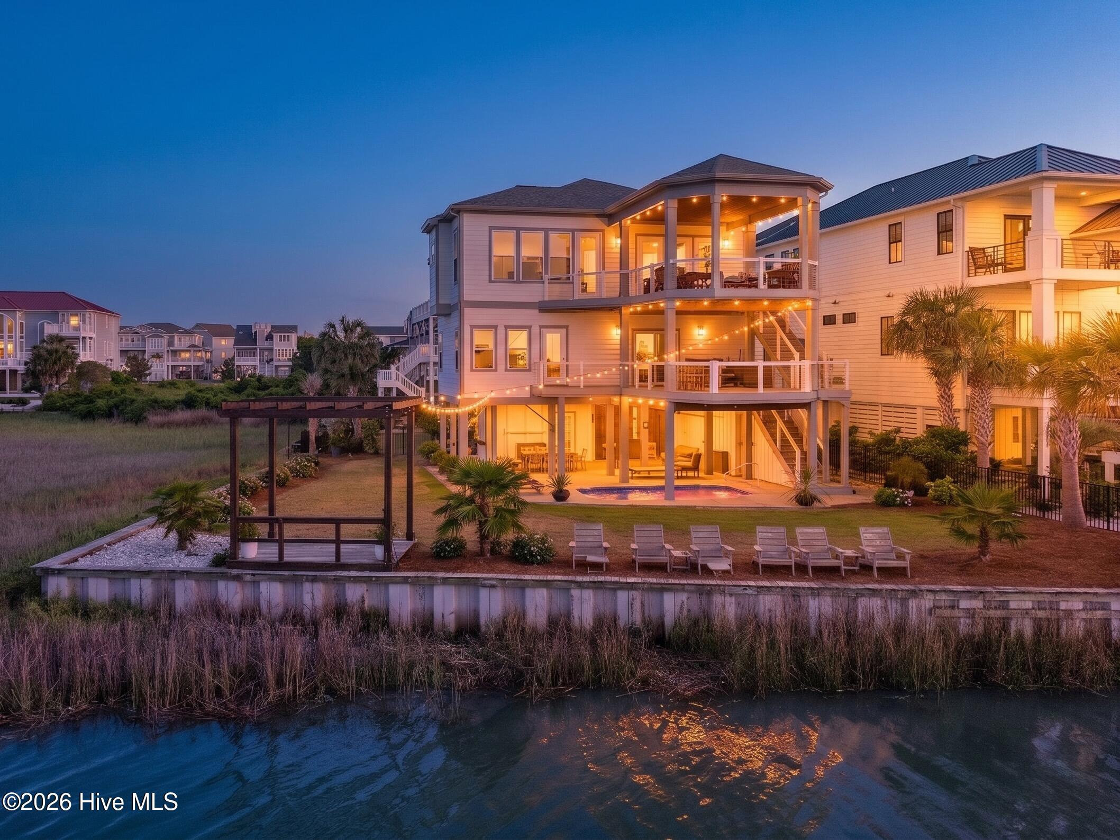
This one-of-a-kind custom-built luxury retreat in Ocean Isle Beach, perfectly positioned to capture sweeping views of Jinks Creek, tidal marshes, and unforgettable coastal sunsets. Designed with both upscale living and income-producing potential in mind, this impressive 7-bedroom, 9-bath residence offers over-the-top amenities and exceptional craftsmanship throughout. A reverse floor plan maximizes the views, featuring an expansive top-level living area, chef's kitchen, and dining space ideal for large gatherings. The thoughtfully designed kitchen is equipped with premium appliances, dual refrigerators, double dishwashers, convection ovens, induction cooktop, and abundant prep space--perfect for entertaining on any scale. Each bedroom includes a private en-suite bath, offering comfort and privacy for owners and guests alike. Multiple indoor and outdoor living areas create a seamless flow for relaxation and entertaining, while the elevator provides convenient access to all levels. Step outside to your private backyard oasis featuring an in-ground pool, poolside entertainment area, and generous lounging space overlooking the serene marsh setting. The oversized lot provides ample parking and outdoor space rarely found this close to the beach. Public beach access is just a short distance away, making coastal living effortless. Currently utilized as a successful vacation and event property, this home presents a rare opportunity for weddings, retreats, and large gatherings (with appropriate approvals), offering strong rental income potential. Whether you're seeking a luxury second home, primary residence, or investment property, this exceptional offering delivers versatility, scale, and an unmatched coastal lifestyle.

Save
Ask
Tour
Hide
Share
Listing Snapshot
Price 
$3,600,000
Days On Site 
21 Days
Bedrooms 
7
Inside Area (SqFt) 
3,630 sqft
Total Baths 
9
Full Baths 
7
Partial Baths 
2
Lot Size 
0.31 Acres
Year Built 
2020
MLS® Number 
100571416
Status 
Active
Property Tax 
$8,978
HOA/Condo/Coop Fees 
N/A
Sq Ft Source 
N/A
Friends & Family
Recent Activity
3 weeks agoListing first seen on site
3 weeks agoListing updated with changes from the MLS®
General Features
Acres 
0.31
Attached Garage 
Yes
Foundation 
OtherRaisedPillar/Post/Pier
Garage Spaces 
2
Levels 
Two
Number Of Stories 
3
Parking 
Parking LotAdditional ParkingGarage Door OpenerOff Street
Parking Spaces 
2
Property Sub Type 
Single Family Residence
Special Circumstances 
Standard
SqFt Total 
3630
Utilities 
Cable AvailableSewer ConnectedUnderground Utilities
Water Source 
Public
Zoning 
Oi-R-1
Interior Features
Appliances 
WasherSelf Cleaning OvenRefrigeratorIce MakerDryerDouble OvenDisposalDishwasherConvection OvenMicrowaveOvenGas Water HeaterTankless Water Heater
Basement 
None
Cooling 
Central AirZonedHeat Pump
Fireplace 
Yes
Fireplace Features 
Gas Log
Flooring 
Ceramic Tile
Furnished 
Furnished
Heating 
Heat PumpFireplace(s)Electric
Interior 
Walk-In Closet(s)Tray Ceiling(s)High CeilingsKitchen IslandElevatorCeiling Fan(s)PantryBuilt-in FeaturesSmart Thermostat
Laundry Features 
Laundry Room
Window Features 
Window CoveringsInsulated Windows
Bathroom 1 
Bedroom 2 
Bedroom 3 
Bedroom 4 
Bedroom 5 
Bedroom 6 
Bedroom 7 
Dining Room 
Great Room 
Kitchen 
Laundry 
Living Room 
Master Bedroom 
Media Room 
Utility Room 
Save
Ask
Tour
Hide
Share
Exterior Features
Construction Details 
Fiber CementFrame
Exterior 
Outdoor ShowerOutdoor GrillBalcony
Fencing 
Back YardWrought Iron
Other Structures 
Gazebo
Patio And Porch 
CoveredDeckPatioPorchSide Porch
Pool Features 
In Ground
Road Frontage 
City StreetState Road
Roof 
Shingle
View 
SoundWater
Waterfront 
Yes
Waterfront Features 
Waterfront Access
Waterview 
SoundWater
Windows/Doors 
Window CoveringsInsulated Windows
Community Features
Accessibility Features 
Accessible Elevator InstalledAccessible Full Bath
Financing Terms Available 
CashConventional
Roads 
Paved
School District 
Brunswick County Schools
Schools
School District
Brunswick County Schools
Elementary School
Union
Middle School
Shallotte Middle
High School
West Brunswick
Listing courtesy of Eddy Jones of Coldwell Banker Sloane Realty OIB


The data relating to real estate on this website comes in part from the Internet Data Exchange program of Hive MLS, and is updated as of 2026-05-26 03:36 AM UTC. All information is deemed reliable but not guaranteed and should be independently verified. All properties are subject to prior sale, change, or withdrawal. Neither listing broker(s) shall be responsible for any typographical errors, misinformation, or misprints, and shall be held totally harmless from any damages arising from reliance upon these data. Copyright 2026 Hive MLS

Neighborhood & Commute
Source: Walkscore
Save
Ask
Tour
Hide
Share