Save
Ask
Tour
Hide
Share
$522,000
17 Days On Site

747 Tuscan Way
Wilmington, NC 28411

Single Family Residence|Pending
4
Beds
2
Total Baths
2
Full Baths
2,212
SqFt
$236
/SqFt
2017
Built
Subdivision:
Bella Sera Villas
County:
New Hanover
Call Now: 910-408-4250
Is this the listing for you? We can help make it yours.
910-408-4250
747 Tuscan Way747 Tuscan Way747 Tuscan Way747 Tuscan Way
Save
Ask
Tour
Hide
Share

Mortgage Calculator

Monthly Payment (Est.)

$2,382
Calculator powered by Showcase IDX, a Constellation1 Company. Copyright ©2026 Information is deemed reliable but not guaranteed.

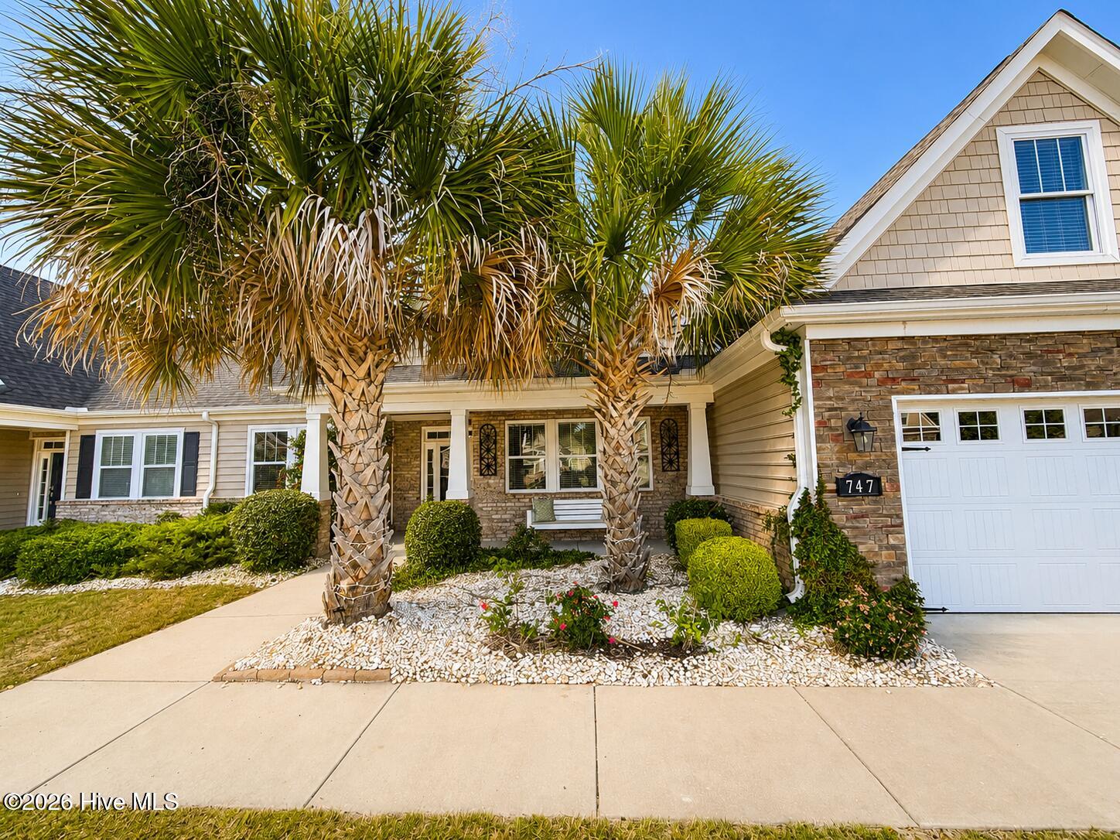
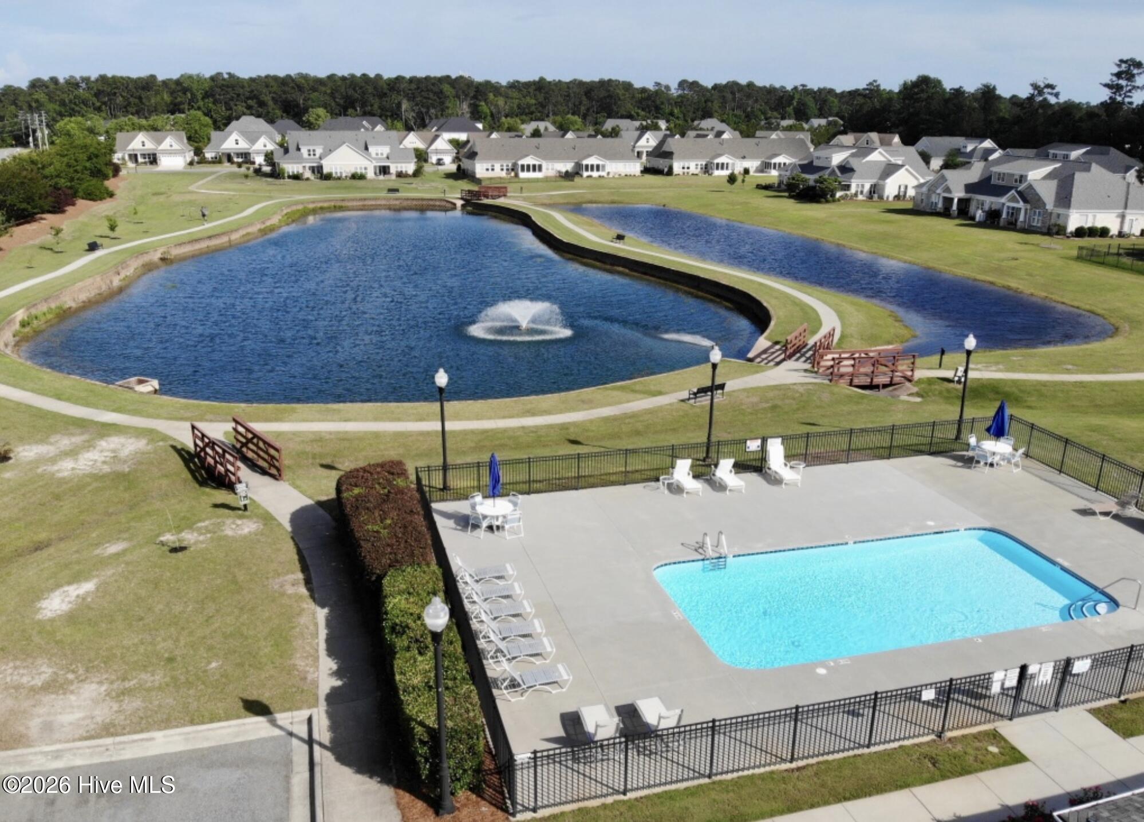
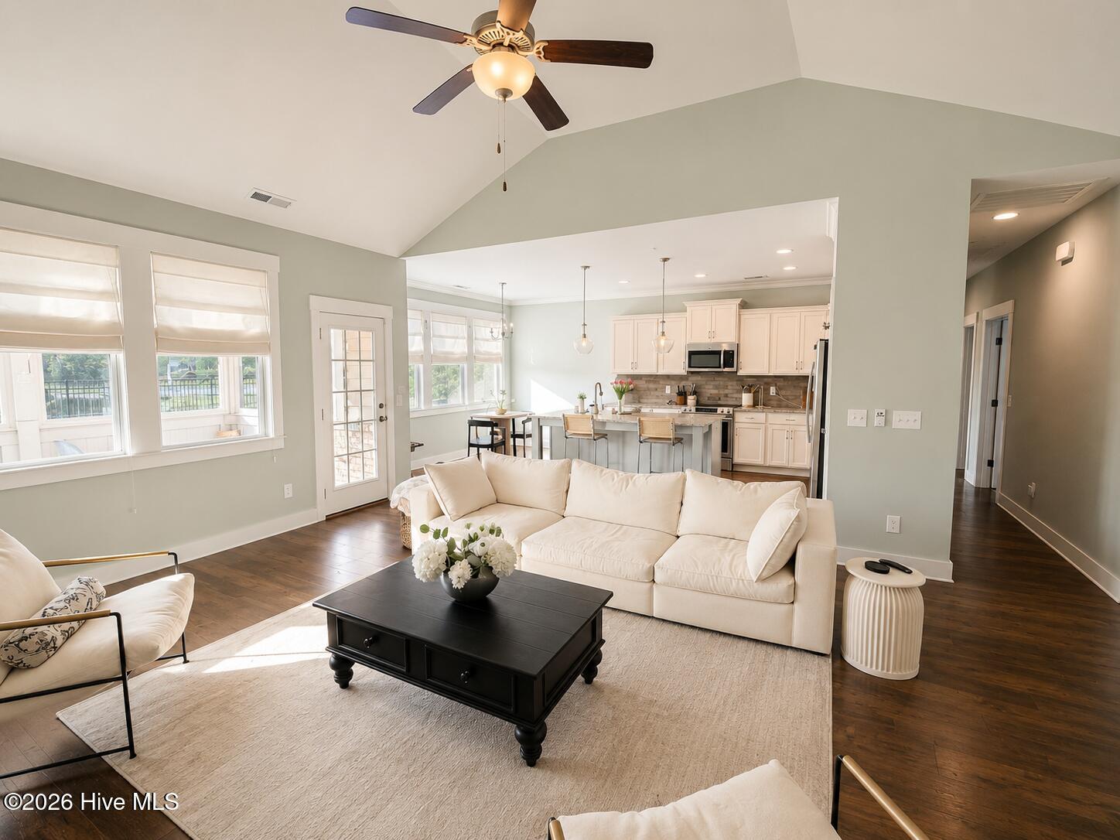
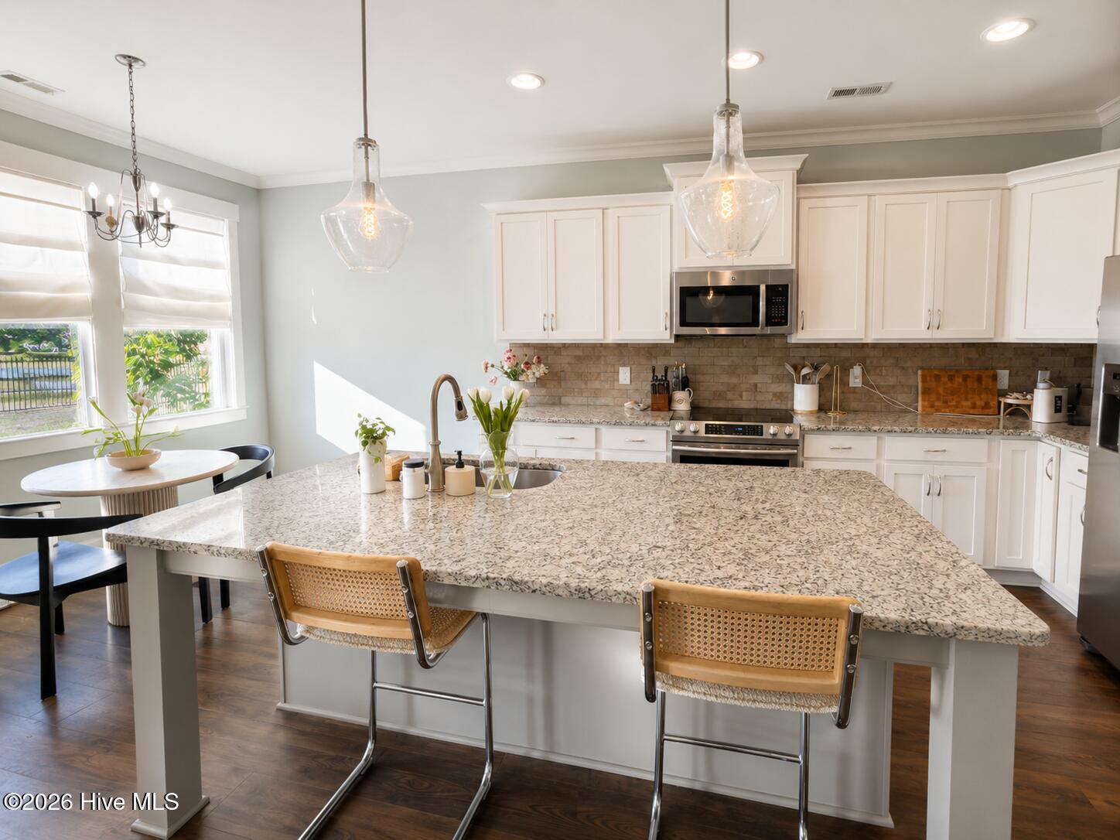
Welcome to Bella Sera Villas -- where low-maintenance living meets the space and comfort rarely found in today townhome market. This beautifully maintained duplex-style home offers over 2,200 square feet with the ease of primarily one-level living, designed perfectly for buyers seeking convenience without sacrificing lifestyle. Unlike most maintenance-free communities, this property features an oversized fenced yard of more than a quarter acre -- providing exceptional outdoor space for pets, gardening, entertaining, or simply enjoying privacy and room to breathe. The wrought iron fenced backyard creates a peaceful retreat overlooking the pond, where evenings can be spent relaxing in the finished sunroom while taking in sunset views. Inside, the thoughtfully designed floor plan includes 3 bedrooms and 2 full bathrooms on the main level, with durable LVP flooring throughout the living areas for both style and easy maintenance. The spacious finished room over the garage offers incredible flexibility and can function as a 4th bedroom, home office, media room, fitness space, or bonus retreat for visiting guests. This home is ideal for buyers looking to simplify life while still enjoying generous living space, outdoor enjoyment, and a lock-and-leave lifestyle. Whether downsizing from a larger home, seeking a peaceful coastal retreat, or simply wanting the convenience of maintenance-free living without feeling cramped, this property offers a rare combination of comfort, flexibility, and lifestyle. Enjoy the best of easy living in one of the area most desirable low-maintenance communities.

Save
Ask
Tour
Hide
Share
Listing Snapshot
Price 
$522,000
Days On Site 
17 Days
Bedrooms 
4
Inside Area (SqFt) 
2,212 sqft
Total Baths 
2
Full Baths 
2
Partial Baths 
N/A
Lot Size 
0.27 Acres
Year Built 
2017
MLS® Number 
100572444
Status 
Pending
Property Tax 
$1,833.84
HOA/Condo/Coop Fees 
$335 monthly
Sq Ft Source 
N/A
Friends & Family
Recent Activity
2 weeks agoListing updated with changes from the MLS®
2 weeks agoStatus changed to Pending
3 weeks agoListing first seen on site
General Features
Acres 
0.27
Attached Garage 
Yes
Foundation 
Slab
Garage 
Yes
Garage Spaces 
2
Green Energy Efficient 
Lighting
Levels 
One and One Half
Number Of Stories 
1
Parking 
Garage Faces FrontAttachedGarage Door OpenerPavedGarage
Parking Spaces 
2
Property Sub Type 
Single Family Residence
Special Circumstances 
Standard
SqFt Total 
2212
Style 
Patio
Utilities 
Sewer AvailableWater Available
Water Source 
Public
Zoning 
R-20
Interior Features
Appliances 
Electric OvenWasherRefrigeratorDryerDishwasherElectric RangeMicrowaveElectric Water Heater
Basement 
None
Cooling 
Central Air
Flooring 
CarpetTileWood
Heating 
ElectricForced Air
Interior 
Master DownstairsWalk-In Closet(s)Vaulted Ceiling(s)Tray Ceiling(s)High CeilingsEntrance FoyerCeiling Fan(s)Eat-in Kitchen
Laundry Features 
Laundry Room
Window Features 
Window Coverings
Bedroom 1 
Dimensions - 11.0x11.0Level - Main
Bedroom 2 
Dimensions - 11.0x11.0Level - Main
Bonus Room 
Dimensions - 16.0x11.0Level - Second
Breakfast Nook 
Dimensions - 12.0x18.0Level - Main
Dining Room 
Dimensions - 14.0x14.0Level - Main
Kitchen 
Dimensions - 13.0x12.0Level - Main
Laundry 
Dimensions - 9.0x7.0Level - Main
Living Room 
Dimensions - 21.0x18.0Level - Main
Master Bedroom 
Dimensions - 17.0x14.0Level - Main
Save
Ask
Tour
Hide
Share
Exterior Features
Construction Details 
Brick VeneerStoneVinyl SidingFrame
Exterior 
None
Fencing 
FullBack YardFencedWrought Iron
Lot Features 
Corner Lot
Patio And Porch 
CoveredEnclosedPatioPorchScreenedFront PorchGlass Enclosed
Road Frontage 
Private Road
Roof 
Shingle
View 
PondWater
Waterfront Features 
Pond
Waterview 
PondWater
Windows/Doors 
Window Coverings
Community Features
Accessibility Features 
Accessible Full Bath
Association Amenities 
ClubhouseMaintenance GroundsMaintenance StructureManagementTaxesTrail(s)
Association Dues 
4020
Community Features 
PoolSidewalksStreet Lights
Financing Terms Available 
CashConventionalFHAVA Loan
HOA Fee Frequency 
Annually
Roads 
Paved
School District 
New Hanover
Schools
School District
New Hanover
Elementary School
Porters Neck
Middle School
Holly Shelter
High School
Laney
Listing courtesy of The Summers Real Estate Team of Keller Williams Innovate-Wilmington


The data relating to real estate on this website comes in part from the Internet Data Exchange program of Hive MLS, and is updated as of 2026-05-26 11:05 AM UTC. All information is deemed reliable but not guaranteed and should be independently verified. All properties are subject to prior sale, change, or withdrawal. Neither listing broker(s) shall be responsible for any typographical errors, misinformation, or misprints, and shall be held totally harmless from any damages arising from reliance upon these data. Copyright 2026 Hive MLS

Neighborhood & Commute
Source: Walkscore
Save
Ask
Tour
Hide
Share