Save
Ask
Tour
Hide
Share
$924,900
17 Days On Site

8839 Carenden Court
Sunset Beach, NC 28468

For Sale|Single Family Residence|Active
3
Beds
4
Total Baths
3
Full Baths
1
Partial Bath
3,206
SqFt
$288
/SqFt
2003
Built
Subdivision:
Thistle Downs
County:
Brunswick
Call Now: 910-408-4250
Is this the listing for you? We can help make it yours.
910-408-4250
8839 Carenden Court8839 Carenden Court8839 Carenden Court8839 Carenden Court
Save
Ask
Tour
Hide
Share

Mortgage Calculator

Monthly Payment (Est.)

$4,220
Calculator powered by Showcase IDX, a Constellation1 Company. Copyright ©2026 Information is deemed reliable but not guaranteed.

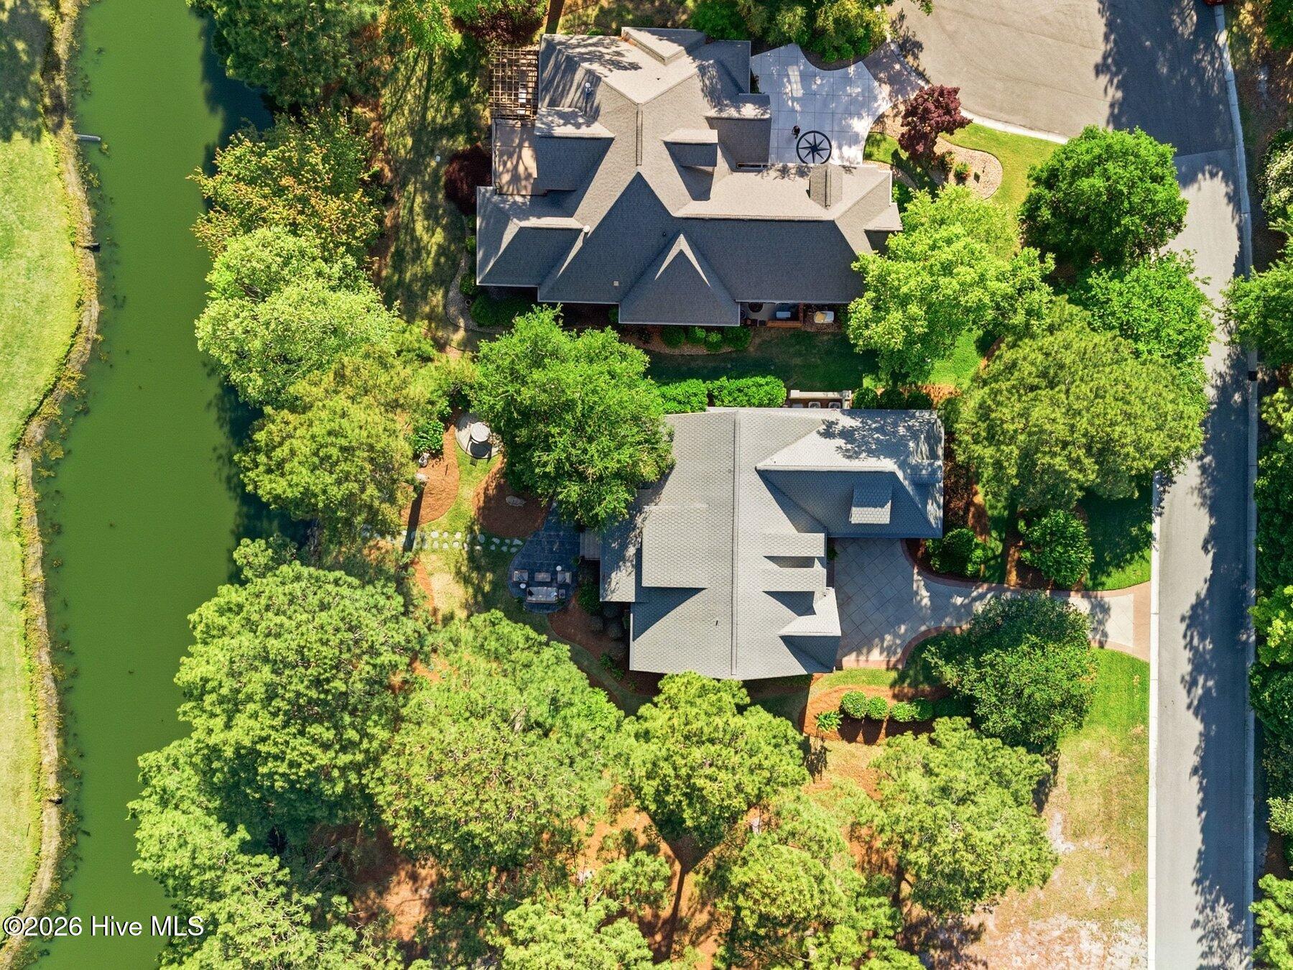
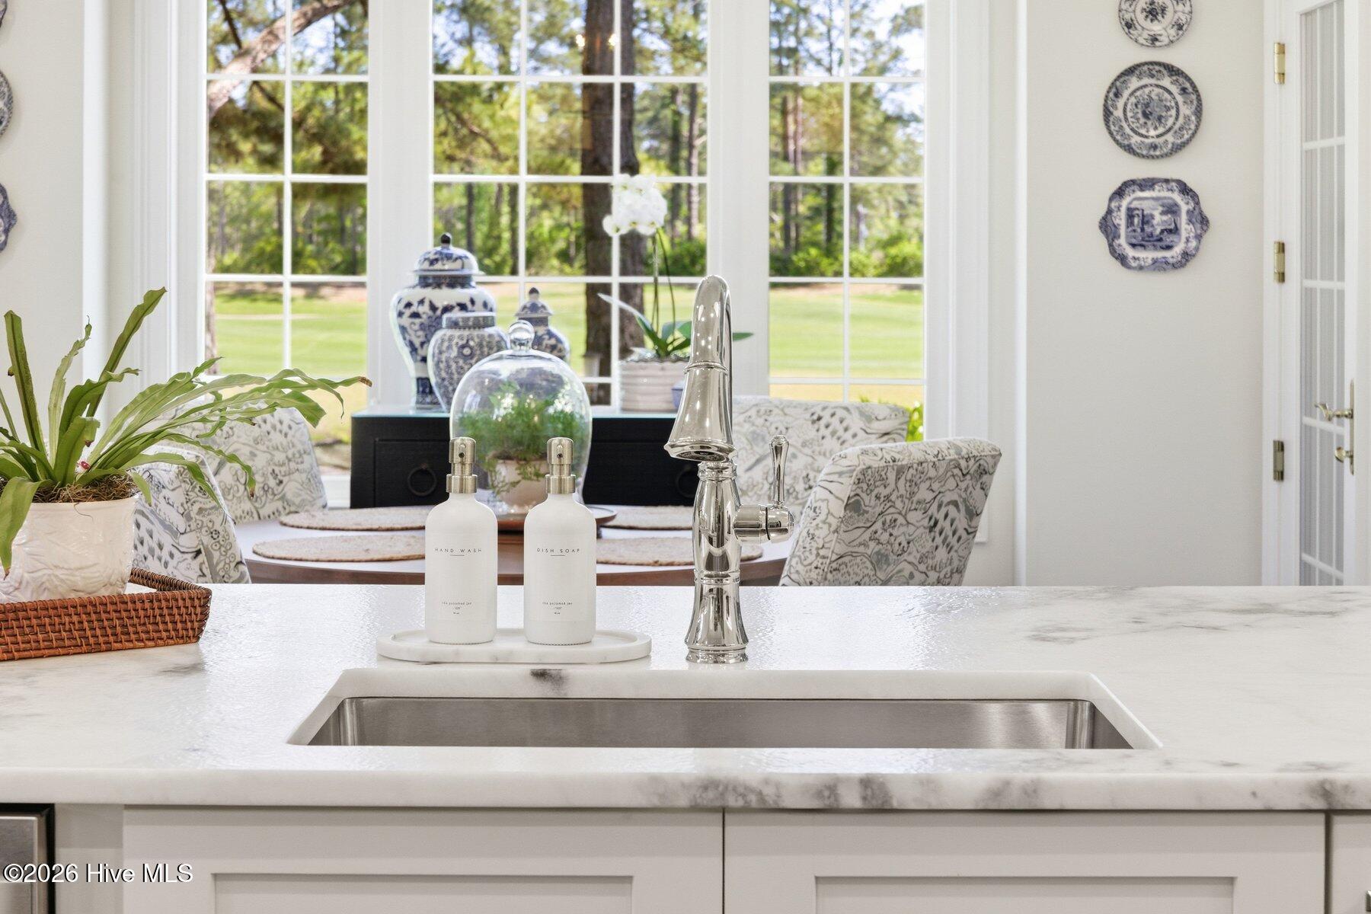
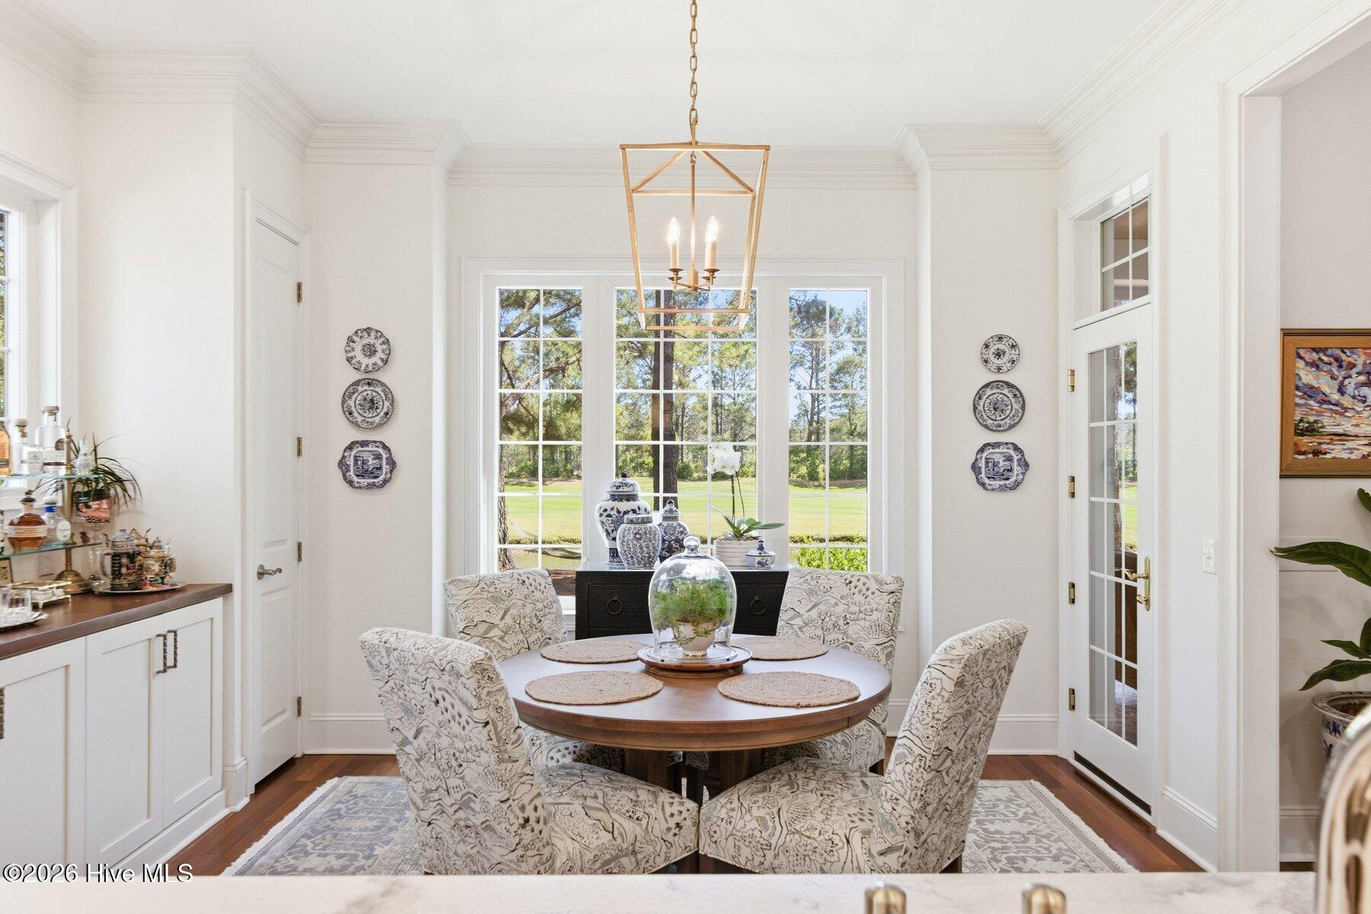
Set within the gates of Thistle Downs, one of the area's most sought-after luxury communities, this beautifully updated home offers over 3,200 square feet overlooking both the pond and golf course, with a backyard setting that feels remarkably private and still. There's a quiet rhythm to the property that's difficult to capture until you experience it in person. Ducks return each year to nest beneath the hammock, birds move through the trees throughout the day, and the sound of the fountain carries across the backyard with the breeze. Framed by mature landscaping professionally designed by H. Burkert & Company, the outdoor spaces feel established, intentional, and deeply peaceful. Inside, the home balances warmth and refinement with thoughtfully curated updates throughout. The remodeled kitchen features leathered marble countertops and opens naturally into the main living spaces, where custom built-ins and a gas fireplace create an inviting atmosphere without sacrificing elegance. The primary suite was designed with comfort in mind, offering a soaking tub, walk-in shower, and spacious dual closets. An enclosed rear porch with EZ Breeze windows extends the living space year-round and creates the perfect place to enjoy the views in every season. Additional features include a newer water heater, irrigation system, WellSpring whole home water filtration system, epoxy garage flooring with built-in shelving, and a truly move-in ready level of care throughout the home. Rarely does a property combine this level of privacy, natural beauty, and location within Thistle Downs so effortlessly.

Save
Ask
Tour
Hide
Share
Listing Snapshot
Price 
$924,900
Days On Site 
17 Days
Bedrooms 
3
Inside Area (SqFt) 
3,206 sqft
Total Baths 
4
Full Baths 
3
Partial Baths 
1
Lot Size 
0.3 Acres
Year Built 
2003
MLS® Number 
100572483
Status 
Active
Property Tax 
$3,212.72
HOA/Condo/Coop Fees 
$291.67 monthly
Sq Ft Source 
N/A
Friends & Family
Recent Activity
3 weeks agoListing first seen on site
3 weeks agoListing updated with changes from the MLS®
General Features
Acres 
0.3
Attached Garage 
Yes
Garage Spaces 
2
Levels 
Two
Number Of Stories 
2
Parking 
Garage Faces SideAttachedConcreteGarage Door OpenerOn SiteGarage
Parking Spaces 
2
Property Sub Type 
Single Family Residence
Security 
Security SystemSmoke Detector(s)
Special Circumstances 
Standard
SqFt Total 
3206
Utilities 
Sewer ConnectedWater Connected
Water Source 
Public
Zoning 
R8
Interior Features
Appliances 
Electric OvenElectric CooktopWasherRefrigeratorIce MakerDryerDisposalDishwasherMicrowaveElectric Water Heater
Basement 
Crawl Space
Cooling 
Central AirCeiling Fan(s)Heat Pump
Electric 
Generator
Fireplace 
Yes
Fireplace Features 
Gas Log
Flooring 
CarpetTileWood
Furnished 
Unfurnished
Heating 
PropaneHeat PumpFireplace(s)Electric
Interior 
Master DownstairsWalk-In Closet(s)Vaulted Ceiling(s)Tray Ceiling(s)High CeilingsEntrance FoyerCeiling Fan(s)
Laundry Features 
Washer HookupLaundry Room
Window Features 
Window Coverings
Bedroom 2 
Level - Second
Bedroom 3 
Level - Second
Breakfast Nook 
Level - Main
Dining Room 
Level - Main
Fnshd Room over Garage 
Level - Second
Kitchen 
Level - Main
Laundry 
Living Room 
Level - Main
Master Bedroom 
Level - Main
Sunroom 
Save
Ask
Tour
Hide
Share
Exterior Features
Construction Details 
BlockStoneWood SidingFiber CementFrame
Fencing 
None
Frontage 
Golf Course
Lot Features 
Cul-De-SacOn Golf CourseLevelLandscapedRectangular Lot
Patio And Porch 
CoveredEnclosedPatioPorchScreenedFront PorchRear Porch
Road Frontage 
Private Road
Roof 
Shingle
View 
Golf CoursePondWater
Waterfront 
Yes
Waterfront Features 
Pond
Waterview 
Golf CoursePondWater
Windows/Doors 
Window Coverings
Community Features
Accessibility Features 
Accessible Full Bath
Association Amenities 
ClubhouseFitness CenterGatedGolf CourseMaintenance GroundsManagementSecuritySpa/Hot TubTaxesTrash
Association Dues 
3500
Community Features 
PoolStreet Lights
Financing Terms Available 
CashConventionalFHAUSDA LoanVA Loan
HOA Fee Frequency 
Annually
Roads 
Paved
School District 
Brunswick County Schools
Schools
School District
Brunswick County Schools
Elementary School
Jessie Mae Monroe Elementary
Middle School
Shallotte Middle
High School
West Brunswick
Listing courtesy of Amberlee J Powers of Keller Williams Innovate-OIB Mainland


The data relating to real estate on this website comes in part from the Internet Data Exchange program of Hive MLS, and is updated as of 2026-05-26 05:14 AM UTC. All information is deemed reliable but not guaranteed and should be independently verified. All properties are subject to prior sale, change, or withdrawal. Neither listing broker(s) shall be responsible for any typographical errors, misinformation, or misprints, and shall be held totally harmless from any damages arising from reliance upon these data. Copyright 2026 Hive MLS

Neighborhood & Commute
Source: Walkscore
Save
Ask
Tour
Hide
Share