


Save
Ask
Tour
Hide
$759,900
17 Days On Site
346 Shore Point DriveWilmington, NC 28411
Single Family Residence|Pending
3
Beds
2
Total Baths
2
Full Baths
2,054
SqFt
$370
/SqFt
2018
Built
Subdivision:
Bayshore Estates
County:
New Hanover
Call Now: 910-408-4250
Is this the listing for you? We can help make it yours.
910-408-4250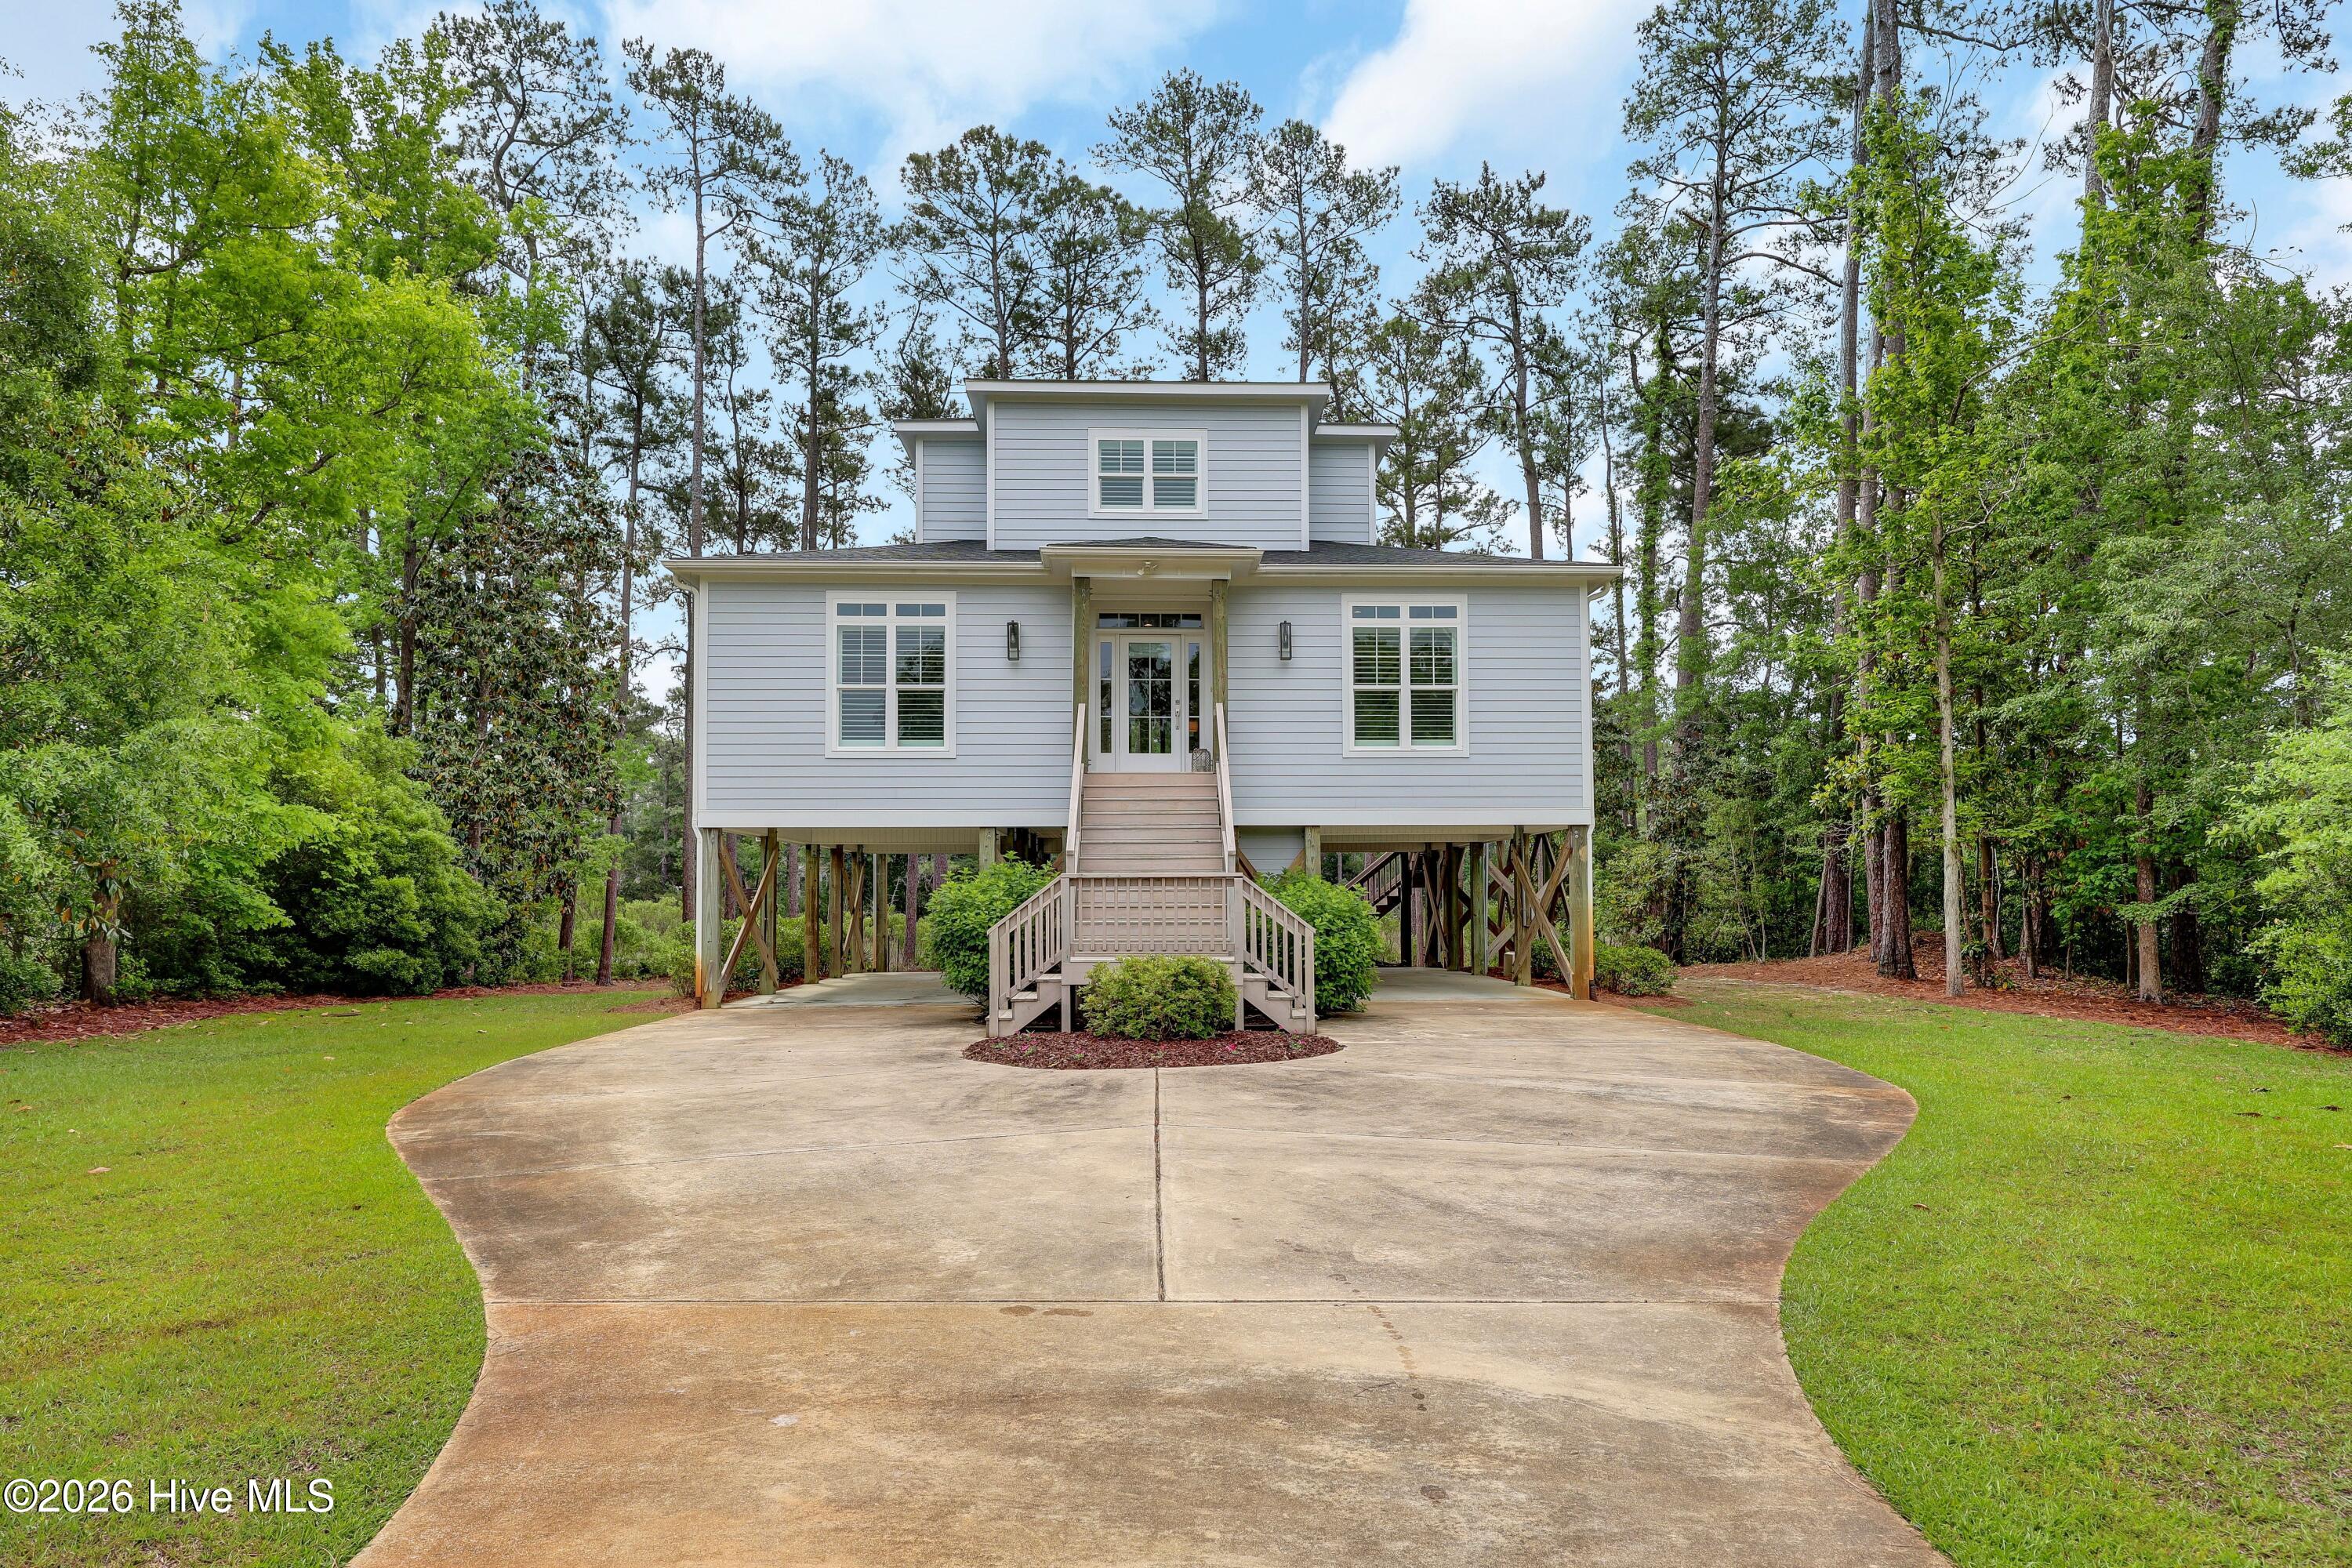
Save
Ask
Tour
Hide
Mortgage Calculator
Monthly Payment (Est.)
$3,467Calculator powered by Showcase IDX, a Constellation1 Company. Copyright ©2026 Information is deemed reliable but not guaranteed.
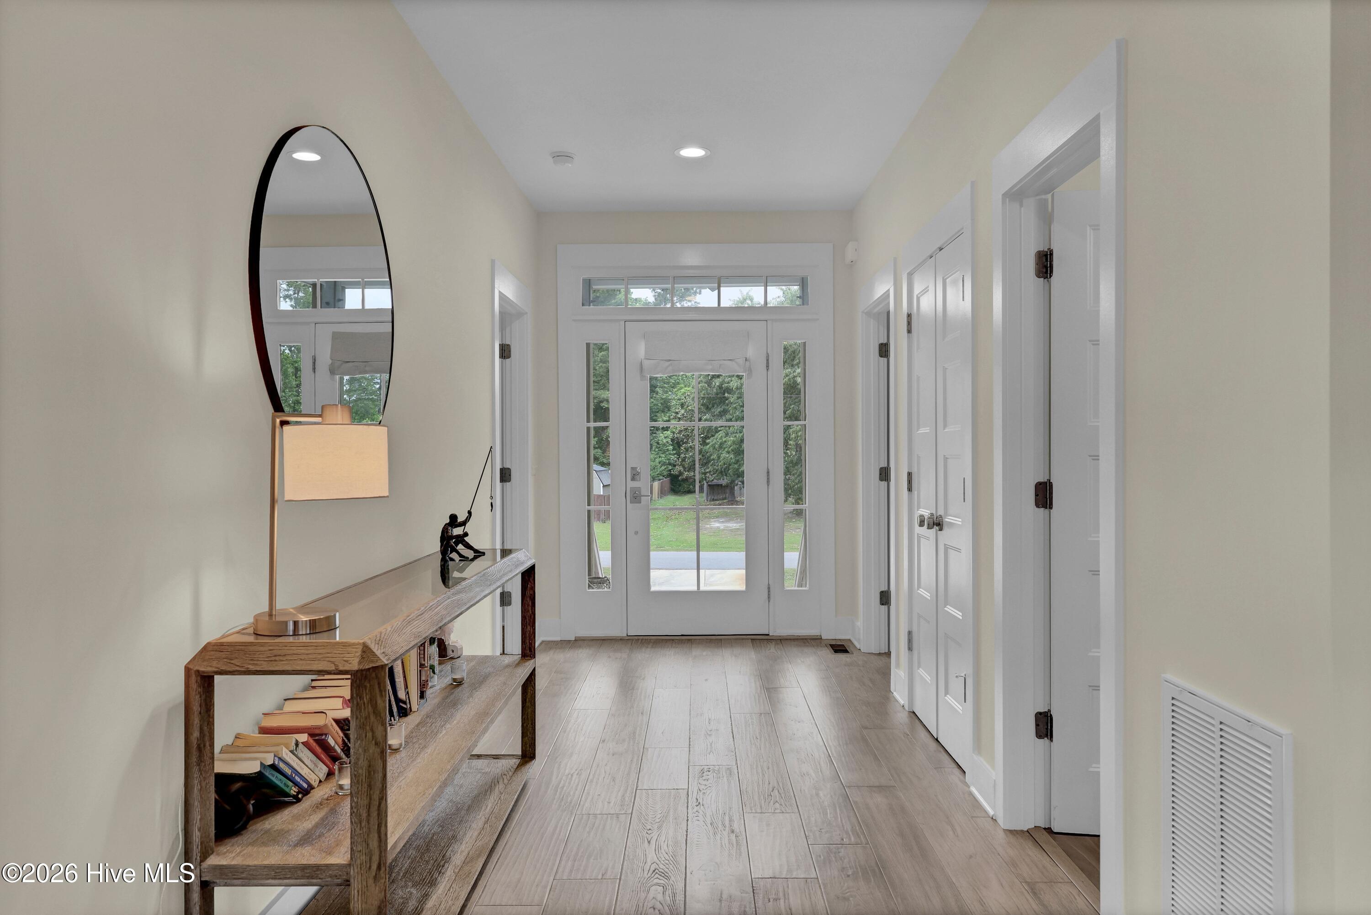
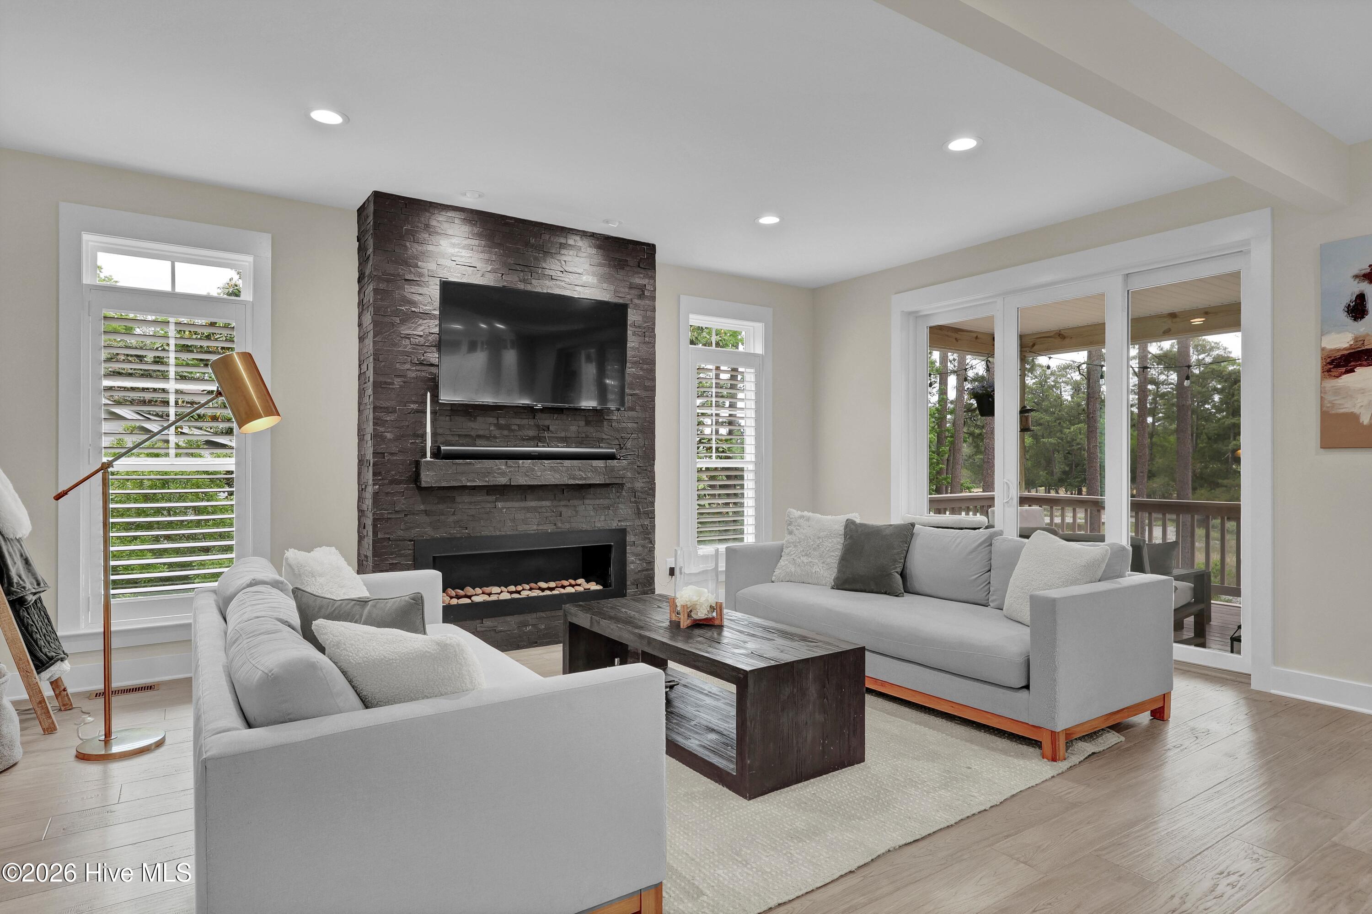
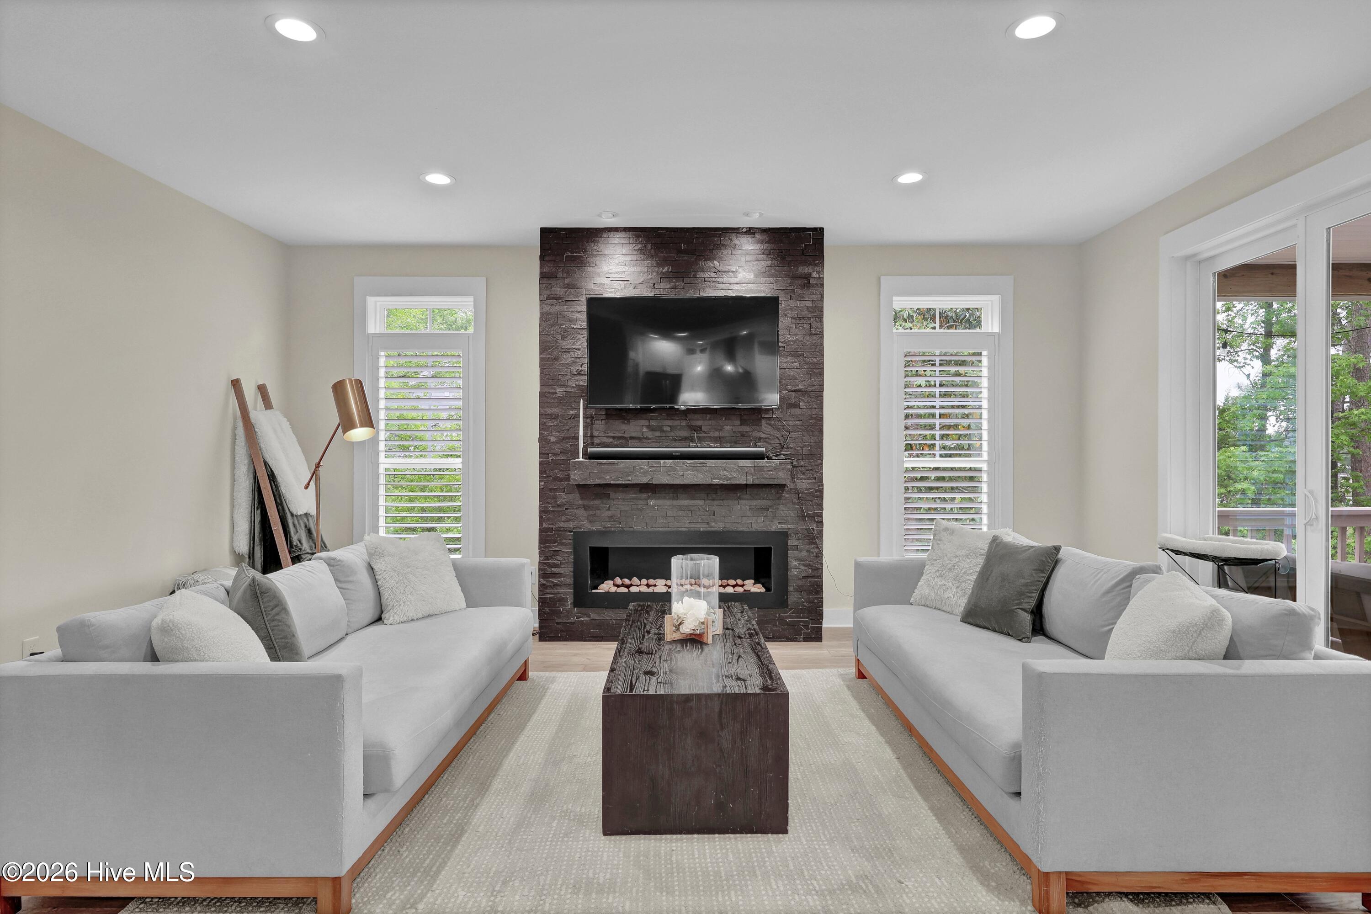
Stunning like-new (2018) Bayshore Estates home on a private half-acre marsh/creek-front lot overlooking Page's Creek. This bright, open 3-bed, 2-bath residence features a spacious living room with walls of windows, an expansive covered porch and an upper deck perfect for birdwatching and marsh views. Enjoy waterfront access for kayaking or paddling, a large upper-level primary suite, and whole-house water filtration with softener. Property includes neighborhood dock and ramp access. Low maintenance living -- county taxes only, NO HOA. A rare combination of privacy, water access and modern updates. Schedule your showing today.
Save
Ask
Tour
Hide
Listing Snapshot
Price
$759,900
Days On Site
17 Days
Bedrooms
3
Inside Area (SqFt)
2,054 sqft
Total Baths
2
Full Baths
2
Partial Baths
N/A
Lot Size
0.52 Acres
Year Built
2018
MLS® Number
100572486
Status
Pending
Property Tax
$2,170.71
HOA/Condo/Coop Fees
N/A
Sq Ft Source
N/A
Friends & Family
Recent Activity
| 2 weeks ago | Listing updated with changes from the MLS® | |
| 2 weeks ago | Status changed to Pending | |
| 3 weeks ago | Listing first seen on site |
General Features
Acres
0.52
Foundation
OtherPillar/Post/Pier
Levels
Two
Number Of Stories
2
Parking
Paved
Property Sub Type
Single Family Residence
Special Circumstances
Standard
SqFt Total
2054
Utilities
Sewer Connected
Water Source
Well
Zoning
R-15
Interior Features
Appliances
Gas CooktopElectric OvenFreezerWater SoftenerWasherRefrigeratorHumidifierDryerDisposalDishwasherWater PurifierOtherMicrowaveElectric Water Heater
Cooling
Central Air
Fireplace
Yes
Fireplace Features
Gas Log
Flooring
TileWood
Furnished
Negotiable
Heating
ElectricForced Air
Interior
Walk-In Closet(s)High CeilingsKitchen Island
Laundry Features
Laundry Room
Bedroom 2
Dimensions - 16.0x10.0Level - First
Bedroom 3
Dimensions - 16.0x10.0Level - First
Dining Room
Dimensions - 14.0x11.0Level - First
Kitchen
Dimensions - 14.0x12.0Level - First
Laundry
Dimensions - 8.0x7.0Level - First
Living Room
Dimensions - 19.0x17.0Level - First
Master Bedroom
Dimensions - 15.0x14.0Level - Second
Save
Ask
Tour
Hide
Exterior Features
Construction Details
Fiber CementFrame
Exterior
Balcony
Fencing
None
Lot Features
Wooded
Road Frontage
City StreetState Road
Roof
Shingle
View
WaterCreek/Stream
Waterfront
Yes
Waterfront Features
Creek
Waterview
WaterCreek/Stream
Community Features
Accessibility Features
Accessible Full Bath
Association Amenities
None
Financing Terms Available
CashConventional
Roads
Paved
School District
New Hanover
Schools
School District
New Hanover
Elementary School
Ogden
Middle School
Holly Shelter
High School
Laney
Listing courtesy of Carla D Lewis of Intracoastal Realty Corporation

The data relating to real estate on this website comes in part from the Internet Data Exchange program of Hive MLS, and is updated as of 2026-05-26 11:05 AM UTC. All information is deemed reliable but not guaranteed and should be independently verified. All properties are subject to prior sale, change, or withdrawal. Neither listing broker(s) shall be responsible for any typographical errors, misinformation, or misprints, and shall be held totally harmless from any damages arising from reliance upon these data. Copyright 2026 Hive MLS
The data relating to real estate on this website comes in part from the Internet Data Exchange program of Hive MLS, and is updated as of 2026-05-26 11:05 AM UTC. All information is deemed reliable but not guaranteed and should be independently verified. All properties are subject to prior sale, change, or withdrawal. Neither listing broker(s) shall be responsible for any typographical errors, misinformation, or misprints, and shall be held totally harmless from any damages arising from reliance upon these data. Copyright 2026 Hive MLS
Neighborhood & Commute
Source: Walkscore
Save
Ask
Tour
Hide
Did you know? You can invite friends and family to your search. They can join your search, rate and discuss listings with you.