Save
Ask
Tour
Hide
Share
$749,900
22 Days On Site

207 Megan Loop N
Hertford, NC 27944

For Sale|Single Family Residence|Active
3
Beds
4
Total Baths
3
Full Baths
1
Partial Bath
2,538
SqFt
$295
/SqFt
2009
Built
Subdivision:
Albemarle Plantation
County:
Perquimans
Call Now: 910-408-4250
Is this the listing for you? We can help make it yours.
910-408-4250
207 Megan Loop N207 Megan Loop N207 Megan Loop N207 Megan Loop N
Save
Ask
Tour
Hide
Share

Mortgage Calculator

Monthly Payment (Est.)

$3,421
Calculator powered by Showcase IDX, a Constellation1 Company. Copyright ©2026 Information is deemed reliable but not guaranteed.

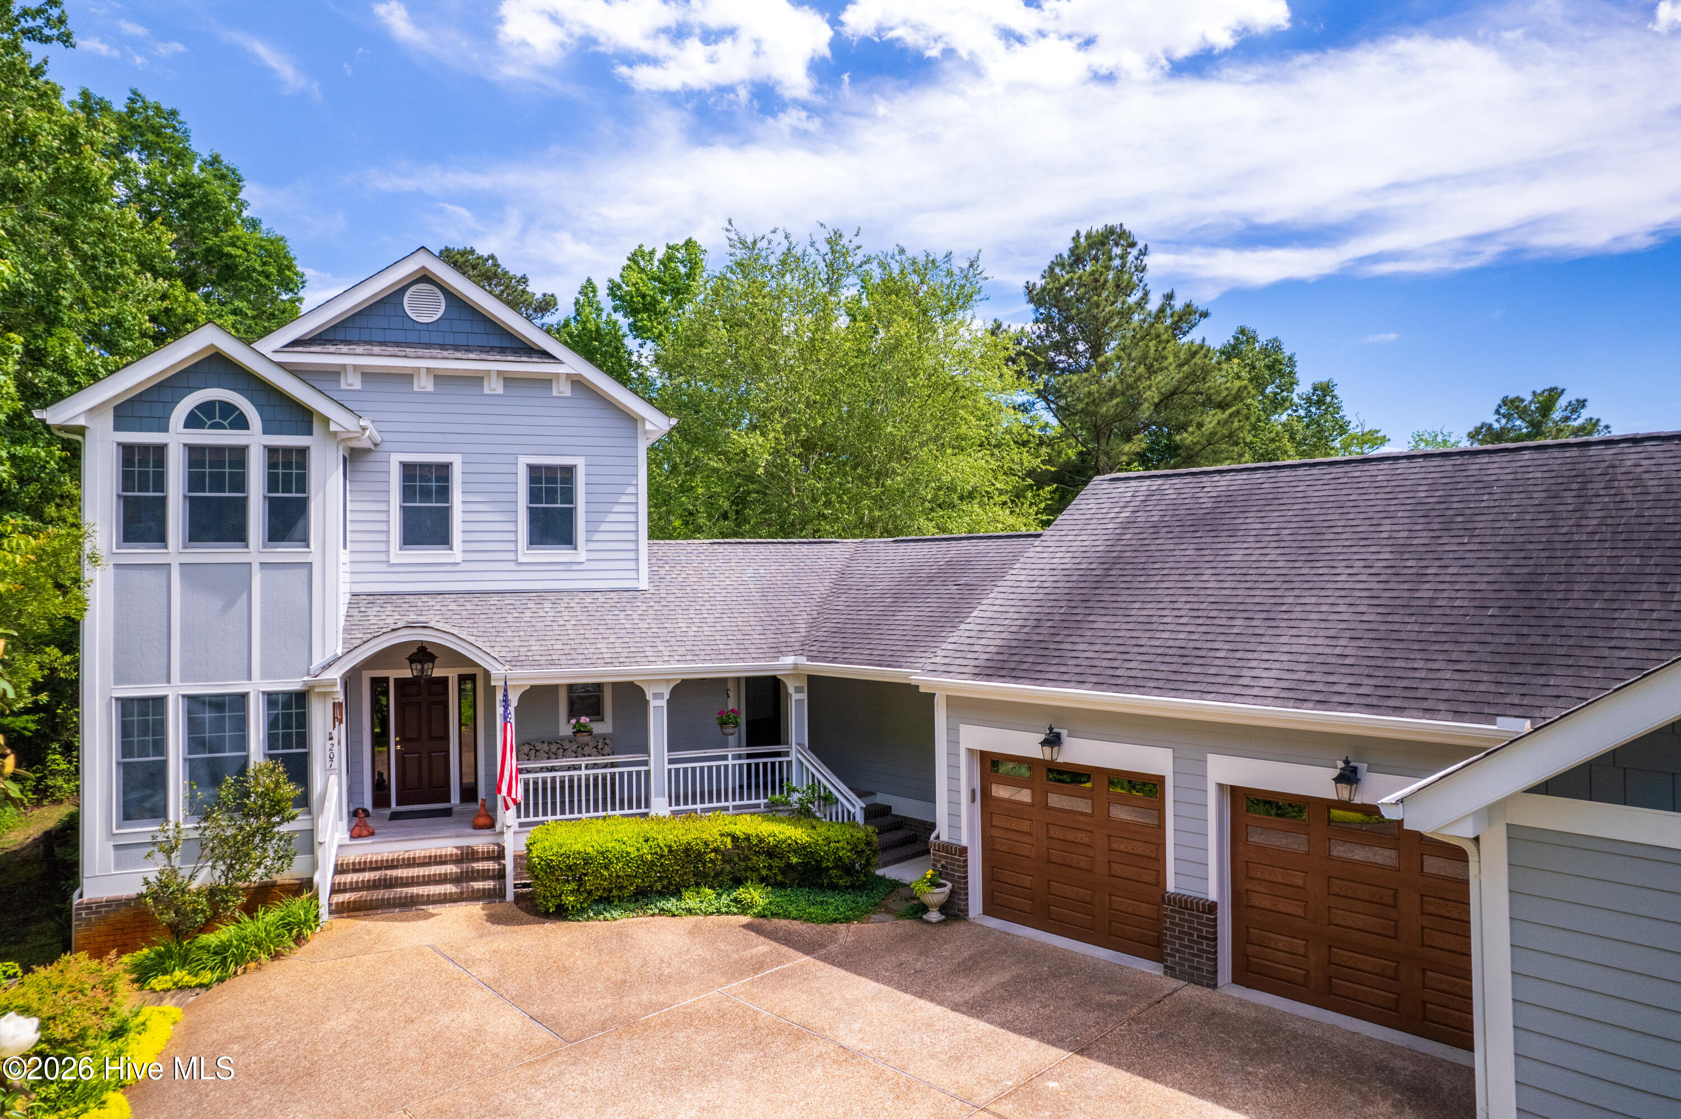
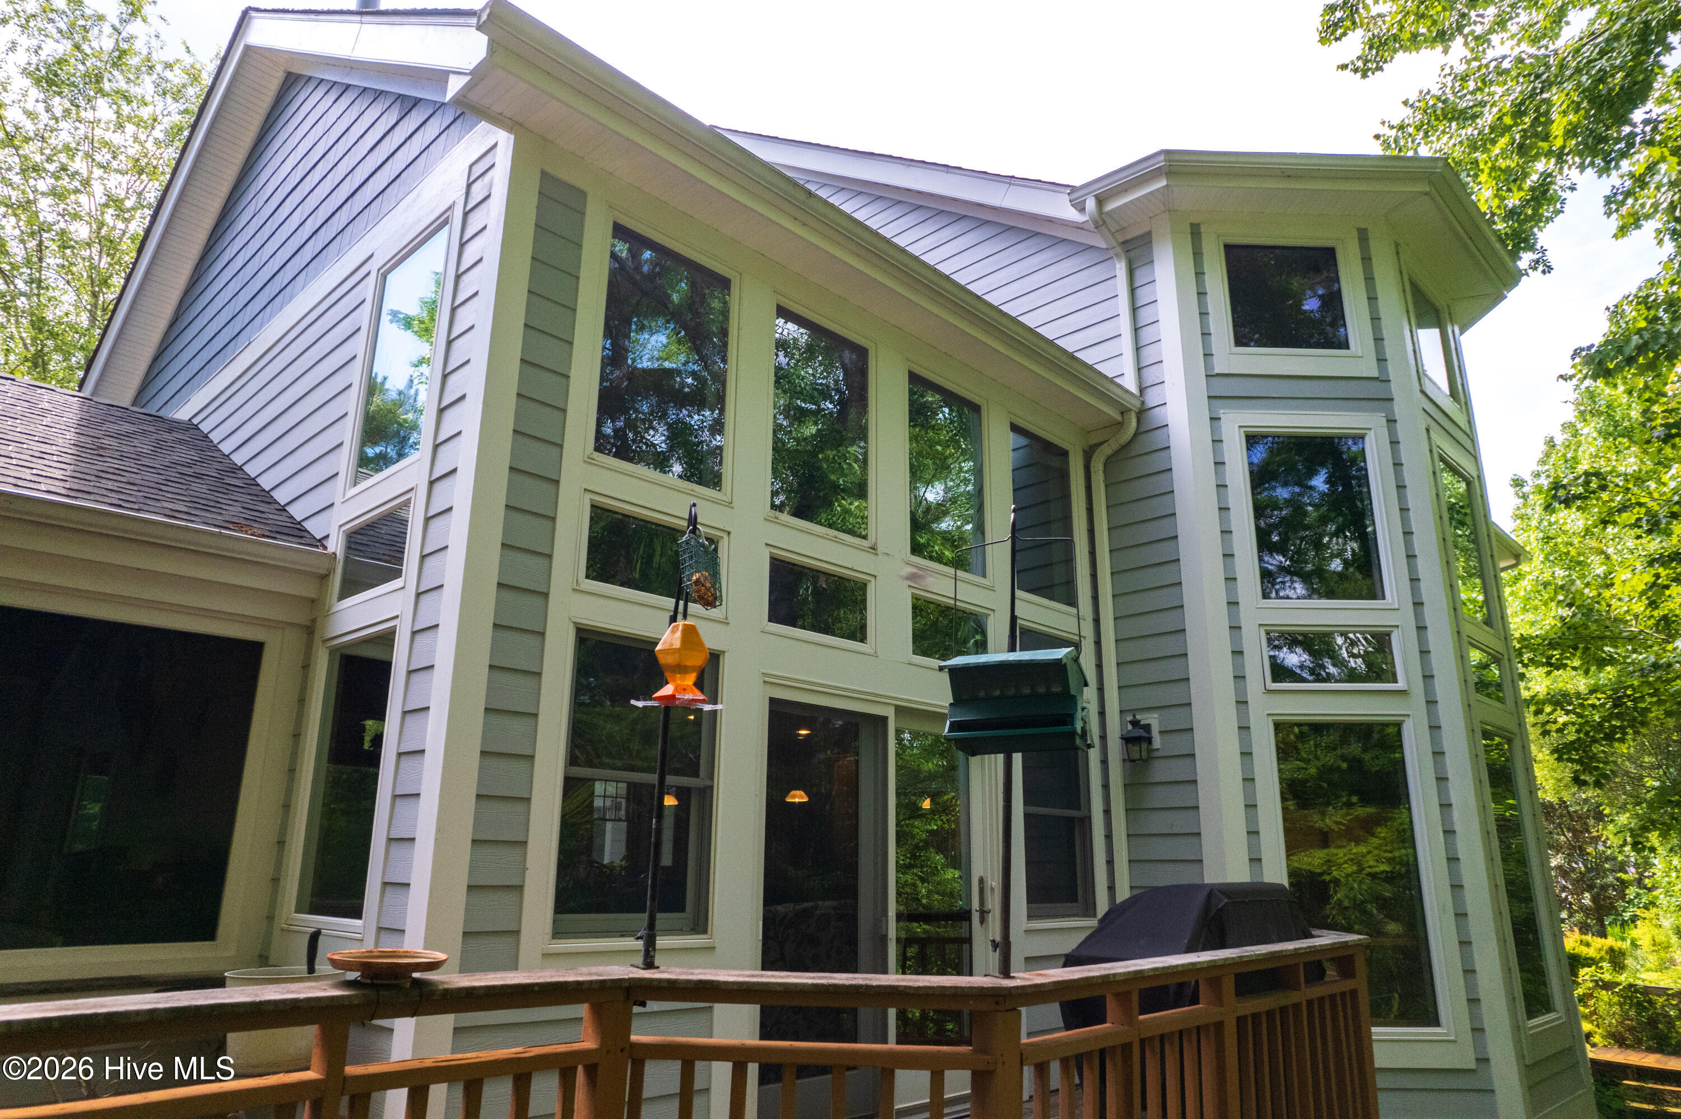
Let's start with the perks- It doesn't get better than this! Exquisite is truly the only word that does this remarkable home justice. Designed and built with uncompromising attention to detail, this one-of-a-kind custom residence is a showcase of superior craftsmanship and thoughtful design at every turn. Nestled within the gated Albemarle Plantation on the Albemarle Sound, the home offers a rare luxury--your own private pier leading to a kayak landing on a serene, winding creek, creating the ultimate peaceful waterfront retreat. From the moment you arrive, the quality is undeniable. Built to exceed OBX storm standards, this home was engineered for durability, efficiency, and comfort. Exterior decks and railings are crafted from Brazilian hardwood, chosen for its beauty and virtually maintenance-free longevity. A full-perimeter French drain adds another layer of expert construction and peace of mind. Inside, refined finishes and custom elements abound. The kitchen features granite countertops paired with solid maple cabinetry, blending elegance with timeless craftsmanship. A geothermal HVAC system that runs off a well on the property ensures year-round comfort with exceptional energy efficiency. The living room is anchored by a striking fireplace adorned with a solid Outeniqua Yellowwood mantle, a true statement piece that reflects the home's artisanal quality. Bamboo flooring flows throughout much of the main living level, while the stunning custom maple staircase, accented with stainless steel cable and aluminum railings, evokes a sophisticated ''treehouse'' ambiance--seamlessly connecting the home to its natural surroundings. This is more than a home-it's a sanctuary. A place where tranquility, craftsmanship, and waterfront living come together in perfect harmony. This exceptional property must be experienced in person to fully appreciate it.

Save
Ask
Tour
Hide
Share
Listing Snapshot
Price 
$749,900
Days On Site 
22 Days
Bedrooms 
3
Inside Area (SqFt) 
2,538 sqft
Total Baths 
4
Full Baths 
3
Partial Baths 
1
Lot Size 
0.07 Acres
Year Built 
2009
MLS® Number 
100572555
Status 
Active
Property Tax 
$3,702.27
HOA/Condo/Coop Fees 
$281.22 monthly
Sq Ft Source 
N/A
Friends & Family
Recent Activity
3 weeks agoListing first seen on site
3 weeks agoListing updated with changes from the MLS®
General Features
Acres 
0.07
Attached Garage 
Yes
Foundation 
Raised
Garage 
Yes
Garage Spaces 
3
Levels 
Two
Number Of Stories 
2
Parking 
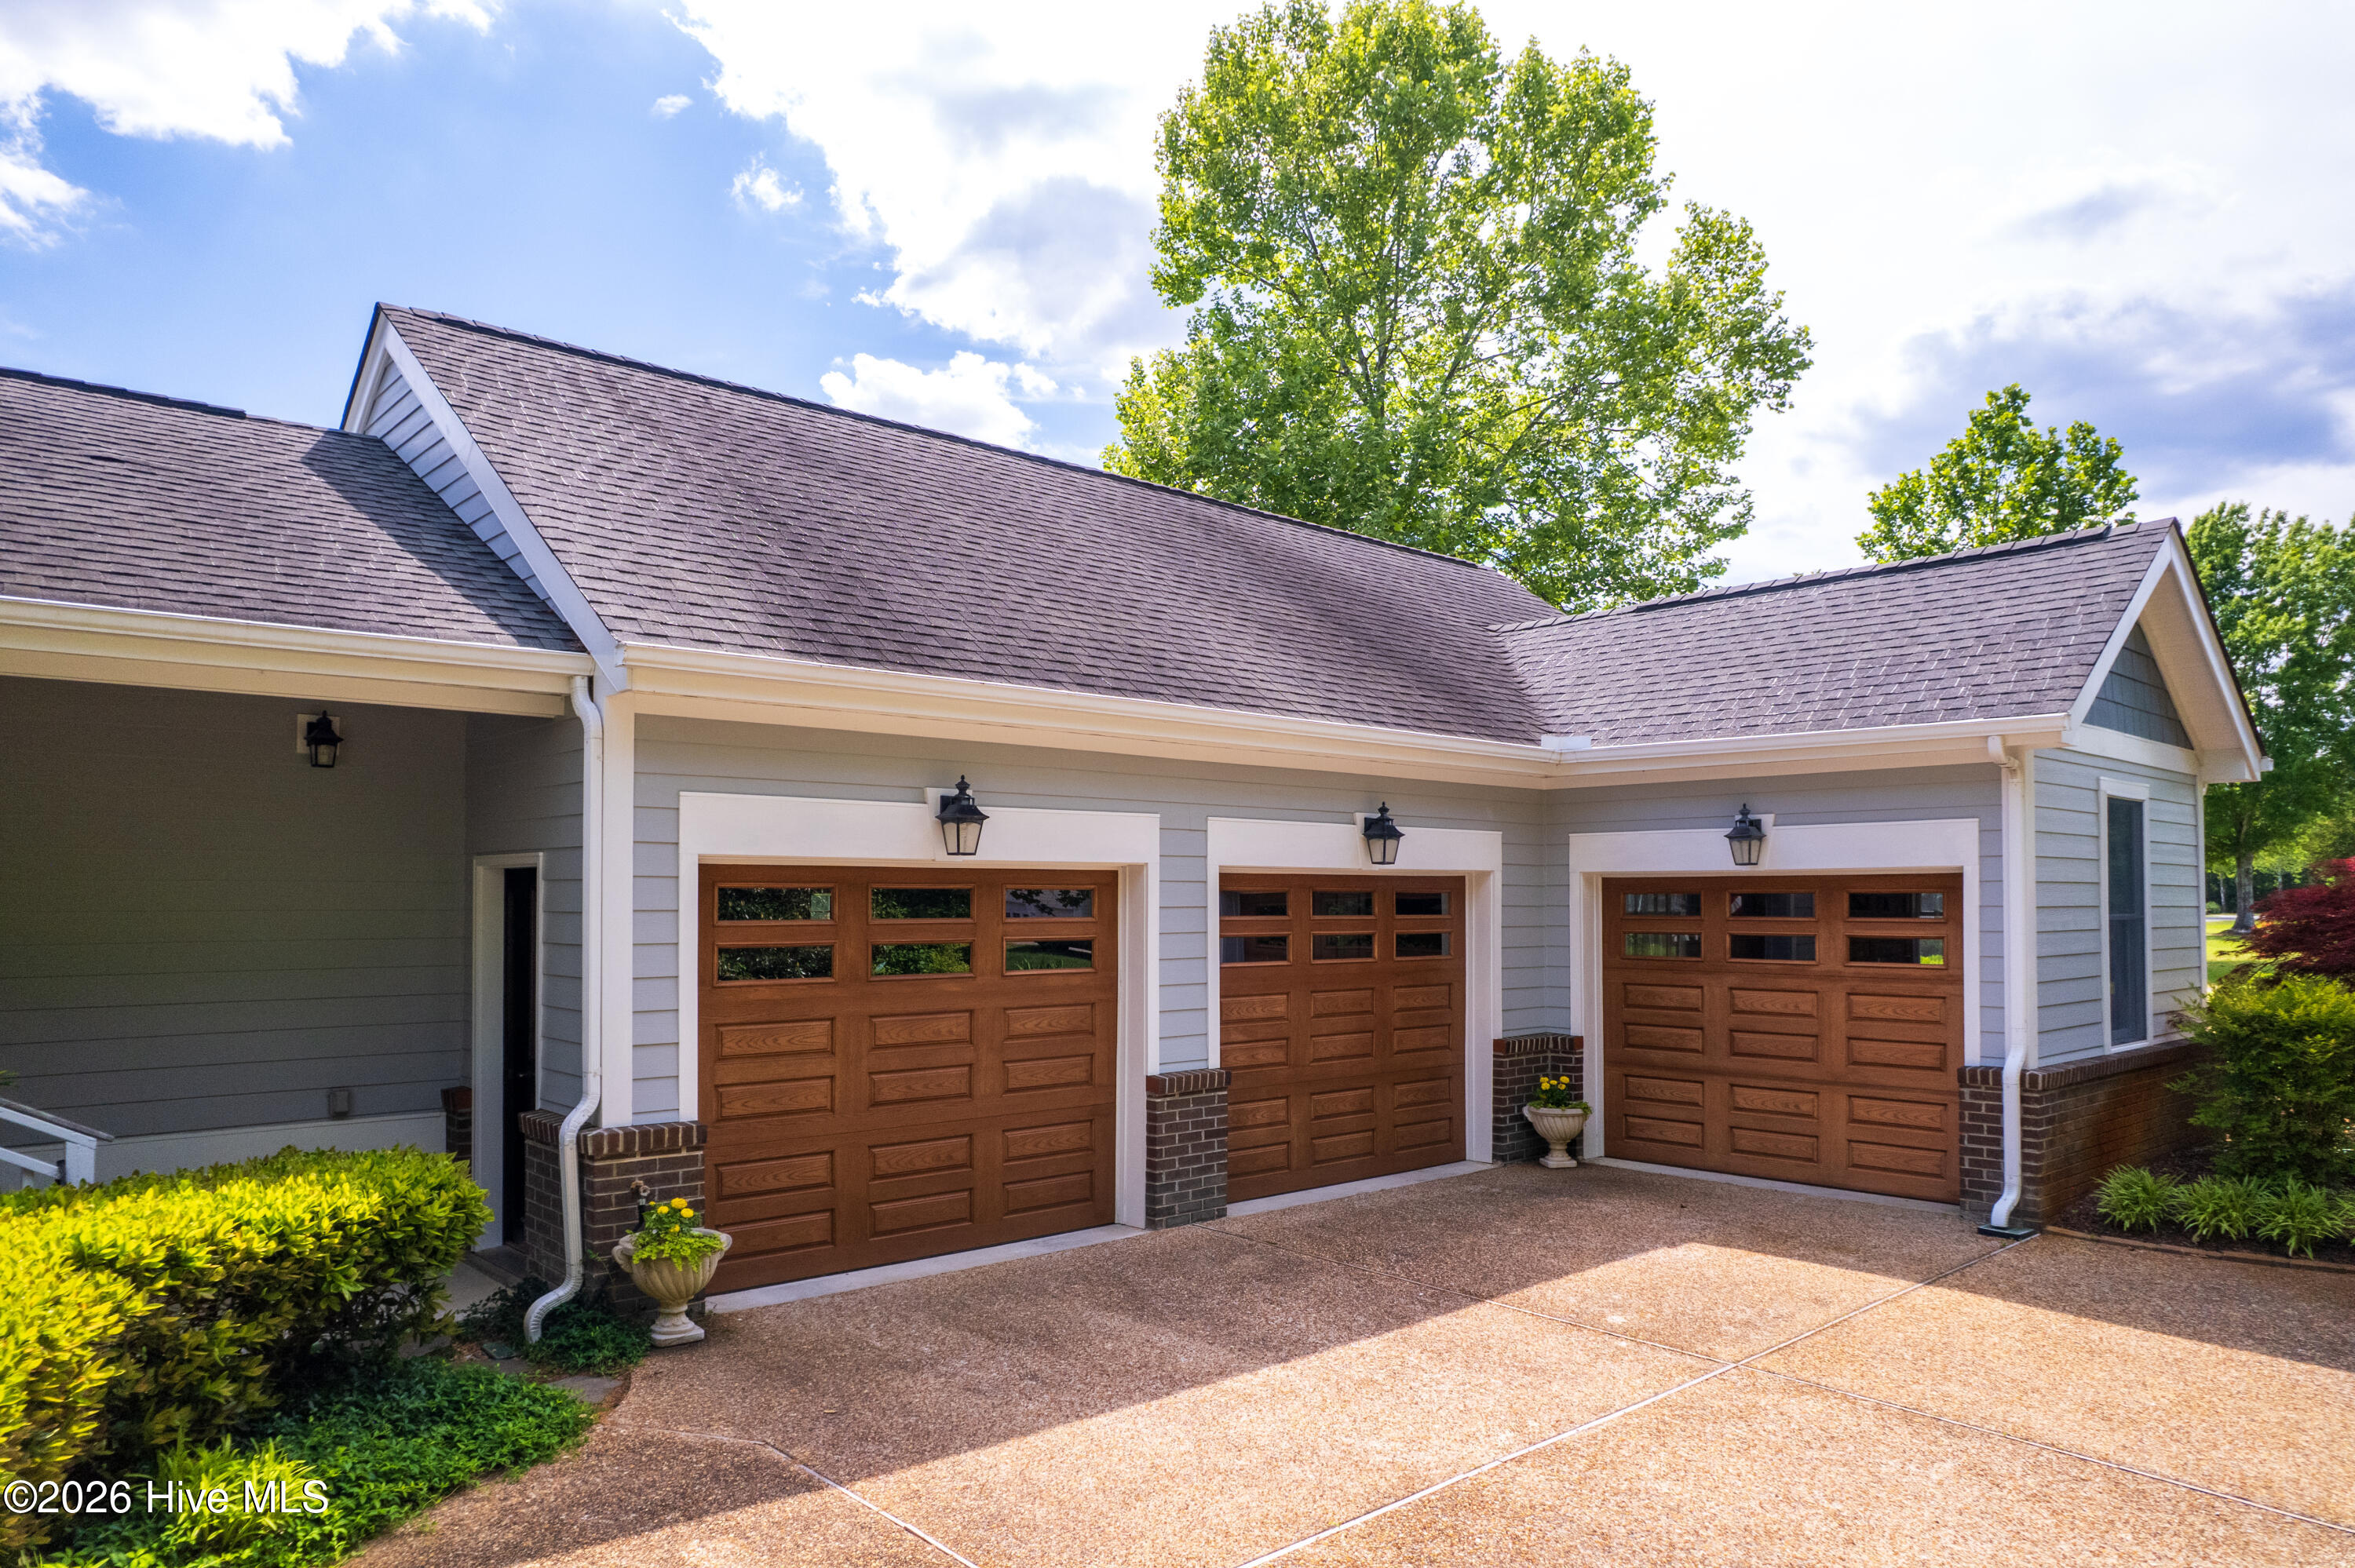
Garage Faces SideConcreteGarage Door OpenerOff StreetGarageGolf Cart Garage
Parking Spaces 
3
Pets 
Breed RestrictionsYes
Property Sub Type 
Single Family Residence
Security 
Smoke Detector(s)
Sewer 
Septic Tank
Special Circumstances 
Standard
SqFt Total 
2538
Utilities 
Sewer Connected
Water Source 
PublicWell
Zoning 
R-1
Interior Features
Appliances 
Electric OvenWasherSelf Cleaning OvenRefrigeratorDryerDisposalDishwasherCooktopElectric RangeMicrowaveOvenElectric Water Heater
Basement 
NoneCrawl Space
Cooling 
OtherCentral AirZonedCeiling Fan(s)Heat Pump
Fireplace 
Yes
Fireplace Features 
Gas Log
Flooring 
BambooCarpetTile
Furnished 
Unfurnished
Heating 
PropaneGeothermalOtherHeat PumpFireplace(s)ElectricForced AirZoned
Interior 
Walk-In Closet(s)High CeilingsKitchen IslandCeiling Fan(s)
Laundry Features 
Washer Hookup
Bedroom 2 
Level - Second
Bedroom 3 
Level - Second
Dining Room 
Level - MainDescription - PHOTO ON LINE IS AI DRIVEN
Kitchen 
Level - Main
Laundry 
Level - Main
Living Room 
Level - Main
Master Bedroom 
Level - Main
Sunroom 
Level - Main
Save
Ask
Tour
Hide
Share
Exterior Features
Construction Details 
ConcreteFiber Cement
Exterior 
Outdoor Shower
Fencing 
None
Lot Features 
WoodedLandscapedSprinklers In Rear
Other Structures 
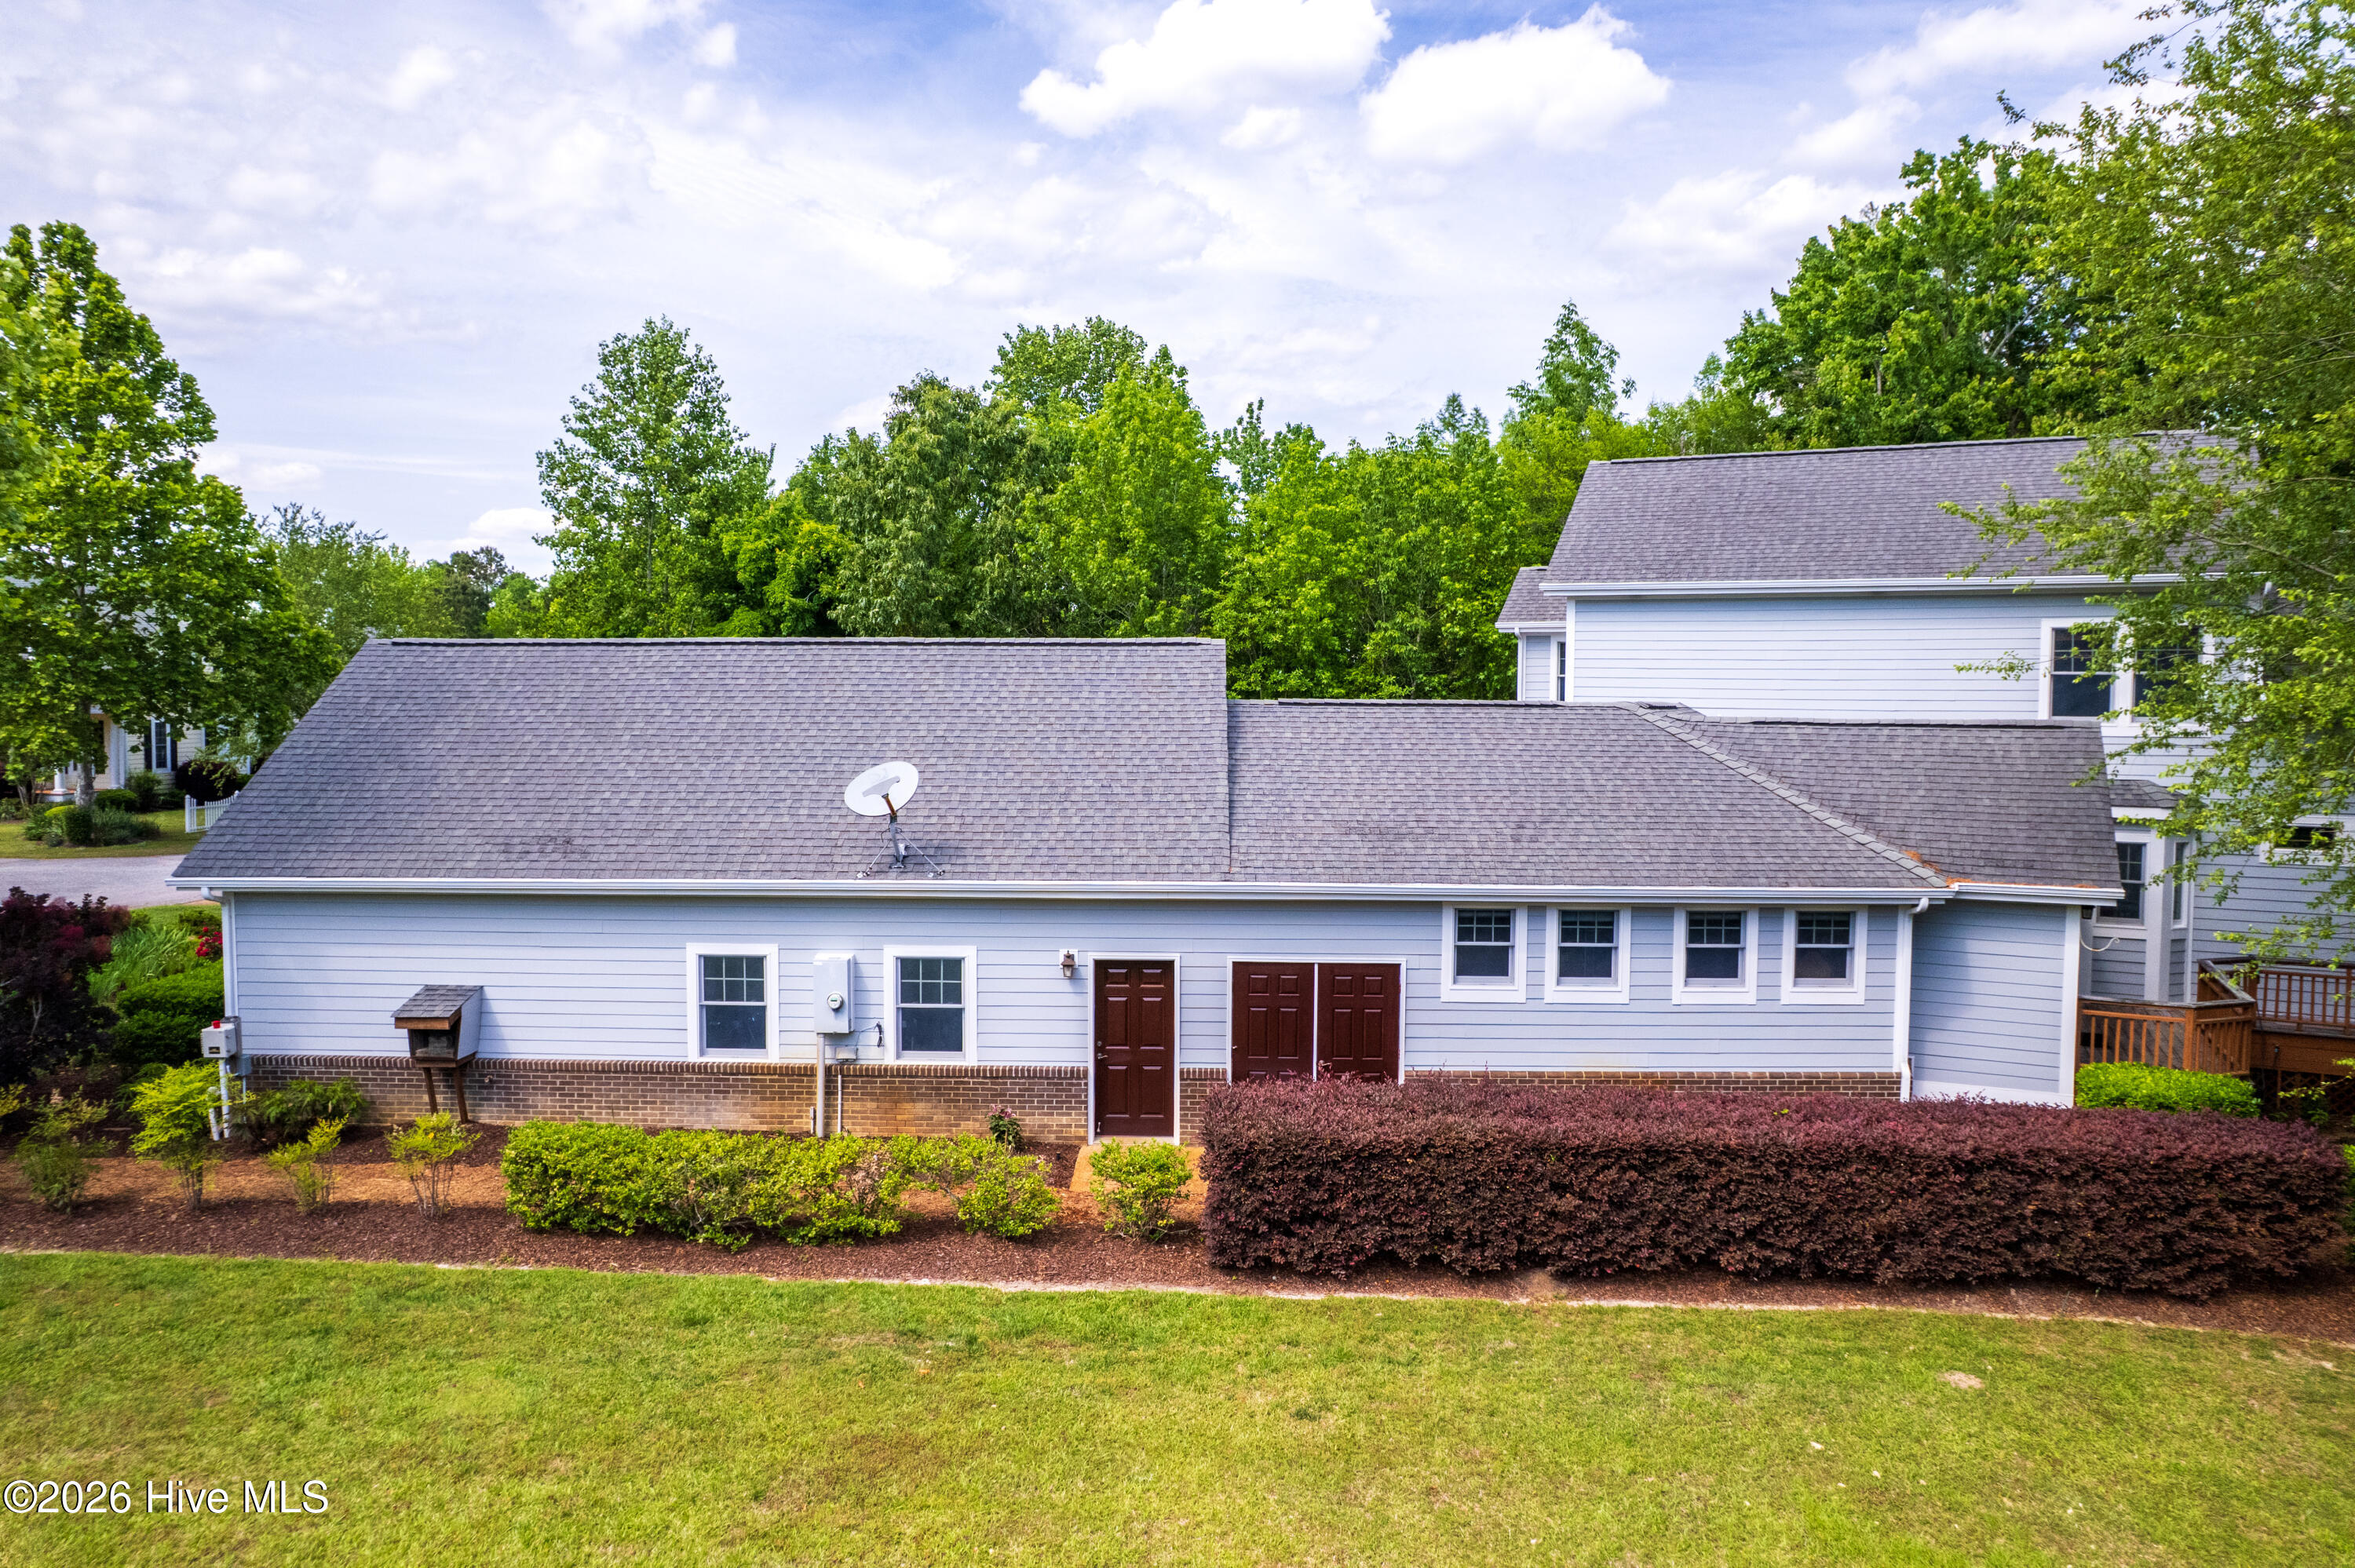
StorageWorkshop
Patio And Porch 
DeckScreenedFront PorchRear Porch
Pool Features 
None
Roof 
Shingle
View 
Golf CourseWaterCreek/Stream
Waterfront 
Yes
Waterfront Features 
Creek
Waterview 
Golf CourseWaterCreek/Stream
Windows/Doors 
Storm Door(s)
Community Features
Accessibility Features 
Accessible Full Bath
Association Amenities 
Basketball CourtBoat DockClubhouseDog ParkExercise CourseFitness CenterGatedGolf CourseLaundryMaintenance GroundsMaintenance StructureMarinaMeeting RoomParkParty RoomPicnic AreaPlaygroundRV/Boat StorageSecuritySpa/Hot TubTennis Court(s)TrashWaterSport Court
Association Dues 
3374.64
Community Features 
Pool
HOA Fee Frequency 
Annually
Roads 
Paved
Schools
School District
Unknown
Elementary School
Perquimans Central/Hertford Grammar
Middle School
Perquimans County Middle School
High School
Perquimans County High School
Listing courtesy of Sandra Sheehan of Sheeselz Realty, LLC


The data relating to real estate on this website comes in part from the Internet Data Exchange program of Hive MLS, and is updated as of 2026-05-31 01:59 PM UTC. All information is deemed reliable but not guaranteed and should be independently verified. All properties are subject to prior sale, change, or withdrawal. Neither listing broker(s) shall be responsible for any typographical errors, misinformation, or misprints, and shall be held totally harmless from any damages arising from reliance upon these data. Copyright 2026 Hive MLS

Neighborhood & Commute
Source: Walkscore
Save
Ask
Tour
Hide
Share