


1935 Monroe StreetWilmington, NC 28401
Mortgage Calculator
Monthly Payment (Est.)
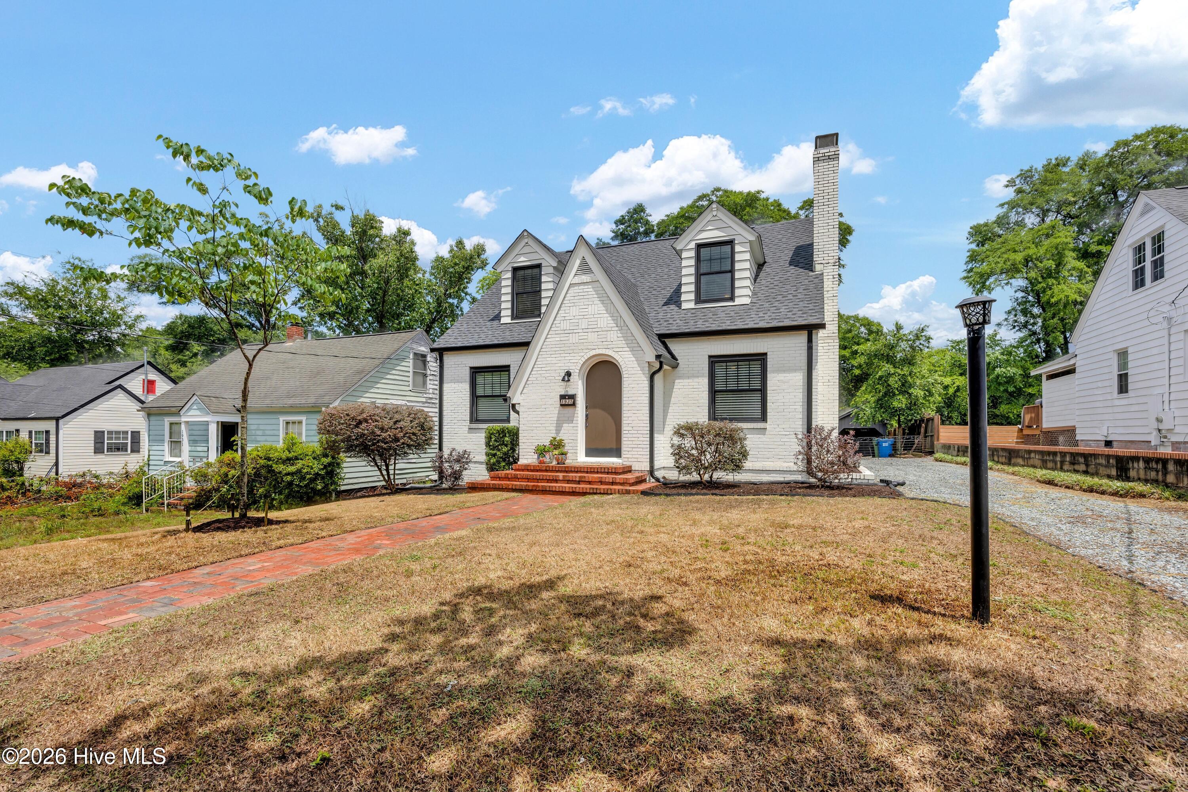
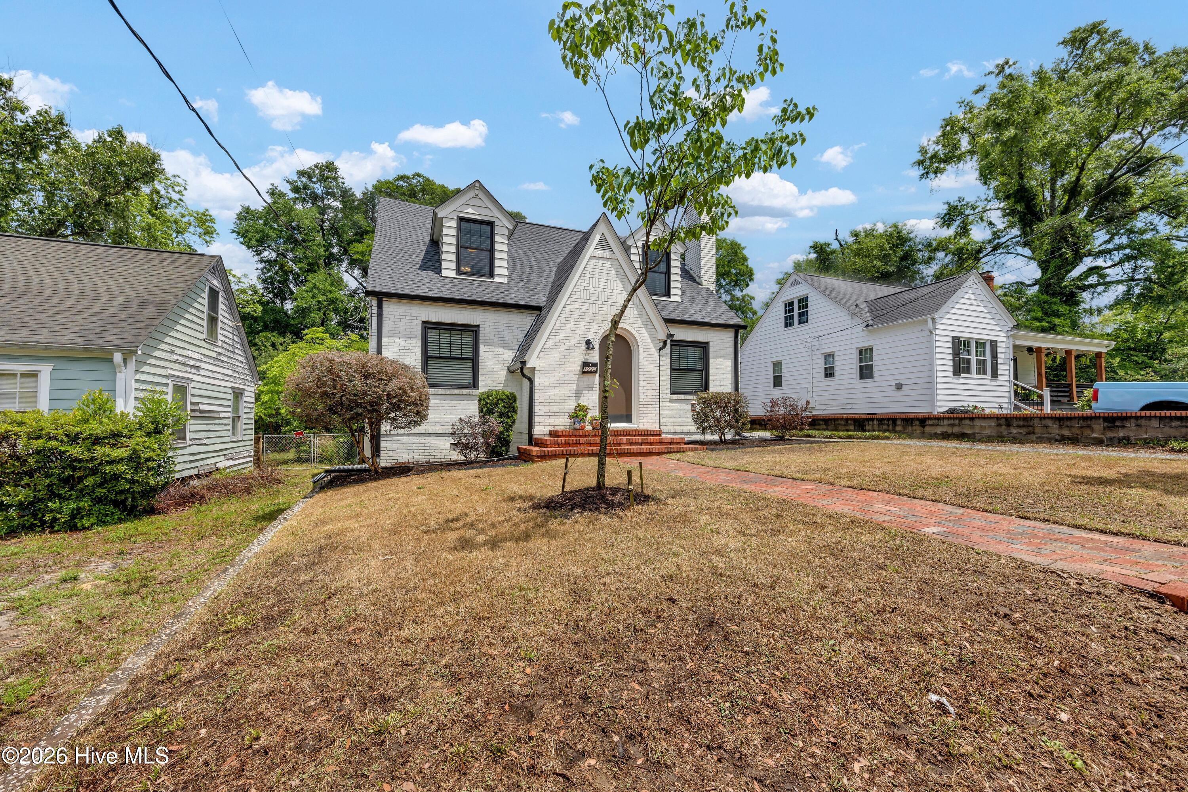
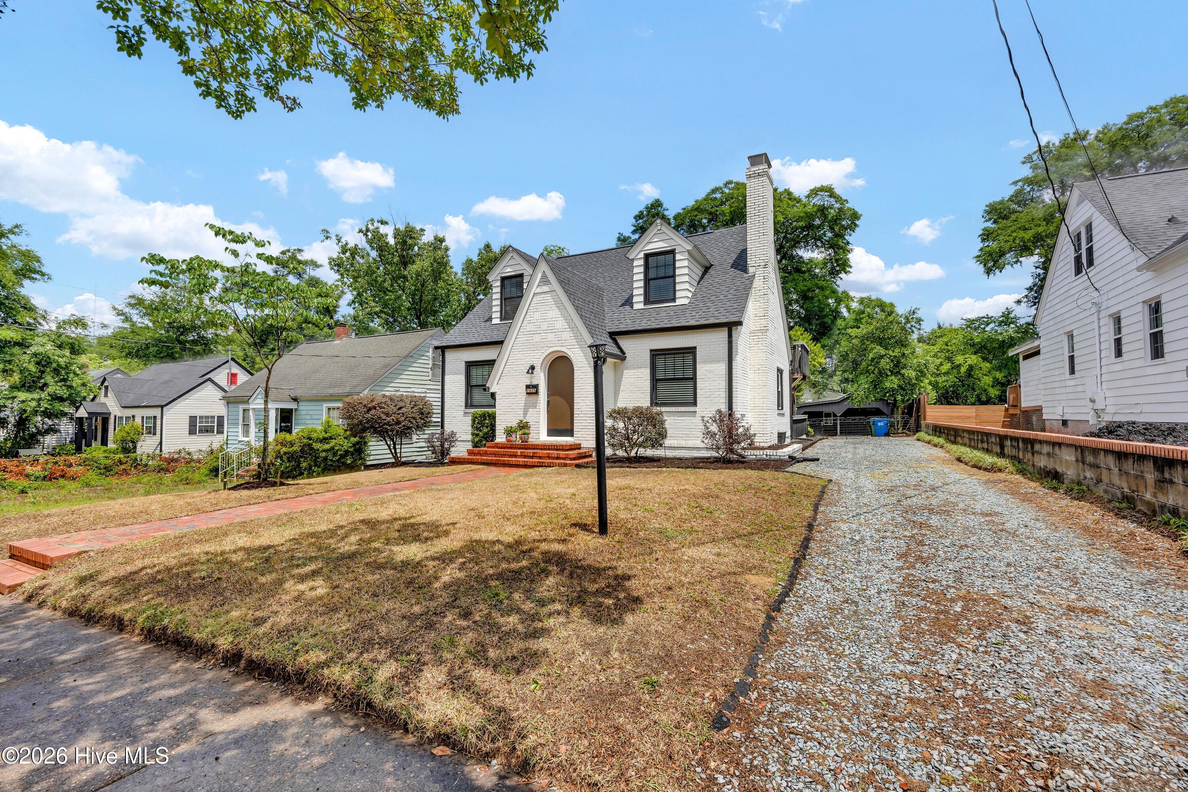
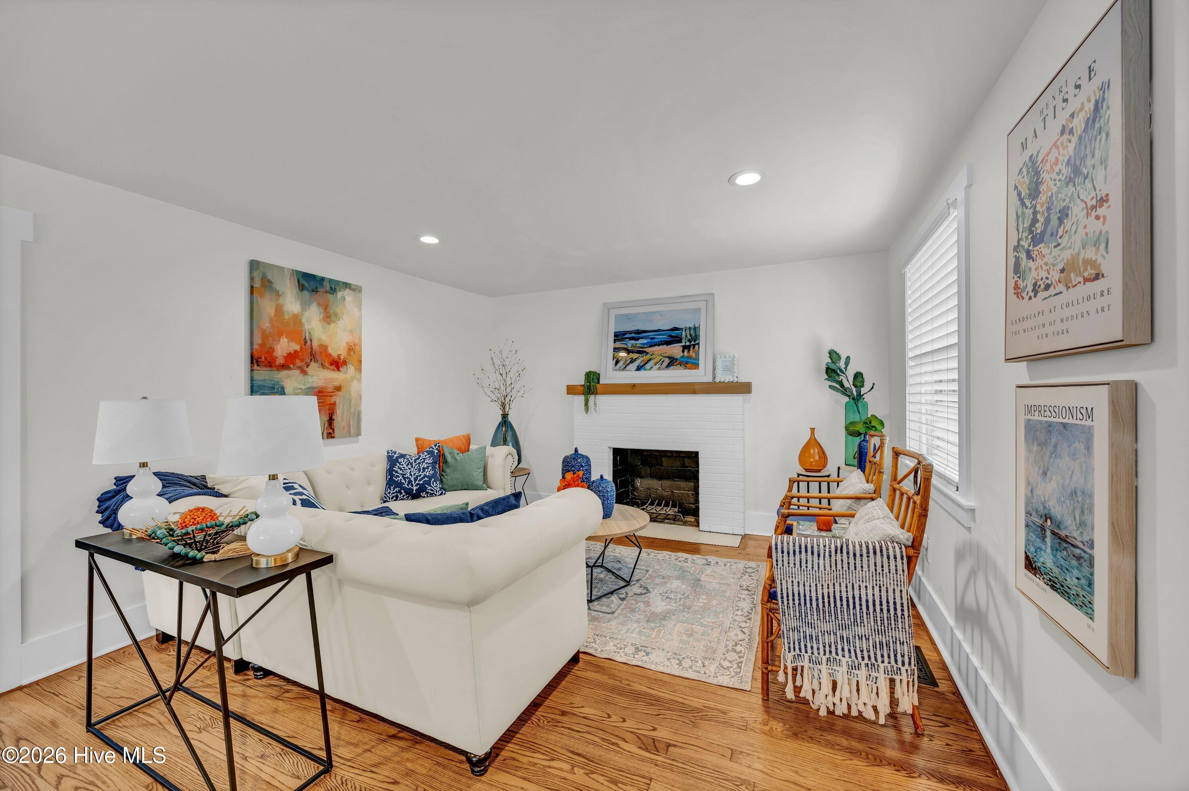
$2,235Welcome to this thoughtfully reimagined 1945 brick Tudor Revival in the heart of Sunset Park, one of Wilmington's most charming and walkable neighborhoods. Blending classic architectural character with refined modern farmhouse influences, this beautifully renovated 3-bedroom, 2-bath home offers timeless style, curated updates, and an exceptional location just moments from Greenfield Lake, Winnie's Tavern, local restaurants, breweries, coffee shops, and downtown Wilmington. Fully renovated in 2020, the home preserves its historic charm while introducing elevated modern comforts, including updated windows, designer bathrooms, a renovated kitchen, updated appliances, a screened porch, fresh interior and exterior paint, and hardwood floors and tile throughout. A brand-new roof installed in 2025 adds lasting value and peace of mind. Inside, warm original character pairs seamlessly with clean-lined finishes and inviting living spaces. The main level features a welcoming living room anchored by a fireplace, a dedicated dining room, an updated kitchen with modern farmhouse styling, a spacious bedroom, and a full bath. An additional flex space offers versatility for a home office, reading room, playroom, or secondary living area. Upstairs, two bedrooms share a beautifully updated full bath. The generous primary bedroom opens through sliding glass doors to a private balcony overlooking the backyard -- a peaceful retreat for morning coffee or quiet evenings. Outside, the fenced backyard offers ample space to entertain, garden, or relax beneath mature landscaping. A private driveway, additional storage, and a detached workshop/studio create endless possibilities for creative pursuits, a home gym, or a remote work space. Rarely does a home so seamlessly combine historic Tudor Revival architecture, modern farmhouse design, and a prime Sunset Park location. This is a unique opportunity to own a fully updated home in one of Wilmington's most desirable historic neighborhoods.
| 5 days ago | Listing updated with changes from the MLS® | |
| 5 days ago | Status changed to Active Under Contract | |
| 3 weeks ago | Listing first seen on site |

The data relating to real estate on this website comes in part from the Internet Data Exchange program of Hive MLS, and is updated as of 2026-05-26 11:05 AM UTC. All information is deemed reliable but not guaranteed and should be independently verified. All properties are subject to prior sale, change, or withdrawal. Neither listing broker(s) shall be responsible for any typographical errors, misinformation, or misprints, and shall be held totally harmless from any damages arising from reliance upon these data. Copyright 2026 Hive MLS
Did you know? You can invite friends and family to your search. They can join your search, rate and discuss listings with you.