


Save
Ask
Tour
Hide
$364,900
17 Days On Site
7534 Needlefish CourtWilmington, NC 28411
For Sale|Single Family Residence|Active
3
Beds
2
Total Baths
2
Full Baths
1,210
SqFt
$302
/SqFt
2009
Built
Subdivision:
West Bay Estates
County:
New Hanover
Call Now: 910-408-4250
Is this the listing for you? We can help make it yours.
910-408-4250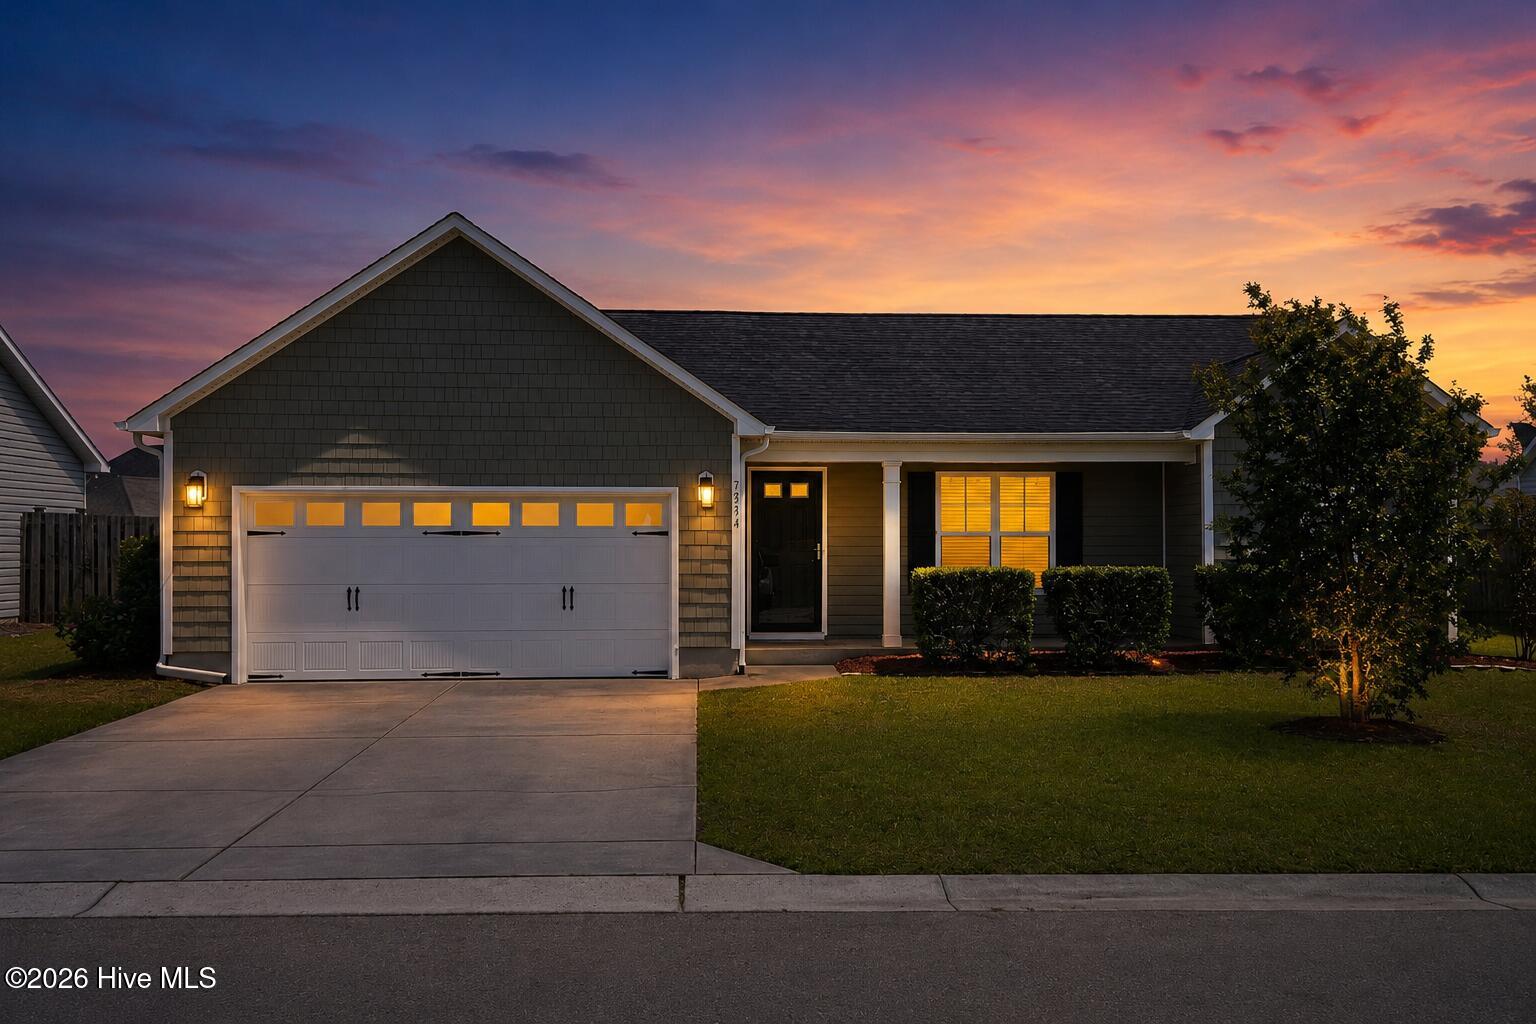
Save
Ask
Tour
Hide
Mortgage Calculator
Monthly Payment (Est.)
$1,665Calculator powered by Showcase IDX, a Constellation1 Company. Copyright ©2026 Information is deemed reliable but not guaranteed.
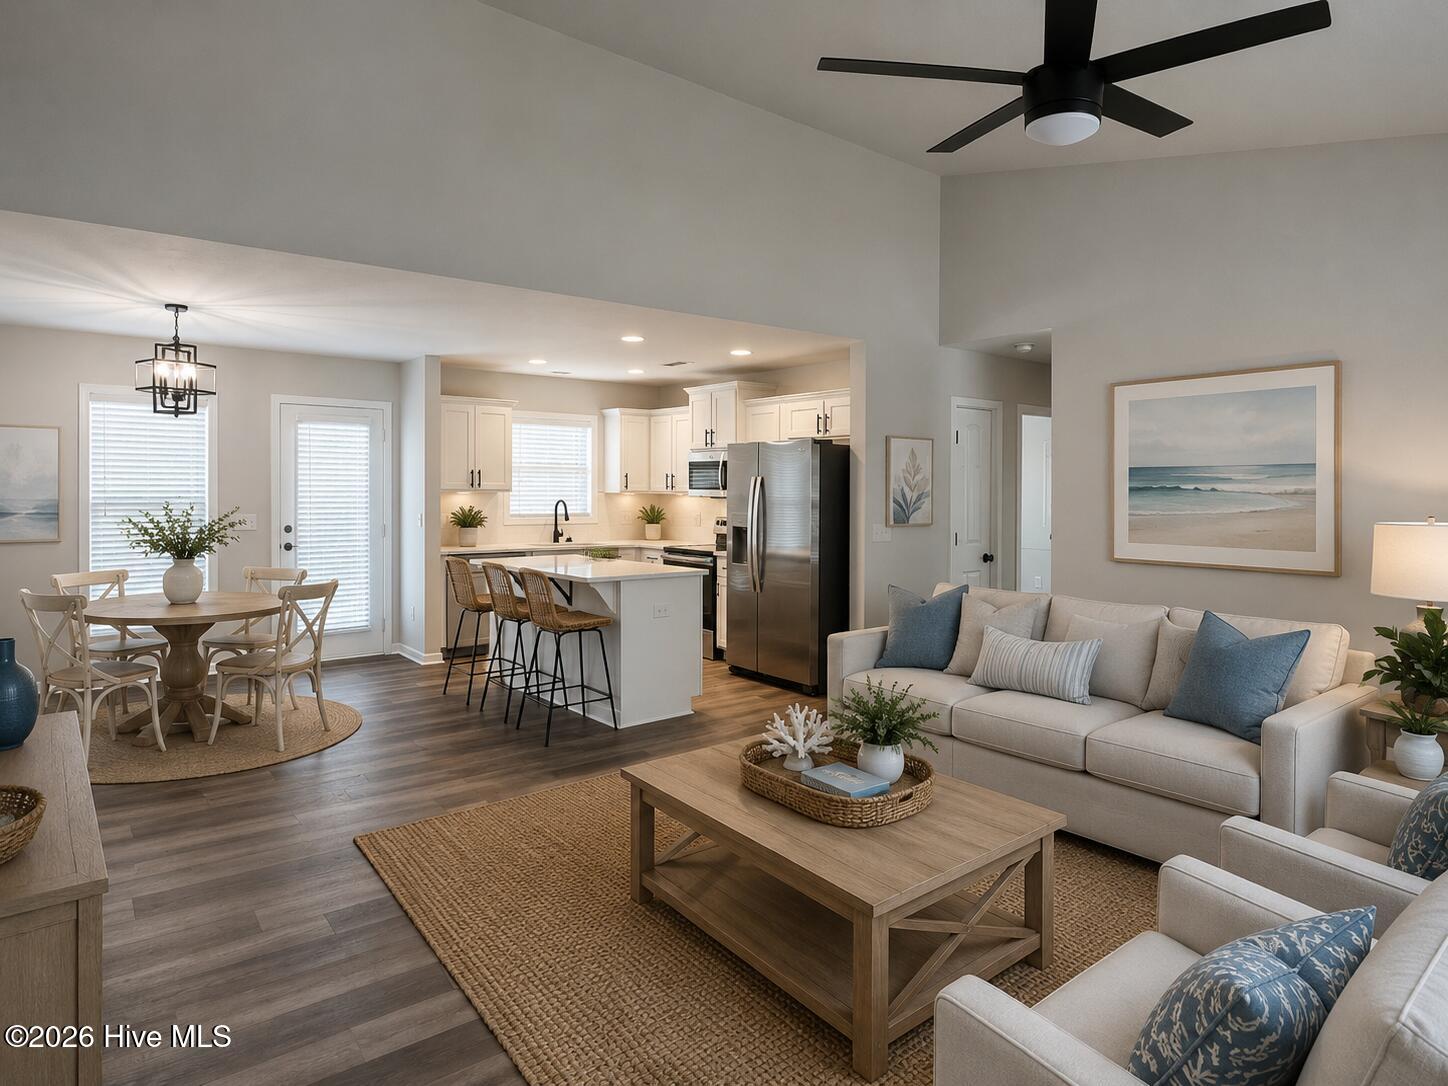
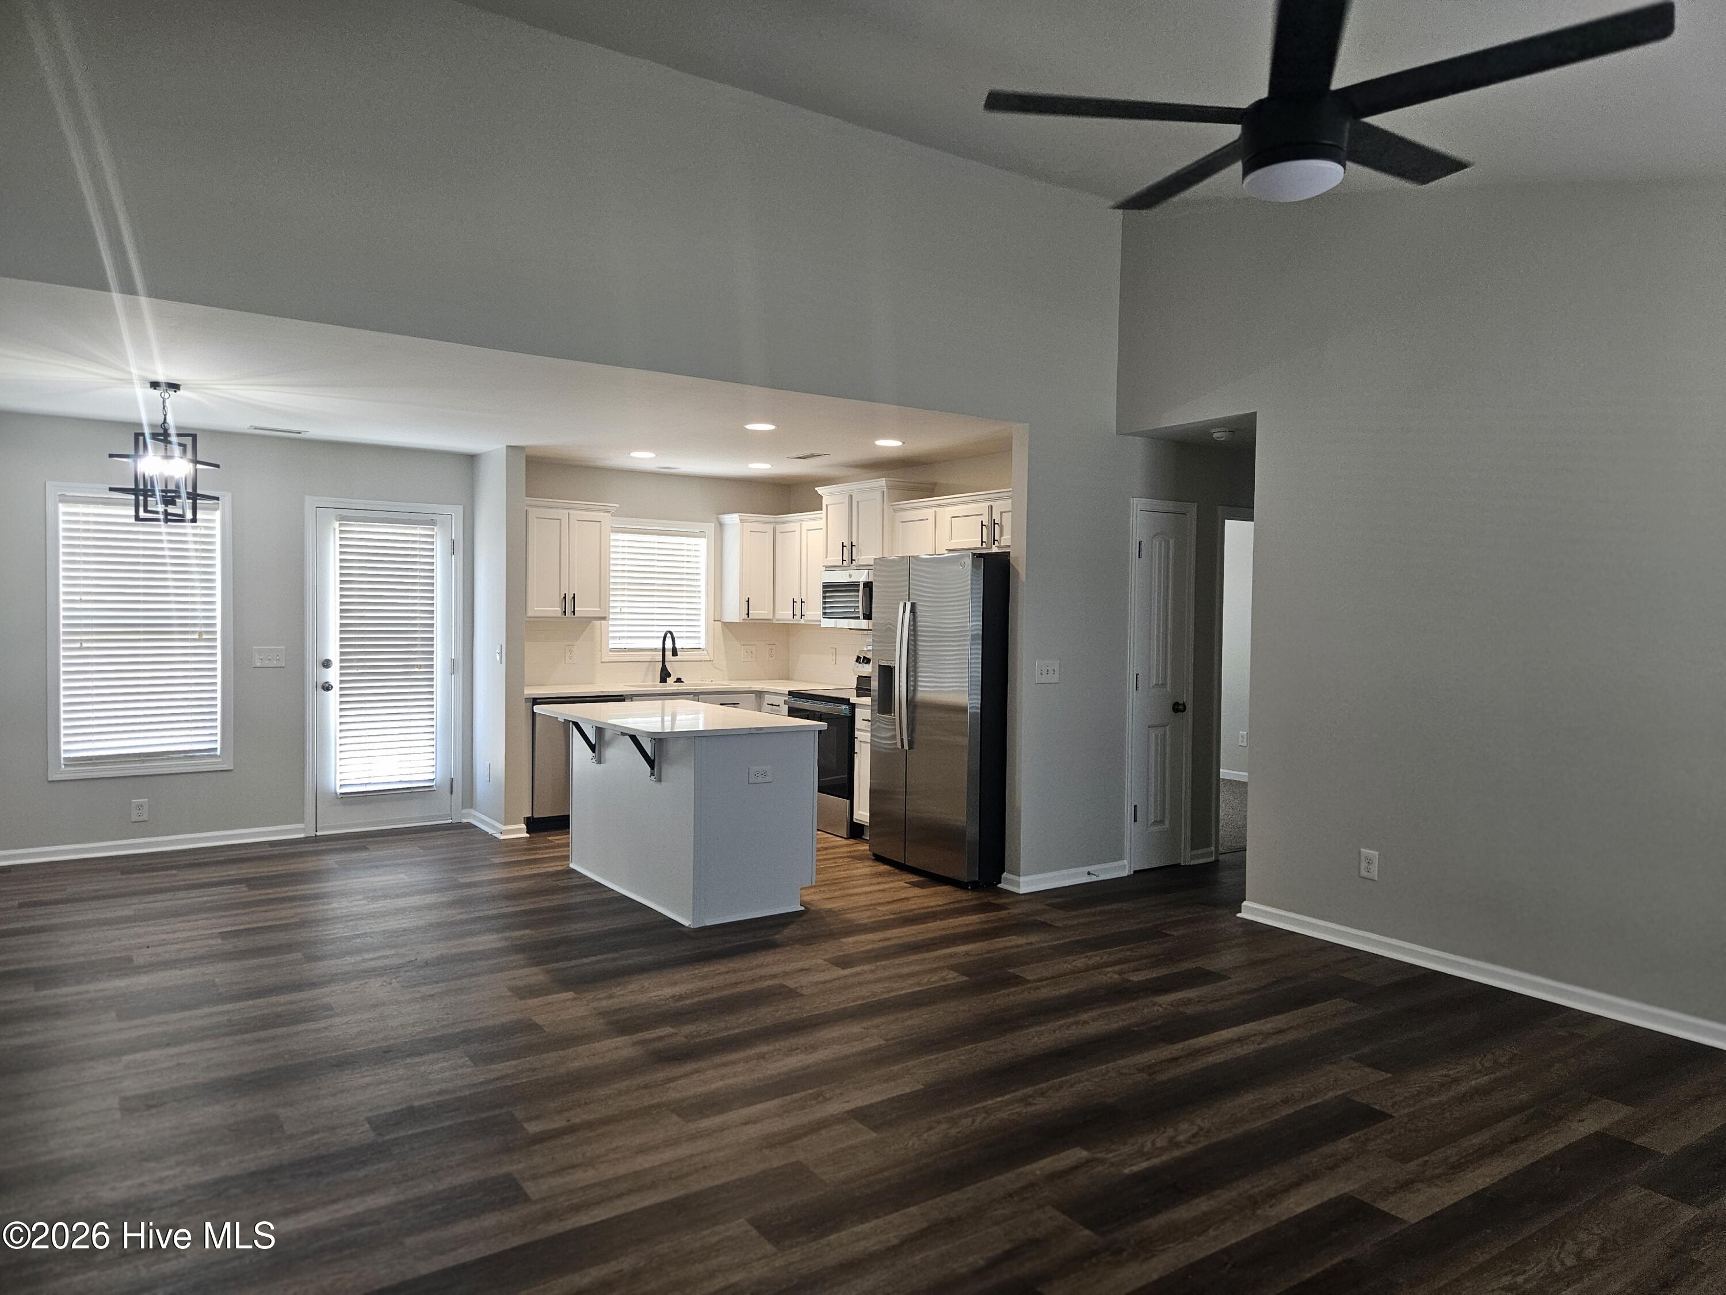
Great 3 Bedroom 2 bath ranch located just off the new Military Cut Off Extension in Garlington Heights at West Bay Estates. Freshly painted throughout, New carpet, LVP, new kitchen appliances, quartz tops. Awesome kitchen Island. Fully fenced rear yard! Move in Ready. Just minutes to Mayfair, Wrightsville Beach and all that Wilmington has to offer.
Save
Ask
Tour
Hide
Listing Snapshot
Price
$364,900
Days On Site
17 Days
Bedrooms
3
Inside Area (SqFt)
1,210 sqft
Total Baths
2
Full Baths
2
Partial Baths
N/A
Lot Size
0.17 Acres
Year Built
2009
MLS® Number
100572608
Status
Active
Property Tax
$1,290.31
HOA/Condo/Coop Fees
$33.33 monthly
Sq Ft Source
N/A
Friends & Family
Recent Activity
| 2 weeks ago | Listing first seen on site | |
| 2 weeks ago | Listing updated with changes from the MLS® |
General Features
Acres
0.17
Attached Garage
Yes
Foundation
Slab
Garage
Yes
Garage Spaces
2
Levels
One
Number Of Stories
1
Parking
Garage Faces FrontOn SiteGarage
Parking Spaces
2
Property Sub Type
Single Family Residence
Special Circumstances
Standard
SqFt Total
1210
Utilities
Sewer AvailableWater Available
Water Source
Public
Zoning
R-15
Interior Features
Appliances
Electric OvenRefrigeratorDisposalDishwasherElectric RangeMicrowaveElectric Water Heater
Basement
None
Cooling
Central Air
Flooring
CarpetCeramic Tile
Furnished
Unfurnished
Heating
ElectricHeat Pump
Interior
Master DownstairsWalk-In Closet(s)Vaulted Ceiling(s)Tray Ceiling(s)Kitchen IslandCeiling Fan(s)
Laundry Features
Laundry Closet
Window Features
Window Coverings
Bedroom 2
Dimensions - 12.0x10.0Level - First
Bedroom 3
Dimensions - 11.0x10.0Level - First
Kitchen
Dimensions - 16.0x11.0Level - FirstDescription - Kitchen/Dining Combo
Living Room
Dimensions - 17.0x16.0Level - First
Master Bedroom
Dimensions - 14.0x11.0Level - First
Save
Ask
Tour
Hide
Exterior Features
Construction Details
Vinyl SidingFrame
Fencing
PrivacyBack YardWood
Frontage
See Remarks
Patio And Porch
CoveredPatioPorch
Road Frontage
City StreetState Road
Roof
Shingle
View
See Remarks
Waterview
See Remarks
Windows/Doors
Window Coverings
Community Features
Accessibility Features
Accessible Full Bath
Association Amenities
None
Association Dues
400
Financing Terms Available
CashConventionalFHA
HOA Fee Frequency
Annually
School District
New Hanover
Schools
School District
New Hanover
Elementary School
Porters Neck
Middle School
Holly Shelter
High School
Laney
Listing courtesy of Kelly Sloop DeVane of RE/MAX Executive

The data relating to real estate on this website comes in part from the Internet Data Exchange program of Hive MLS, and is updated as of 2026-05-26 11:05 AM UTC. All information is deemed reliable but not guaranteed and should be independently verified. All properties are subject to prior sale, change, or withdrawal. Neither listing broker(s) shall be responsible for any typographical errors, misinformation, or misprints, and shall be held totally harmless from any damages arising from reliance upon these data. Copyright 2026 Hive MLS
The data relating to real estate on this website comes in part from the Internet Data Exchange program of Hive MLS, and is updated as of 2026-05-26 11:05 AM UTC. All information is deemed reliable but not guaranteed and should be independently verified. All properties are subject to prior sale, change, or withdrawal. Neither listing broker(s) shall be responsible for any typographical errors, misinformation, or misprints, and shall be held totally harmless from any damages arising from reliance upon these data. Copyright 2026 Hive MLS
Neighborhood & Commute
Source: Walkscore
Save
Ask
Tour
Hide
Did you know? You can invite friends and family to your search. They can join your search, rate and discuss listings with you.