


7230 Copperfield CourtWilmington, NC 28411
Mortgage Calculator
Monthly Payment (Est.)
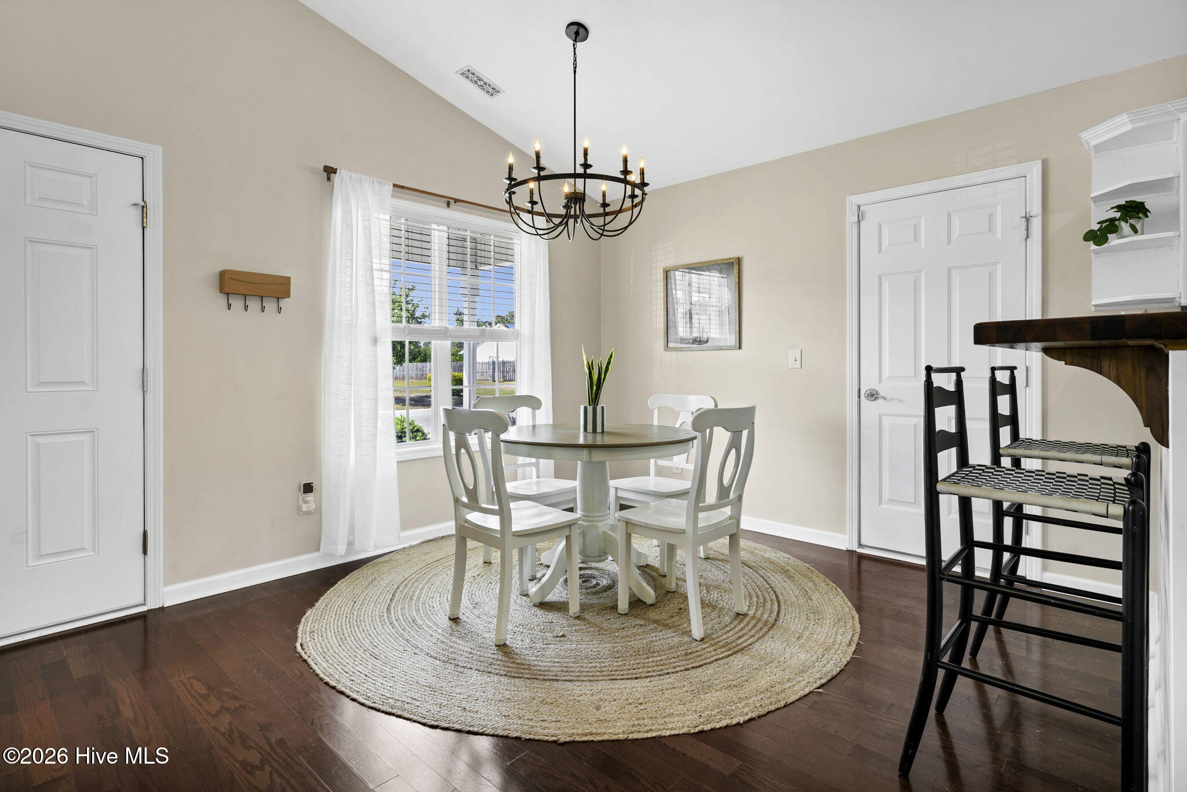
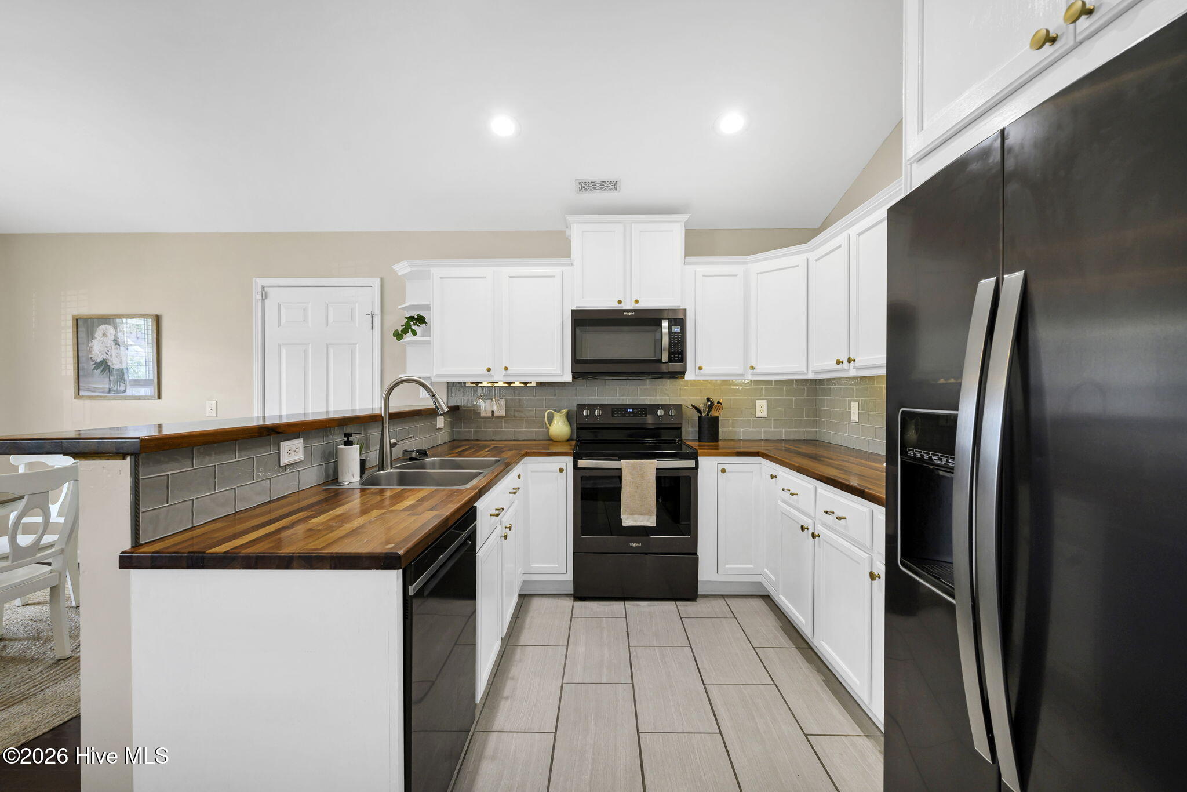
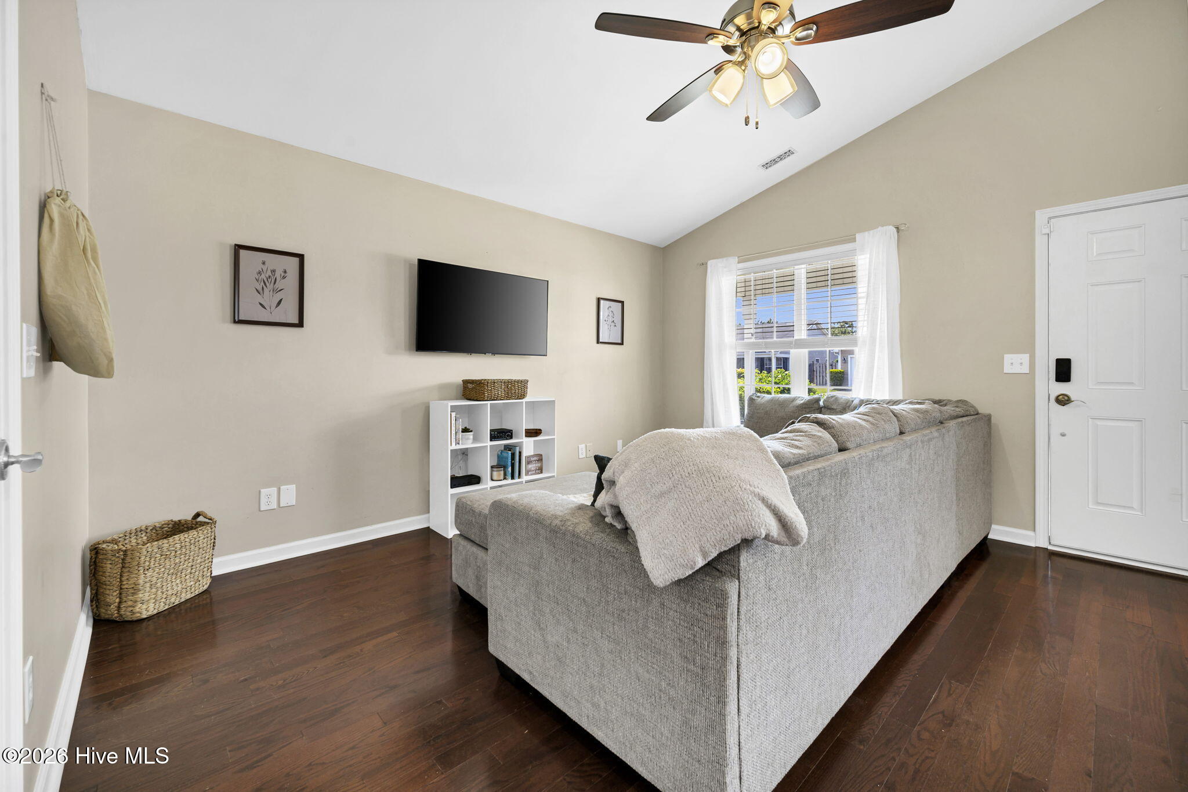
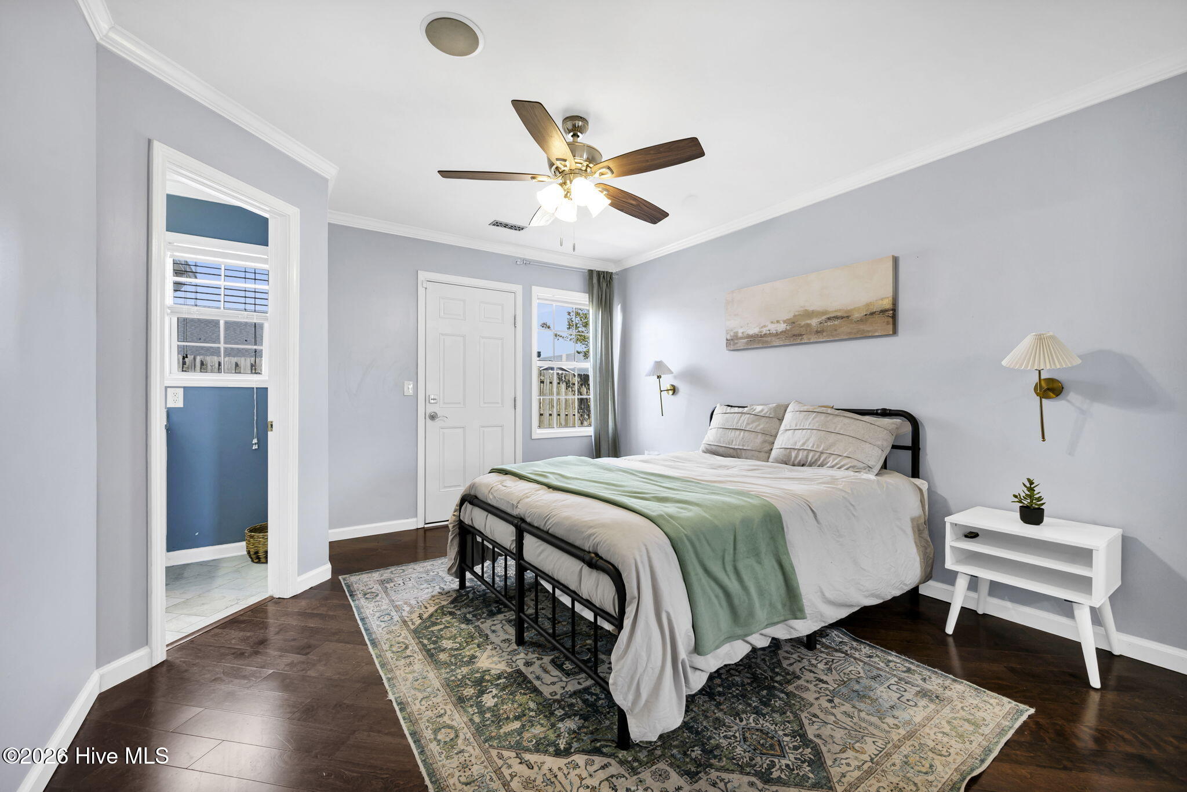
$1,569Welcome to 7230 Copperfield Court, a charming 3 bedroom, 2 bathroom home in Wilmington that offers comfort, convenience, and easy coastal living in one smart package. With over 1,000 square feet, a functional single-level layout, and a 1 car garage, this home is a great fit for first-time buyers, investors, or anyone looking for a low-maintenance home close to shopping, dining, parks, and the beach. Inside, you'll find durable flooring throughout with no carpet, tile floors in the kitchen and bathrooms, and a vaulted ceiling in the main living space that makes the home feel open and inviting. The kitchen features stainless steel appliances, a tile backsplash, recessed lighting, and butcher block countertops, creating a clean and practical space with plenty of style. Ceiling fans in all bedrooms and the living room help keep things comfortable year-round, while blinds throughout the home add everyday convenience. The bedrooms offer a cozy, move-in-ready feel, with new paint in the two guest bedrooms and sconces adding a polished touch in the primary bedroom. Crown molding in the bedrooms and bathrooms gives the home a finished look, and the built-in Bluetooth speaker system throughout the home is a fun bonus you don't always find at this price point. The laundry closet also includes custom shelving, storage, and sliding wood doors, making great use of space without sacrificing style. Outside, enjoy morning coffee on the covered front porch, easy keypad entry at the front door, and storm doors on both the front and side entries. The fully fenced backyard offers plenty of room to relax, entertain, let pets play, or enjoy a quiet evening at home. The freshly mulched garden beds in the backyard add a clean, refreshed feel, and the wooden privacy fence includes a gate on each side. There's also a wooden privacy trash screen with a gate, because let's be honest, nobody wants trash cans stealing the curb appeal. Additional updates and conveniences include new paint in the garage, a Samsung front-loading washer and dryer, low HOA dues, no city taxes, and front yard landscaping covered by the HOA for easier upkeep. The location is a major win. You're about 7 minutes to Mayfaire Town Center, 12 minutes to Wrightsville Beach, and 19 minutes to Downtown Wilmington, with quick access to shopping, dining, parks, and schools. Whether you're commuting, beach-hopping, running errands, or meeting friends for dinner, this location keeps life simple. With its low-maintenance features, convenient location, fenced backyard, and easy access to some of Wilmington's best amenities, this home is a fantastic opportunity to step into homeownership, obtain a property with great rental income potential, or shorten your daily commute.
| 3 days ago | Listing updated with changes from the MLS® | |
| 3 days ago | Status changed to Active Under Contract | |
| 2 weeks ago | Listing first seen on site |

The data relating to real estate on this website comes in part from the Internet Data Exchange program of Hive MLS, and is updated as of 2026-05-26 11:05 AM UTC. All information is deemed reliable but not guaranteed and should be independently verified. All properties are subject to prior sale, change, or withdrawal. Neither listing broker(s) shall be responsible for any typographical errors, misinformation, or misprints, and shall be held totally harmless from any damages arising from reliance upon these data. Copyright 2026 Hive MLS
Did you know? You can invite friends and family to your search. They can join your search, rate and discuss listings with you.