Save
Ask
Tour
Hide
Share
$1,650,000
17 Days On Site

907 Radnor Road
Wilmington, NC 28409

For Sale|Single Family Residence|Active
4
Beds
3
Total Baths
3
Full Baths
2,690
SqFt
$613
/SqFt
1995
Built
Subdivision:
Inlet Watch
County:
New Hanover
Call Now: 910-408-4250
Is this the listing for you? We can help make it yours.
910-408-4250
907 Radnor Road907 Radnor Road907 Radnor Road907 Radnor Road
Save
Ask
Tour
Hide
Share

Mortgage Calculator

Monthly Payment (Est.)

$7,528
Calculator powered by Showcase IDX, a Constellation1 Company. Copyright ©2026 Information is deemed reliable but not guaranteed.

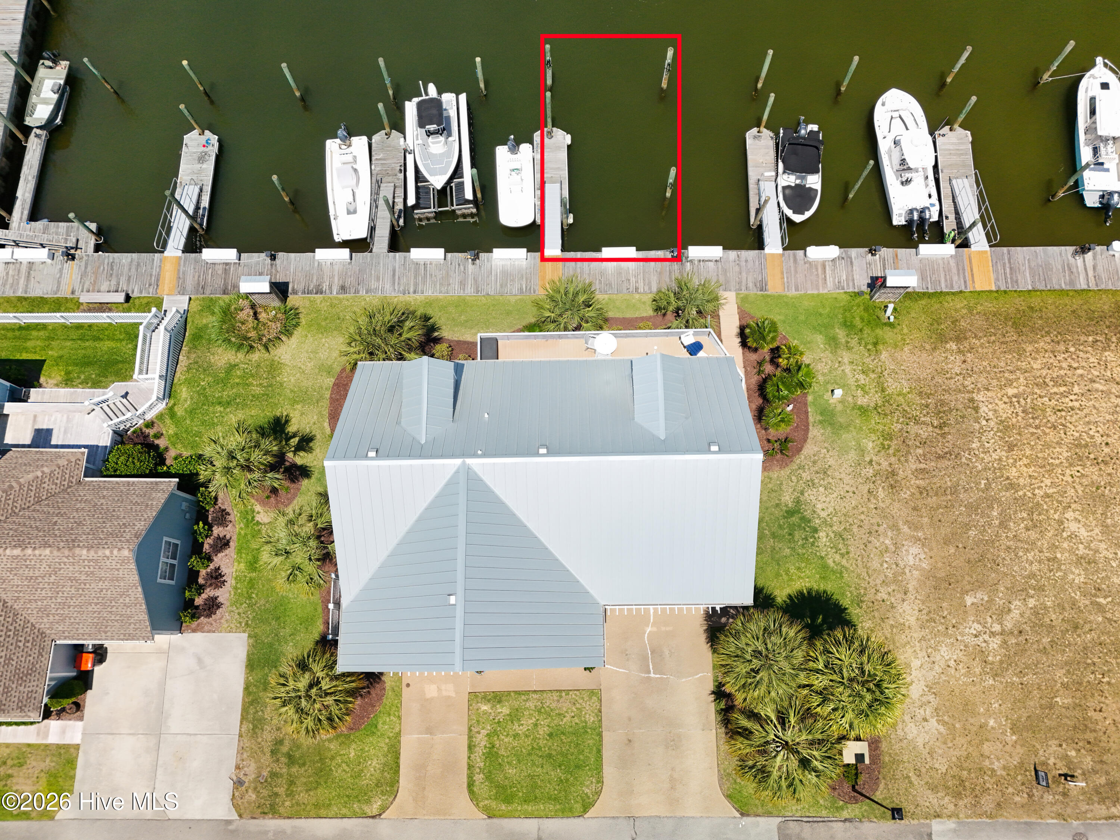
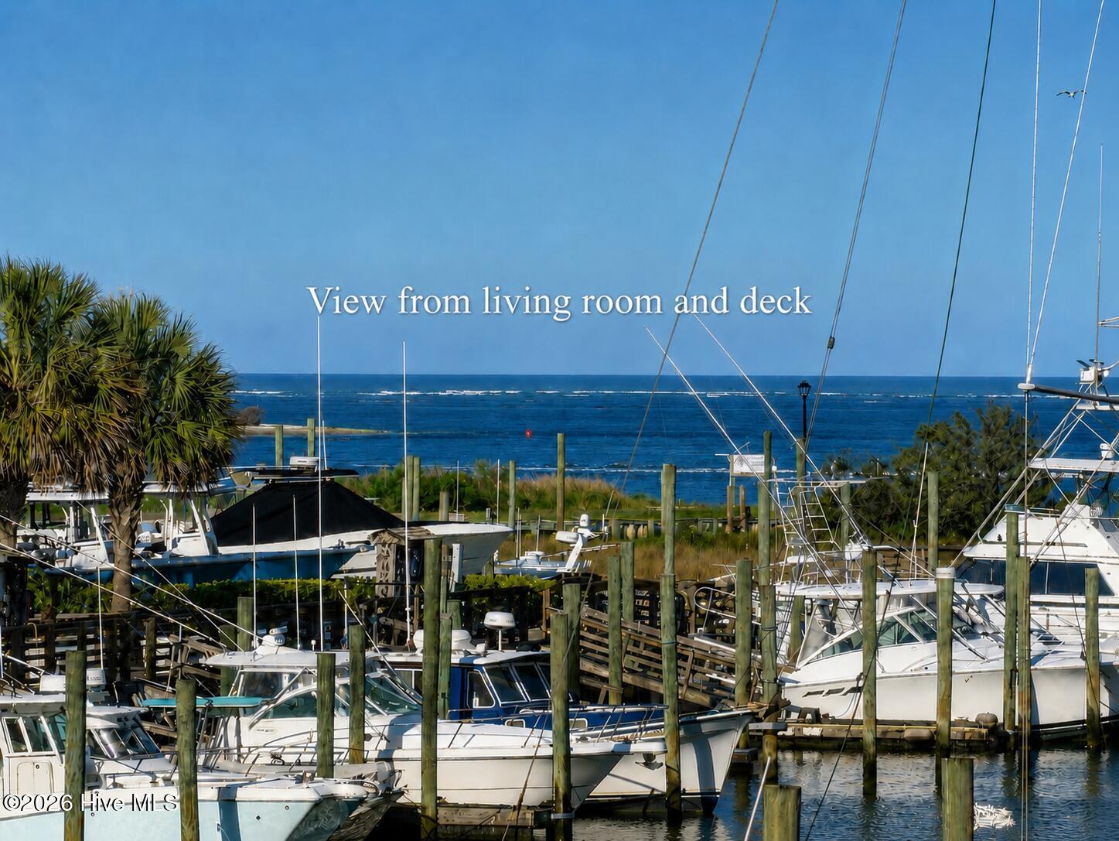
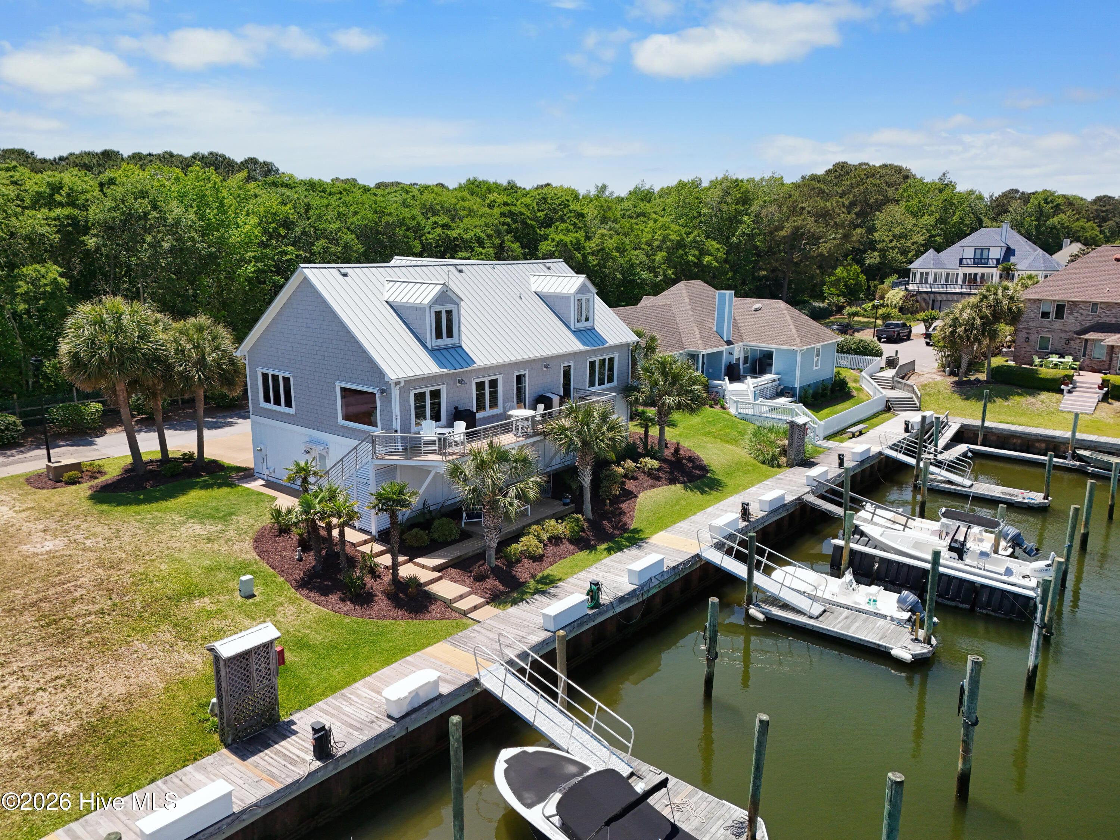
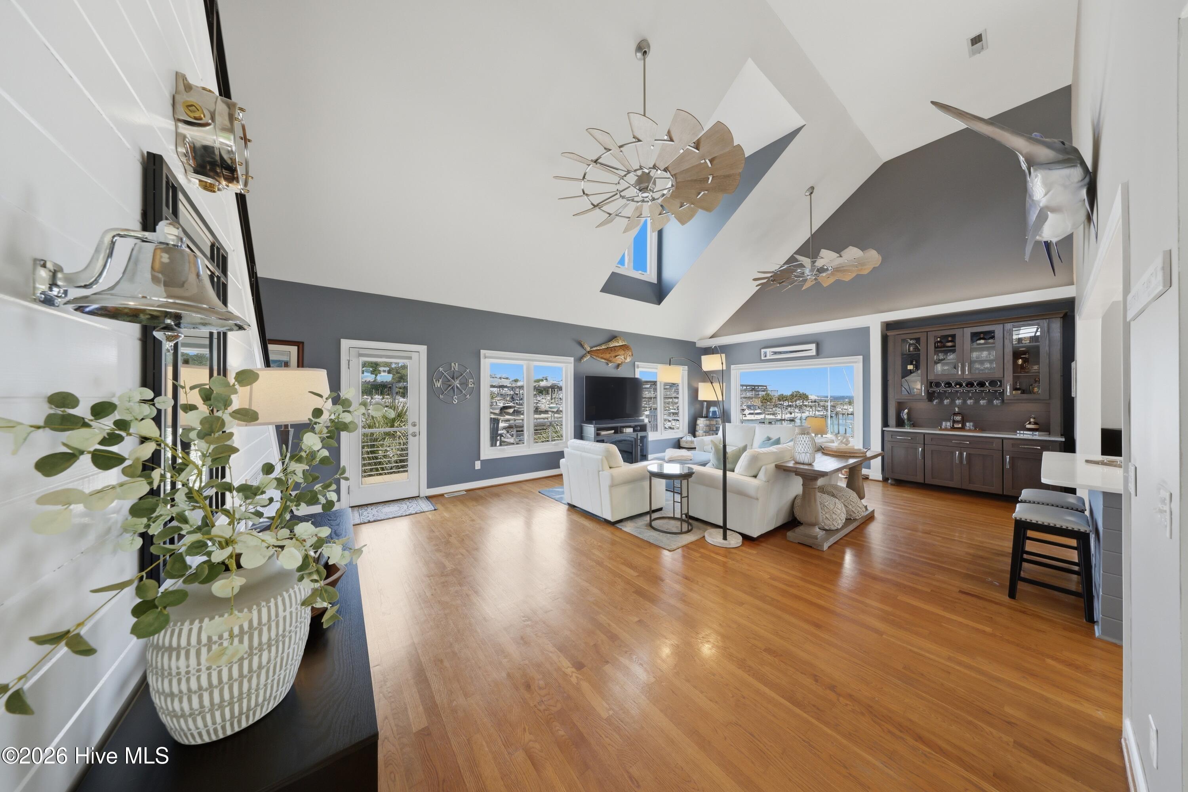
Boater's dream with a 45-foot deep-water boat slip just steps behind the home--perfectly positioned across from the Carolina Beach Inlet for immediate access to open water. This beautifully appointed 4-bedroom, 3-bath residence offers approximately 2,690 heated square feet plus an additional 1,543 square feet of ground-level flex space, including multiple garage bays, abundant storage, and a private home gym area. Intracoastal Waterway and ocean views can be enjoyed from the main living areas and expansive upper deck. Designed for both everyday living and entertaining, the gourmet kitchen features premium Wolf appliances, including double ovens with a steam oven, a 36-inch induction cooktop with Wolf hood, quartz countertops, and a striking tongue-and-groove ceiling. Hardwood and tile flooring, motorized window shades in select areas, powder-coated railings, and a custom primary walk-in closet with built-ins, recessed lighting, and tongue-and-groove accents add to the home's elevated coastal design. The primary suite offers tranquil water views and private access to the upper back deck--perfect for enjoying coastal sunrises. A custom granite-topped bar conveys with the home and adds an ideal space for entertaining guests after a day on the water. Outdoor living is equally impressive with composite decking on the upper and lower decks and front porch, powder-coated railings, and an outdoor shower. Additional features include a seamless metal roof and hurricane shutters on north- and east-facing windows for added protection and peace of mind. Located within a sought-after marina community, residents enjoy access to a pool, tennis courts, work racks, and waterway beach access. Offered with furnishings negotiable, this exceptional property combines luxury finishes, premier boating access, and breathtaking coastal views in one of the area's most desirable waterfront settings.

Save
Ask
Tour
Hide
Share
Listing Snapshot
Price 
$1,650,000
Days On Site 
17 Days
Bedrooms 
4
Inside Area (SqFt) 
2,690 sqft
Total Baths 
3
Full Baths 
3
Partial Baths 
N/A
Lot Size 
0.17 Acres
Year Built 
1995
MLS® Number 
100572632
Status 
Active
Property Tax 
$3,415.97
HOA/Condo/Coop Fees 
$62.5 monthly
Sq Ft Source 
N/A
Friends & Family
Recent Activity
2 weeks agoListing first seen on site
2 weeks agoListing updated with changes from the MLS®
General Features
Acres 
0.17
Attached Garage 
Yes
Foundation 
OtherSlabPillar/Post/Pier
Garage 
Yes
Garage Spaces 
3
Levels 
Three Or More
Number Of Stories 
3
Parking 
Workshop in GarageGarage Faces FrontAttachedConcreteGarage Door OpenerOn SitePavedGarageStorage
Parking Spaces 
3
Property Sub Type 
Single Family Residence
Special Circumstances 
Standard
SqFt Total 
2690
Utilities 
Cable Available
Water Source 
Public
Zoning 
R-15
Interior Features
Appliances 
Vented Exhaust FanElectric OvenElectric CooktopBuilt-In Electric OvenFreezerWasherSelf Cleaning OvenRefrigeratorIce MakerDryerDouble OvenDisposalDishwasherConvection OvenCooktopElectric Water Heater
Cooling 
Central AirCeiling Fan(s)Heat Pump
Flooring 
TileCeramic TileHardwood
Furnished 
Negotiable
Heating 
Heat PumpElectricForced Air
Interior 
Walk-In Closet(s)Vaulted Ceiling(s)High CeilingsEntrance FoyerKitchen IslandCeiling Fan(s)Eat-in KitchenSmart Thermostat
Laundry Features 
Washer HookupLaundry Room
Window Features 
ShuttersWindow Coverings
Bedroom 2 
Dimensions - 16.0x13.0Level - Second
Bedroom 3 
Dimensions - 16.5x14.0Level - Third
Bedroom 4 
Dimensions - 20.0x12.0Level - Third
Dining Room 
Dimensions - 13.0x7.0Level - Second
Kitchen 
Dimensions - 12.0x14.0Level - Second
Living Room 
Dimensions - 27.0x18.0Level - Second
Master Bedroom 
Dimensions - 21.0x15.0Level - Second
Other 
Dimensions - 21.0x18.0Level - FirstDescription - Gym
Utility Room 
Dimensions - 15.0x12.0Level - First
Save
Ask
Tour
Hide
Share
Exterior Features
Construction Details 
Vinyl SidingFiber CementFrame
Exterior 
Outdoor ShowerGas GrillDockBoat Slip
Fencing 
None
Lot Features 
Sprinklers In FrontSprinklers In Rear
Patio And Porch 
CoveredDeckPatioPorchFront PorchRear Porch
Road Frontage 
Private Road
Roof 
Metal
View 
CanalMarinaOceanWater
Waterfront 
Yes
Waterfront Features 
Canal FrontWaterfront Access
Waterview 
CanalMarinaOceanWater
Windows/Doors 
ShuttersWindow Coverings
Community Features
Accessibility Features 
Accessible Full Bath
Association Amenities 
BarbecueBeach AccessClubhouseMarinaTennis Court(s)
Association Dues 
750
Community Features 
PoolStreet Lights
Financing Terms Available 
CashConventional
HOA Fee Frequency 
Annually
School District 
New Hanover
Schools
School District
New Hanover
Elementary School
Anderson
Middle School
Murray
High School
Ashley
Listing courtesy of Jeffrey J Humphrey of BlueCoast Realty Corporation


The data relating to real estate on this website comes in part from the Internet Data Exchange program of Hive MLS, and is updated as of 2026-05-26 11:05 AM UTC. All information is deemed reliable but not guaranteed and should be independently verified. All properties are subject to prior sale, change, or withdrawal. Neither listing broker(s) shall be responsible for any typographical errors, misinformation, or misprints, and shall be held totally harmless from any damages arising from reliance upon these data. Copyright 2026 Hive MLS

Neighborhood & Commute
Source: Walkscore
Save
Ask
Tour
Hide
Share