Save
Ask
Tour
Hide
Share
$1,400,000
22 Days On Site

4841 Wendell Boulevard
Wendell, NC 27591

For Sale|Single Family Residence|Active
4
Beds
4
Total Baths
4
Full Baths
3,481
SqFt
$402
/SqFt
1987
Built
Subdivision:
Not In Subdivision
County:
Wake
Call Now: 910-408-4250
Is this the listing for you? We can help make it yours.
910-408-4250
4841 Wendell Boulevard4841 Wendell Boulevard4841 Wendell Boulevard4841 Wendell Boulevard
Save
Ask
Tour
Hide
Share

Mortgage Calculator

Monthly Payment (Est.)

$6,387
Calculator powered by Showcase IDX, a Constellation1 Company. Copyright ©2026 Information is deemed reliable but not guaranteed.

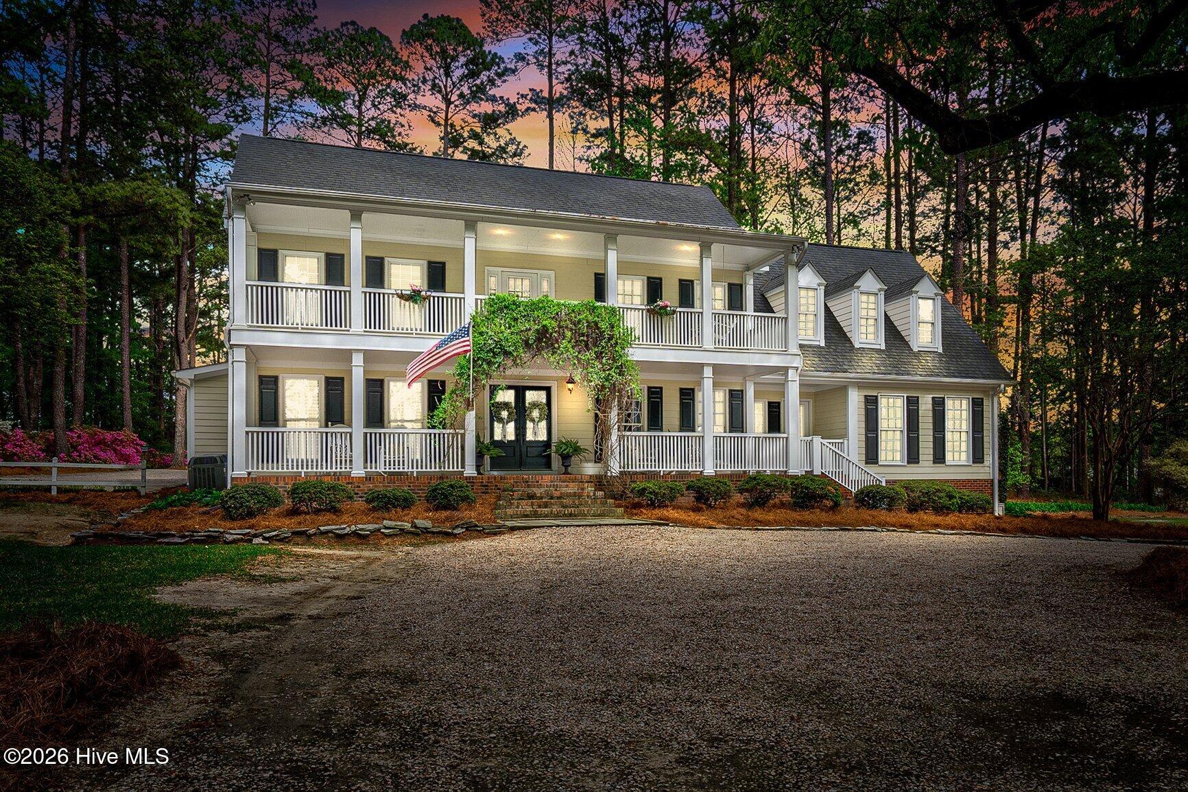
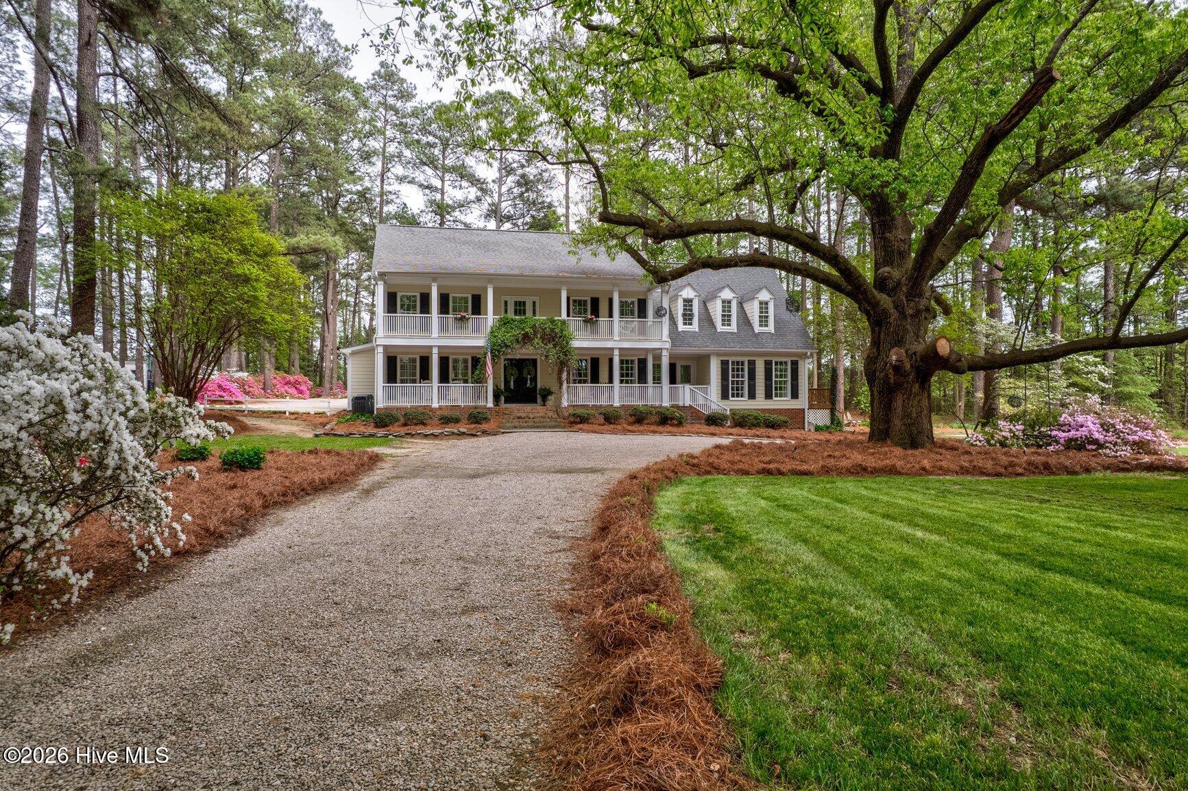
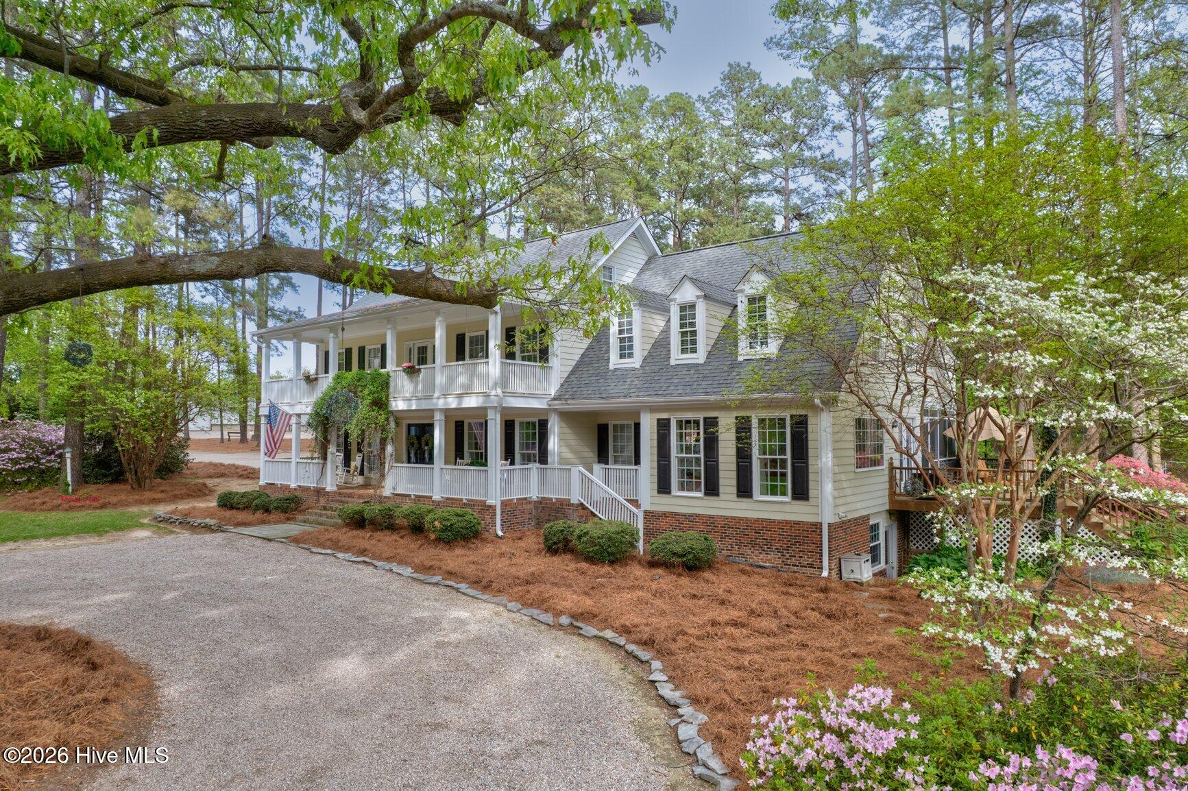
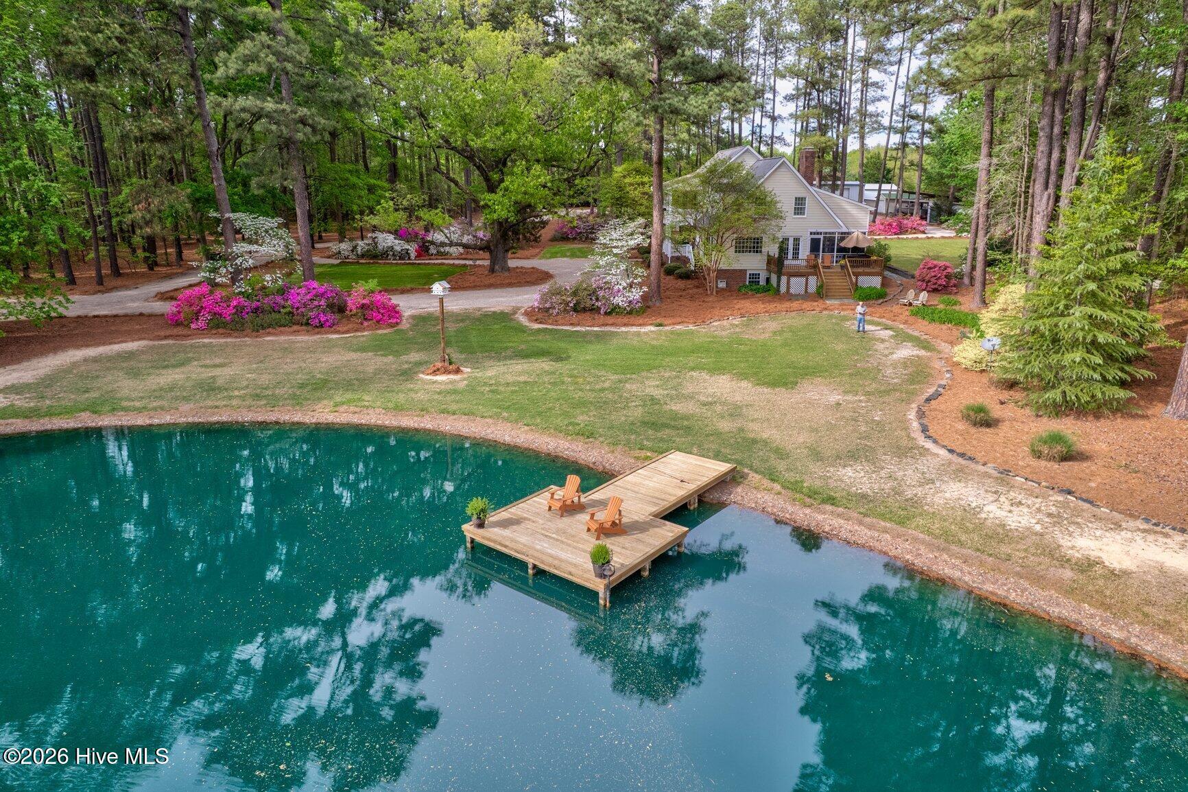
Tucked away with a true sense of privacy, this property offers a rare balance of convenience and a quiet, country feel, less than 30 minutes to Raleigh. The pond views create a standout backdrop from both inside and out. This serene setting on over 6 acres immediately sets this home apart. The main level includes a well-appointed kitchen with granite countertops, walk-in pantry, eat-at island, and recessed lighting, along with a separate eat-in area. A formal dining room and comfortable living room with gas log fireplace provide functional gathering space, while large windows capture the water views. The first-floor primary suite features a walk-in closet, double vanity, and stone walk-in shower. Upstairs offers three additional bedrooms and two full bathrooms, plus a large bonus room with excellent storage. In addition, the third level provides about 350 square feet, making an ideal space for a homeschool setup, large flex room, or home office. Outdoor living is a highlight, with a front porch, screened porch, and deck positioned toward the pond. The setting is private and thoughtfully maintained. A standout feature is the expansive shop with a half bath--well-suited for a home business, car collector, or sportsman. For a travel ball family, this space easily becomes a batting cage setup--hard to find and incredibly functional.

Save
Ask
Tour
Hide
Share
Listing Snapshot
Price 
$1,400,000
Days On Site 
22 Days
Bedrooms 
4
Inside Area (SqFt) 
3,481 sqft
Total Baths 
4
Full Baths 
4
Partial Baths 
N/A
Lot Size 
6.53 Acres
Year Built 
1987
MLS® Number 
100572641
Status 
Active
Property Tax 
$4,768.59
HOA/Condo/Coop Fees 
N/A
Sq Ft Source 
N/A
Friends & Family
Recent Activity
3 weeks agoListing first seen on site
3 weeks agoListing updated with changes from the MLS®
General Features
Acres 
6.53
Carport 
3
Garage 
Yes
Garage Spaces 
3
Levels 
Two
Number Of Stories 
2
Parking 
Shared DrivewayCircular DrivewayDetachedGravelConcreteParking Pad
Parking Spaces 
3
Property Sub Type 
Single Family Residence
Security 
Smoke Detector(s)
Sewer 
Septic Tank
Special Circumstances 
Standard
SqFt Total 
3481
Utilities 
Cable Available
Water Source 
Well
Zoning 
RA
Interior Features
Appliances 
Electric OvenElectric CooktopDishwasherMicrowaveGas Water Heater
Basement 
Exterior EntryInterior EntryWalk-Out AccessCrawl Space
Cooling 
Central AirWall/Window Unit(s)
Fireplace 
Yes
Fireplace Features 
Gas Log
Flooring 
CarpetTileHardwood
Heating 
PropaneFireplace(s)ElectricHeat Pump
Interior 
Master DownstairsWalk-In Closet(s)Entrance FoyerKitchen IslandCeiling Fan(s)PantryEat-in Kitchen
Laundry Features 
Laundry Closet
Window Features 
Skylight(s)Window Coverings
Bedroom 1 
Level - Second
Bedroom 2 
Level - Second
Bedroom 3 
Level - Second
Bonus Room 
Level - Second
Dining Room 
Level - First
Kitchen 
Level - First
Living Room 
Level - First
Master Bedroom 
Level - First
Save
Ask
Tour
Hide
Share
Exterior Features
Construction Details 
Fiber CementFrame
Exterior 
Balcony
Fencing 
None
Lot Features 
WoodedLandscapedSecluded
Other Structures 
Shed(s)Workshop
Patio And Porch 
DeckPatioScreenedFront PorchRear PorchSide Porch
Pool Features 
None
Road Frontage 
None
Roof 
Shingle
View 
Pond
Waterfront 
Yes
Waterfront Features 
Pond
Waterview 
Pond
Windows/Doors 
Skylight(s)Window Coverings
Community Features
Accessibility Features 
Accessible Full Bath
Financing Terms Available 
CashConventionalVA Loan
Schools
School District
Unknown
Elementary School
Carver
Middle School
Wendell
High School
East Wake
Listing courtesy of Hanna Corey of Foote Real Estate LLC


The data relating to real estate on this website comes in part from the Internet Data Exchange program of Hive MLS, and is updated as of 2026-05-31 01:59 PM UTC. All information is deemed reliable but not guaranteed and should be independently verified. All properties are subject to prior sale, change, or withdrawal. Neither listing broker(s) shall be responsible for any typographical errors, misinformation, or misprints, and shall be held totally harmless from any damages arising from reliance upon these data. Copyright 2026 Hive MLS

Neighborhood & Commute
Source: Walkscore
Save
Ask
Tour
Hide
Share