Save
Ask
Tour
Hide
Share
$1,995,000
78 Days On Site

310 E Second Street
Ocean Isle Beach, NC 28469

For Sale|Single Family Residence|Active
5
Beds
5
Total Baths
5
Full Baths
2,494
SqFt
$800
/SqFt
2026
Built
Subdivision:
Not In Subdivision
County:
Brunswick
Call Now: 910-408-4250
Is this the listing for you? We can help make it yours.
910-408-4250
310 E Second Street310 E Second Street310 E Second Street310 E Second Street
Save
Ask
Tour
Hide
Share

Mortgage Calculator

Monthly Payment (Est.)

$9,102
Calculator powered by Showcase IDX, a Constellation1 Company. Copyright ©2026 Information is deemed reliable but not guaranteed.

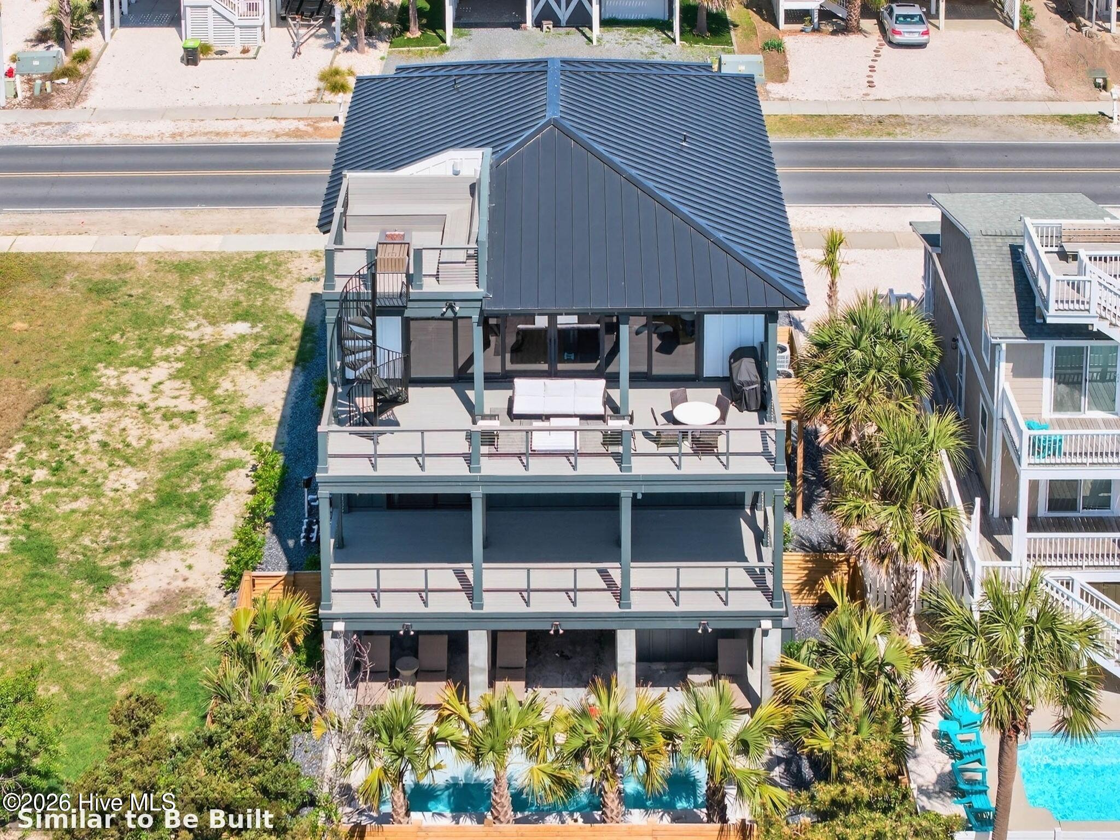
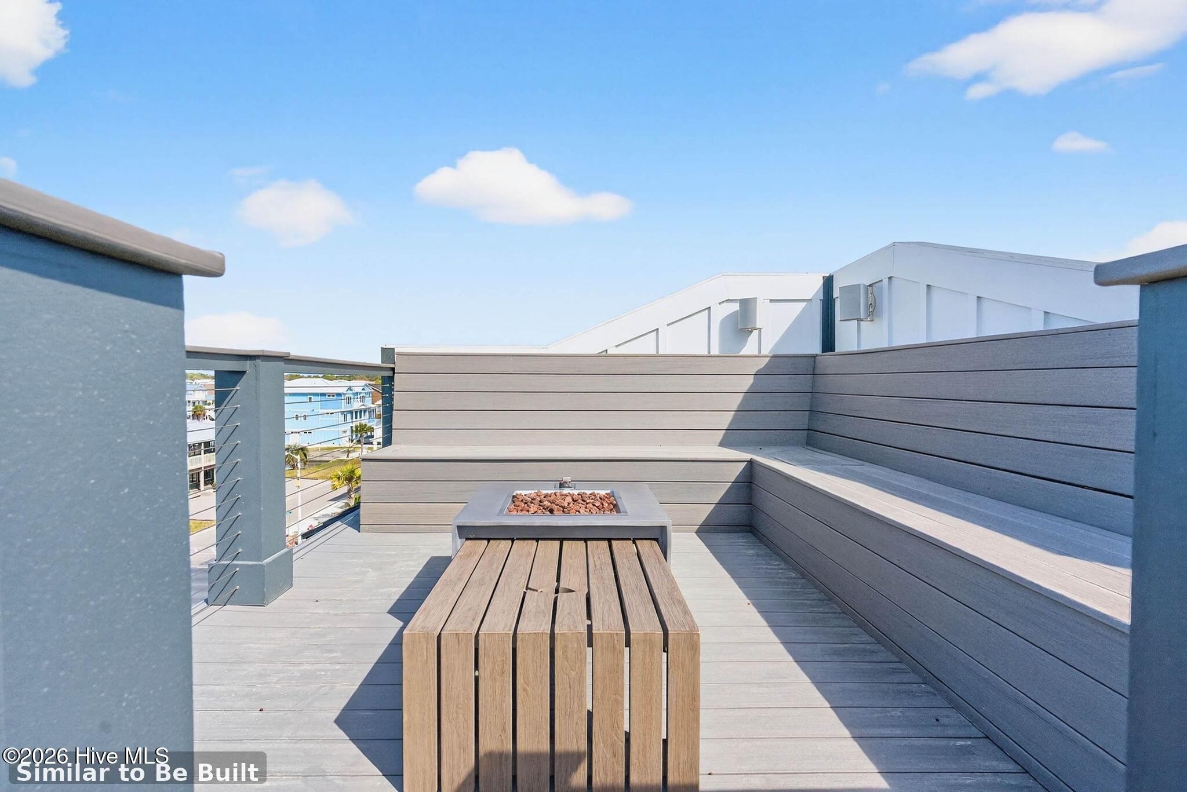
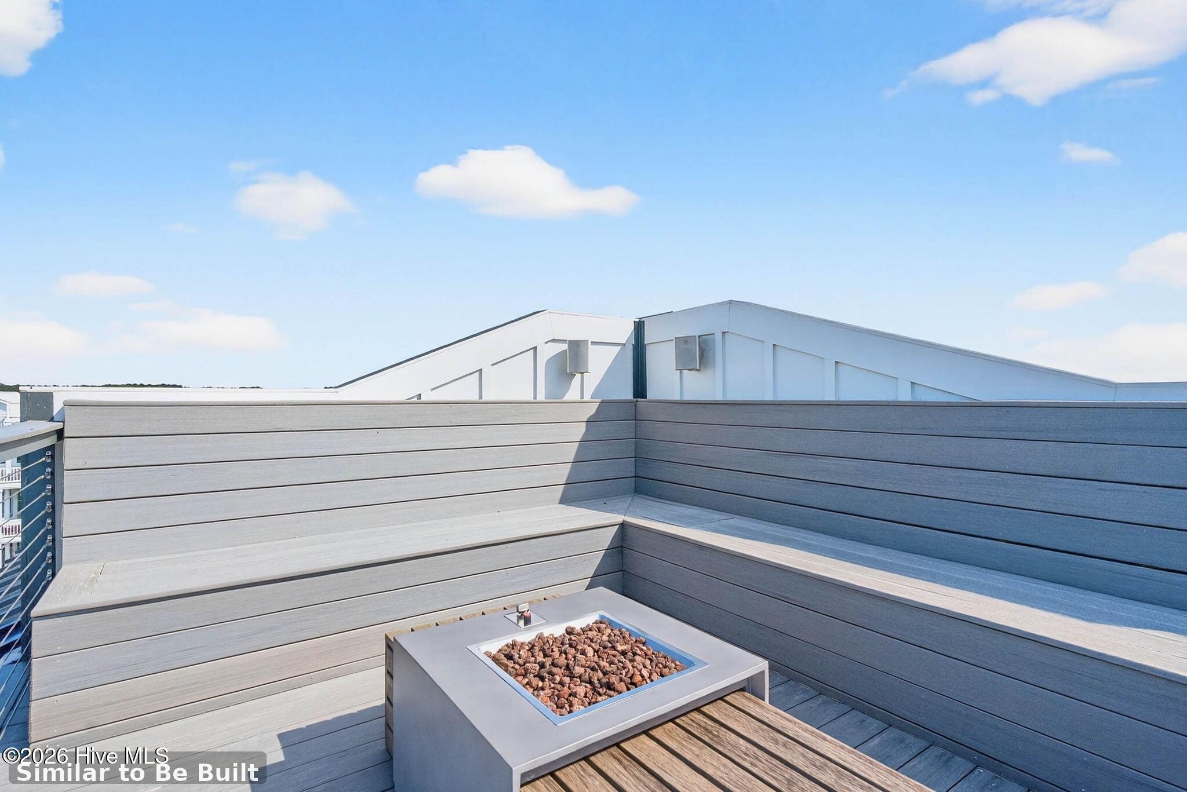
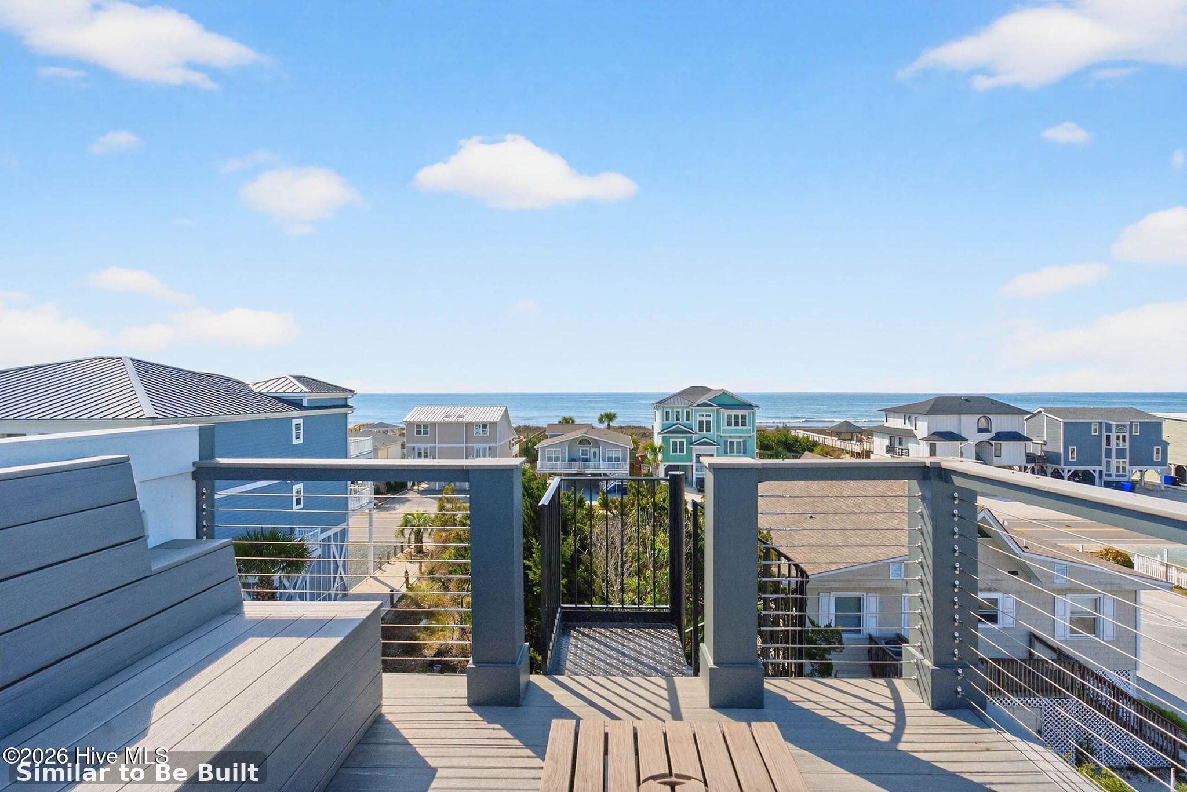
Experience elevated coastal living at 310 E Second Street, an exceptional new construction crafted by the builder behind the 2026 Ocean Isle Beach Parade of Homes Award-winning home. Thoughtfully designed with timeless coastal architecture, refined craftsmanship, and luxury finishes throughout, this five-bedroom, five-bath residence offers an effortless blend of sophistication and relaxed island living just steps from the beach. Wake each morning to the sound of the Atlantic and enjoy coffee on your covered deck before spending the day beside your private gunite pool. As evening falls, unwind on the rooftop deck while taking in beautiful marsh and ocean views that make Ocean Isle Beach one of North Carolina's most sought-after coastal destinations. Inside, the light-filled reverse floor plan is designed for both everyday living and effortless entertaining. Ten-foot ceilings, a designer kitchen with premium appliances, custom cabinetry, an oversized island, dry bar, spacious pantry, and seamless indoor-outdoor flow create inviting gathering spaces. Five spacious bedrooms, five beautifully appointed bathrooms, and an elevator servicing every level provide exceptional comfort for family and guests alike. Built with quality and efficiency in mind, the home also features a Bosch 20 SEER variable-speed HVAC system, SMART tankless water heater, luxury LVP and tile flooring, generous garage space, and abundant storage. Every finish has been carefully selected to deliver timeless style with lasting durability. Whether you're searching for a luxury primary residence, a coastal retreat, or an investment opportunity, 310 E Second Street offers exceptional design, outstanding craftsmanship, and an unmatched beach lifestyle just moments from the sand.

Save
Ask
Tour
Hide
Share
Listing Snapshot
Price 
$1,995,000
Days On Site 
78 Days
Bedrooms 
5
Inside Area (SqFt) 
2,494 sqft
Total Baths 
5
Full Baths 
5
Partial Baths 
N/A
Lot Size 
0.12 Acres
Year Built 
2026
MLS® Number 
100572694
Status 
Active
Property Tax 
$1,318
HOA/Condo/Coop Fees 
N/A
Sq Ft Source 
N/A
Friends & Family
Recent Activity
3 months agoListing updated with changes from the MLS®
3 months agoStatus changed to Active
3 months agoListing first seen on site
General Features
Acres 
0.12
Attached Garage 
Yes
Foundation 
BlockOtherPillar/Post/Pier
Garage 
Yes
Garage Spaces 
3
Levels 
Two
Number Of Stories 
2
Parking 
Garage Faces Front
Parking Spaces 
3
Property Sub Type 
Single Family Residence
Special Circumstances 
Standard
SqFt Total 
2494
Utilities 
Sewer AvailableWater Available
Water Source 
Public
Zoning 
Oi-R-1
Interior Features
Appliances 
Vented Exhaust FanGas OvenFreezerWasherRefrigeratorDryerDisposalDishwasherTankless Water HeaterGas RangeMicrowave
Cooling 
Central AirCeiling Fan(s)Heat Pump
Flooring 
Ceramic Tile
Furnished 
Negotiable
Heating 
PropaneHeat PumpFireplace(s)Electric
Interior 
Walk-In Closet(s)High CeilingsBookcasesKitchen IslandElevatorCeiling Fan(s)PantryDry Bar
Laundry Features 
Washer HookupIn Hall
Spa 
Yes
Window Features 
Window Coverings
Bedroom 2 
Level - FirstDescription - See home plans in documents
Bedroom 3 
Level - FirstDescription - See home plans in documents
Bedroom 4 
Level - UpperDescription - See home plans in documents
Bedroom 5 
Level - UpperDescription - See home plans in documents
Great Room 
Level - UpperDescription - See home plans in documents
Kitchen 
Level - UpperDescription - See home plans in documents
Master Bedroom 
Level - FirstDescription - See home plans in documents
Save
Ask
Tour
Hide
Share
Exterior Features
Construction Details 
Fiber CementFrame
Exterior 
Outdoor ShowerOutdoor Grill
Fencing 
Back YardWood
Frontage 
See Remarks
Lot Features 
Interior Lot
Patio And Porch 
CoveredDeckPorchFront PorchRear Porch
Pool Features 
In GroundGunitePrivate
Private Pool 
Yes
Road Frontage 
City StreetState Road
Roof 
Metal
Spa 
Yes
View 
OceanWater
Waterview 
OceanWater
Windows/Doors 
Window Coverings
Community Features
Accessibility Features 
Accessible Elevator InstalledAccessible Full Bath
Financing Terms Available 
CashConventional
Roads 
Paved
School District 
Brunswick County Schools
Schools
School District
Brunswick County Schools
Elementary School
Union
Middle School
Shallotte Middle
High School
West Brunswick
Listing courtesy of The Cheek Team of The Cheek Team


The data relating to real estate on this website comes in part from the Internet Data Exchange program of Hive MLS, and is updated as of 2026-07-26 09:13 PM UTC. All information is deemed reliable but not guaranteed and should be independently verified. All properties are subject to prior sale, change, or withdrawal. Neither listing broker(s) shall be responsible for any typographical errors, misinformation, or misprints, and shall be held totally harmless from any damages arising from reliance upon these data. Copyright 2026 Hive MLS

Neighborhood & Commute
Source: Walkscore
Save
Ask
Tour
Hide
Share