


650 Salter Path Road 214Pine Knoll Shores, NC 28512



Mortgage Calculator
Monthly Payment (Est.)
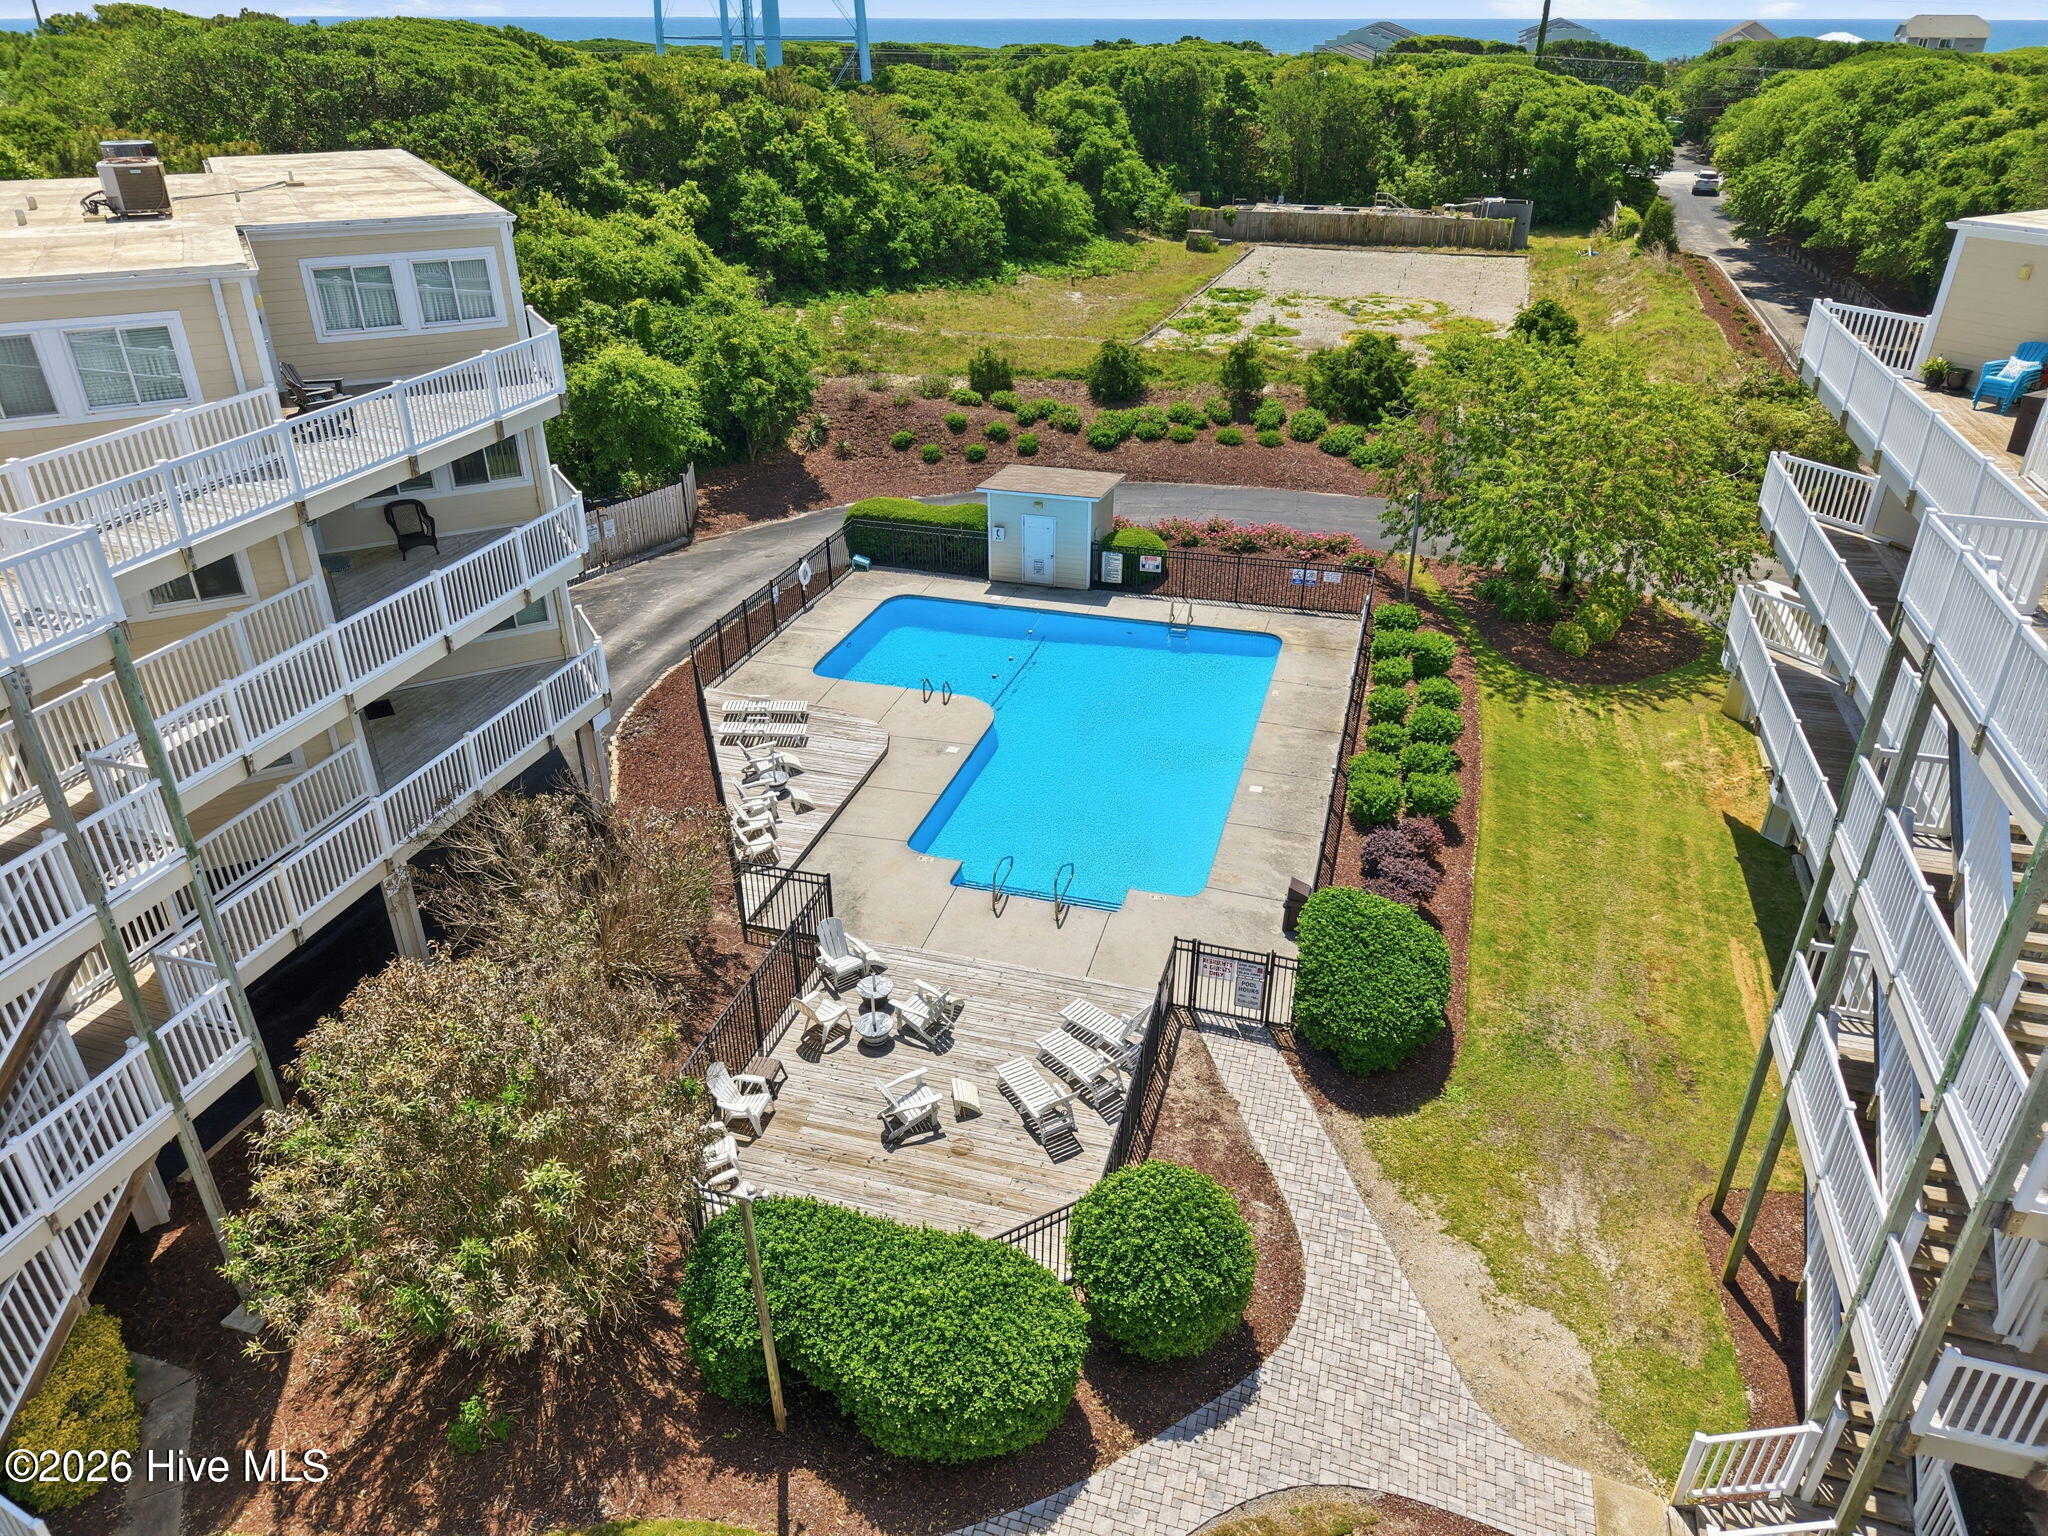
$2,049✦ Seller financing available -- own your Crystal Coast retreat with flexible terms. Wake up to sound views and salt air in one of Pine Knoll Shores' most coveted waterfront communities. This beautifully updated 2-bed, 2-bath condo at Ocean Bay Villas sits directly on the Intracoastal Waterway, offering the rare combination of Bogue Sound frontage and private ocean access -- all in one address. Step inside to an open, light-filled layout with brand-new LVP flooring throughout. The renovated kitchen features quartz countertops and a sea glass backsplash -- stylish and functional. The primary suite includes a walk-in shower; the guest bath offers a deep soaking tub. A generous flex space works perfectly as a third bedroom or home office. Community amenities include an elevator, in-ground pool, private pier, and lush landscaping. New washer and dryer included. Delivered fully furnished and completely turnkey -- just bring your flip flops. Whether you're searching for a primary residence or a peaceful coastal retreat, this move-in ready gem delivers. And with seller financing available, the path to ownership just got a whole lot easier. Schedule your private showing today -- opportunities like this don't last on the Crystal Coast.
| 2 months ago | Listing first seen on site | |
| 2 months ago | Listing updated with changes from the MLS® |

The data relating to real estate on this website comes in part from the Internet Data Exchange program of Hive MLS, and is updated as of 2026-07-26 09:34 AM UTC. All information is deemed reliable but not guaranteed and should be independently verified. All properties are subject to prior sale, change, or withdrawal. Neither listing broker(s) shall be responsible for any typographical errors, misinformation, or misprints, and shall be held totally harmless from any damages arising from reliance upon these data. Copyright 2026 Hive MLS
Did you know? You can invite friends and family to your search. They can join your search, rate and discuss listings with you.