


130 Salter Path Road 78Pine Knoll Shores, NC 28512
Mortgage Calculator
Monthly Payment (Est.)
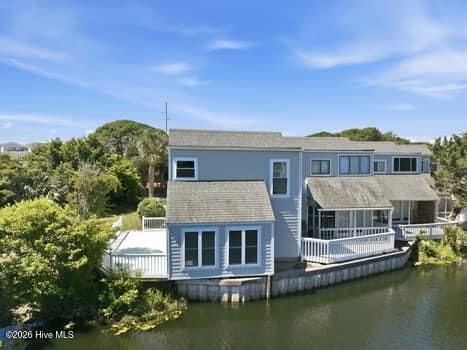
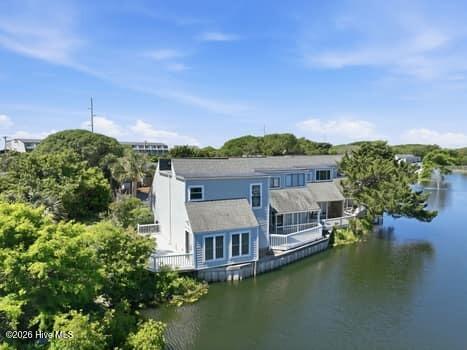
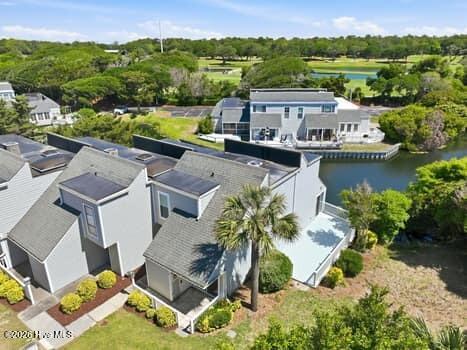
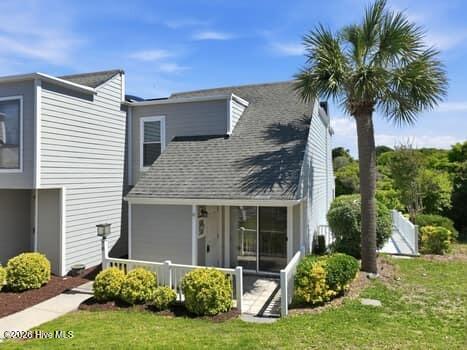
$2,089''Escape to your own private vacation getaway! This charming coastal 2 bedroom, 2 1/2 bath condo offers a peaceful, breezy retreat. Relax on your private deck (new), take a quick stroll to the ocean, or enjoy a private pool. With, bright, airy interiors and proximity to local restaurants, this is the perfect, easy-care coastal getaway!'' Recently new deck installed and this condo is sold furnished with quality furnishings and just steps away from the ocean! The first floor offers very spacious living area with a glassed sunporch. The deck offers a great water view and breeze with an added benefit of the vacant yard space by the deck. Nice open foyer, family room, dining area with sliding glass doors, all appliances are like new, with half bath all down stairs. 2nd floor offers a spacious master bedroom with a private bath and walk-in- closet, adjoining office with a great view. Spacious furnished guest room w/private bathroom. Condo Association installed a year roof in 2019. This condo offers the best value on the Island with a dedicated beach access, and a recently renovated pool and clubhouse. Pool time with family and friends is a must, one of the largest in the area. A great GEM and a perfect investment with low maintenance and ready for the season!
| 2 weeks ago | Price changed to $457,900 | |
| 2 weeks ago | Listing updated with changes from the MLS® | |
| 2 months ago | Listing first seen on site |

The data relating to real estate on this website comes in part from the Internet Data Exchange program of Hive MLS, and is updated as of 2026-07-26 09:34 AM UTC. All information is deemed reliable but not guaranteed and should be independently verified. All properties are subject to prior sale, change, or withdrawal. Neither listing broker(s) shall be responsible for any typographical errors, misinformation, or misprints, and shall be held totally harmless from any damages arising from reliance upon these data. Copyright 2026 Hive MLS
Did you know? You can invite friends and family to your search. They can join your search, rate and discuss listings with you.