Save
Ask
Tour
Hide
Share
$2,825,000
12 Days On Site

663 Ocean Boulevard W
Holden Beach, NC 28462

For Sale|Single Family Residence|Active
6
Beds
4
Total Baths
4
Full Baths
3,091
SqFt
$914
/SqFt
2005
Built
Subdivision:
Robinson Beach
County:
Brunswick
Call Now: 910-408-4250
Is this the listing for you? We can help make it yours.
910-408-4250
663 Ocean Boulevard W663 Ocean Boulevard W663 Ocean Boulevard W663 Ocean Boulevard W
Save
Ask
Tour
Hide
Share

Mortgage Calculator

Monthly Payment (Est.)

$12,889
Calculator powered by Showcase IDX, a Constellation1 Company. Copyright ©2026 Information is deemed reliable but not guaranteed.

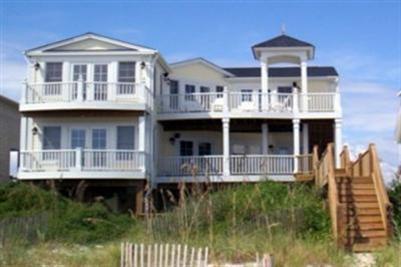
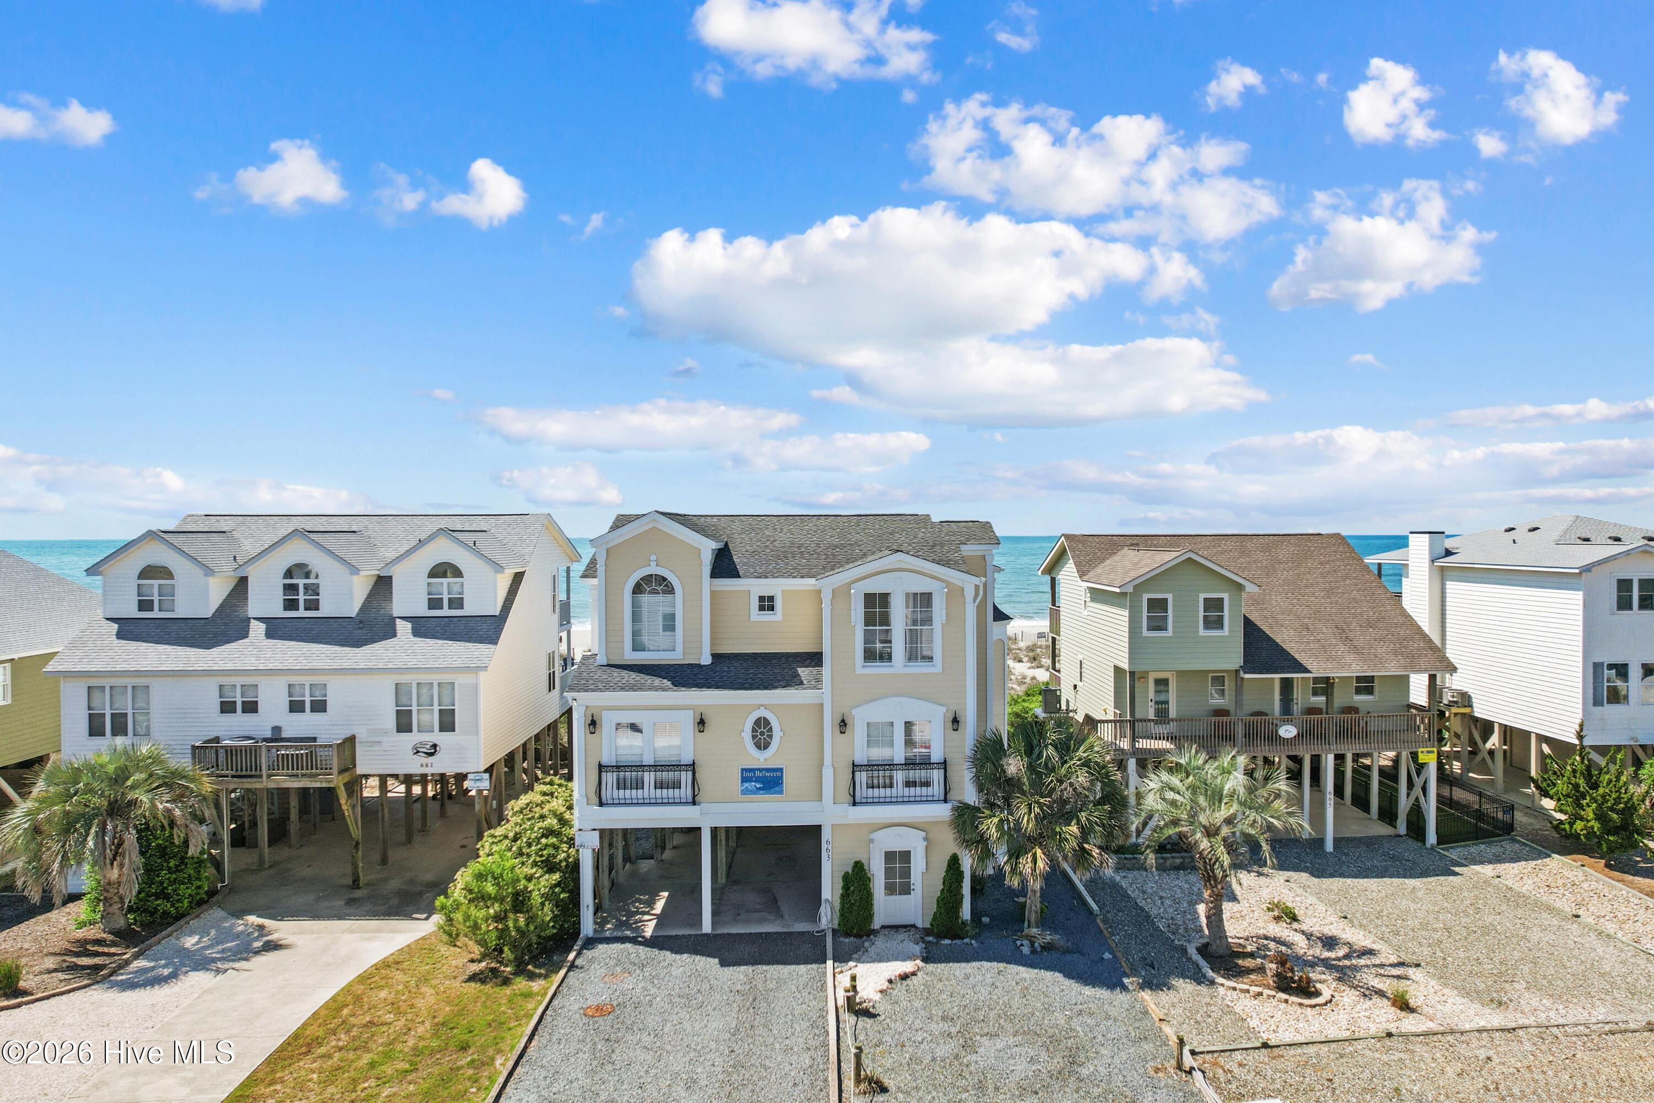
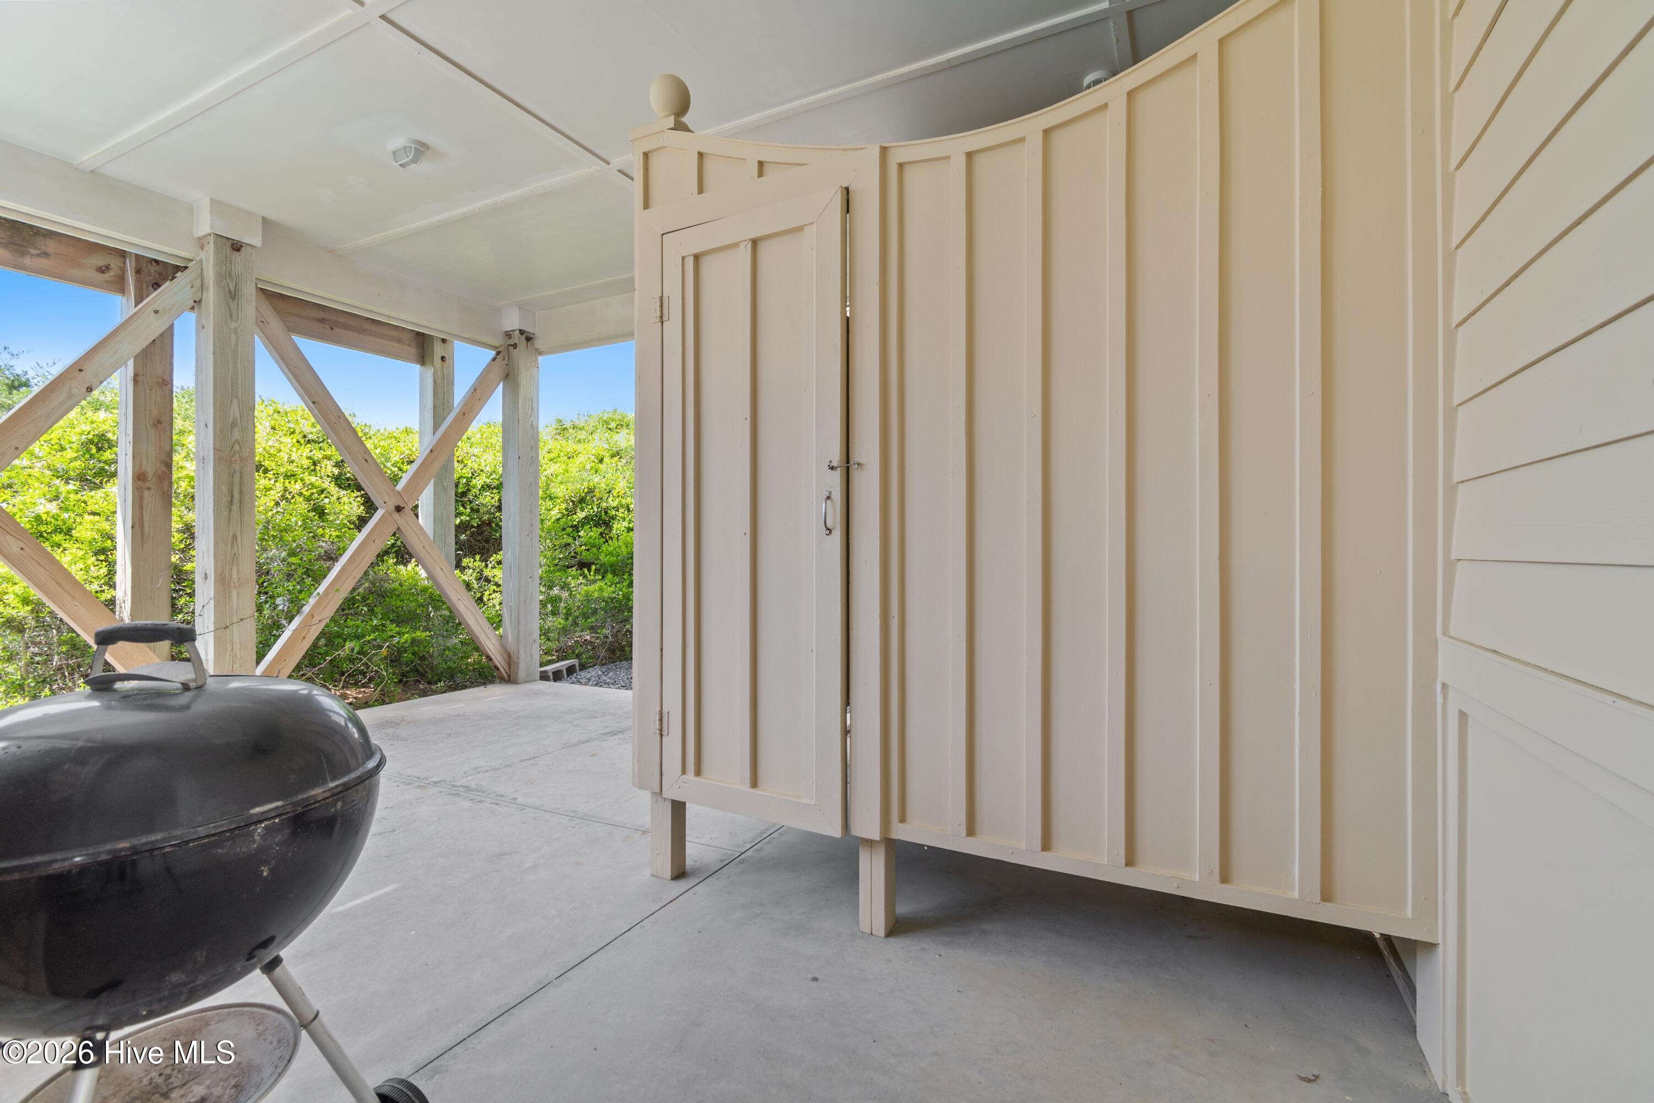
Just in time for the rental season this beautifully appointed oceanfront retreat designed for comfort style, and unforgettable views. This stunning home features an inverted floor plan that maximizes breathtaking panoramic ocean vistas from the main living areas. Accessible by elevator or stairs, the home offers spacious designed interiors throughout. The top level showcases expansive living and dining spaces -perfect for gathering - along with a fully equipped kitchen featuring stainless steel appliances, wood flooring, a center island, and breakfast bar seating. There are also 2 bedrooms on the top level. On the first level you will find 4 additional bedrooms as well as a second living area space for relaxation and entertainment. Step outside to your private oceanfront swimming pool and enjoy direct beach access from your own private boardwalk. Outdoor amenities also include a convenient outdoor shower and dressing area - ideal after a day on the sand. Inn Between has a strong established rental history for any buyer interested in rental. Owners have meticulously cared for this home throughout the years. Including a complete exterior painting in 2026.

Save
Ask
Tour
Hide
Share
Listing Snapshot
Price 
$2,825,000
Days On Site 
12 Days
Bedrooms 
6
Inside Area (SqFt) 
3,091 sqft
Total Baths 
4
Full Baths 
4
Partial Baths 
N/A
Lot Size 
N/A
Year Built 
2005
MLS® Number 
100573300
Status 
Active
Property Tax 
$8,062.61
HOA/Condo/Coop Fees 
N/A
Sq Ft Source 
N/A
Friends & Family
Recent Activity
2 weeks agoListing first seen on site
2 weeks agoListing updated with changes from the MLS®
General Features
Foundation 
OtherPillar/Post/Pier
Lease Term 
Weekly
Levels 
Two
Number Of Stories 
2
Parking 
AggregateOff Street
Property Sub Type 
Single Family Residence
Security 
Smoke Detector(s)
Special Circumstances 
Standard
SqFt Total 
3091
Utilities 
Sewer ConnectedWater Connected
Water Source 
Public
Zoning 
Hb-R-1
Interior Features
Appliances 
Vented Exhaust FanWasherRefrigeratorRangeDryerDishwasherMicrowaveElectric Water Heater
Basement 
None
Cooling 
Central AirCeiling Fan(s)
Fireplace 
Yes
Fireplace Features 
Gas Log
Flooring 
CarpetTileWood
Furnished 
Furnished
Heating 
ElectricHeat Pump
Interior 
Ceiling Fan(s)Elevator
Laundry Features 
Laundry Closet
Bedroom 1 
Level - Second
Bedroom 2 
Level - Second
Bedroom 3 
Level - First
Bedroom 4 
Level - First
Bedroom 5 
Level - First
Bedroom 6 
Level - First
Den 
Level - First
Dining Room 
Dimensions - 0.0x0.0Level - SecondDescription - KITC
Great Room 
Level - SecondDescription - Breakfast -
Save
Ask
Tour
Hide
Share
Exterior Features
Construction Details 
Fiber CementFrame
Exterior 
Outdoor Grill
Fencing 
Partial
Frontage 
Oceanfront
Patio And Porch 
DeckPorch
Pool Features 
In Ground
Road Frontage 
City StreetState Road
Roof 
Shingle
View 
OceanWater
Waterfront 
Yes
Waterfront Features 
Beach Access
Waterview 
OceanWater
Community Features
Community Features 
SidewalksStreet Lights
Financing Terms Available 
CashConventional
Roads 
Paved
School District 
Brunswick County Schools
Schools
School District
Brunswick County Schools
Elementary School
Virginia Williamson
Middle School
Cedar Grove
High School
West Brunswick
Listing courtesy of Mary B Overocker of Coastal Development & Realty


The data relating to real estate on this website comes in part from the Internet Data Exchange program of Hive MLS, and is updated as of 2026-05-25 01:55 PM UTC. All information is deemed reliable but not guaranteed and should be independently verified. All properties are subject to prior sale, change, or withdrawal. Neither listing broker(s) shall be responsible for any typographical errors, misinformation, or misprints, and shall be held totally harmless from any damages arising from reliance upon these data. Copyright 2026 Hive MLS

Neighborhood & Commute
Source: Walkscore
Save
Ask
Tour
Hide
Share