


Save
Ask
Tour
Hide
$2,800
12 Days On Site
650 Salter Path Road 317Pine Knoll Shores, NC 28512
For Rent|Condominium|Active
2
Beds
2
Total Baths
2
Full Baths
1983
Built
Subdivision:
Ocean Bay Villas
County:
Carteret
Call Now: 910-408-4250
Is this the listing for you? We can help make it yours.
910-408-4250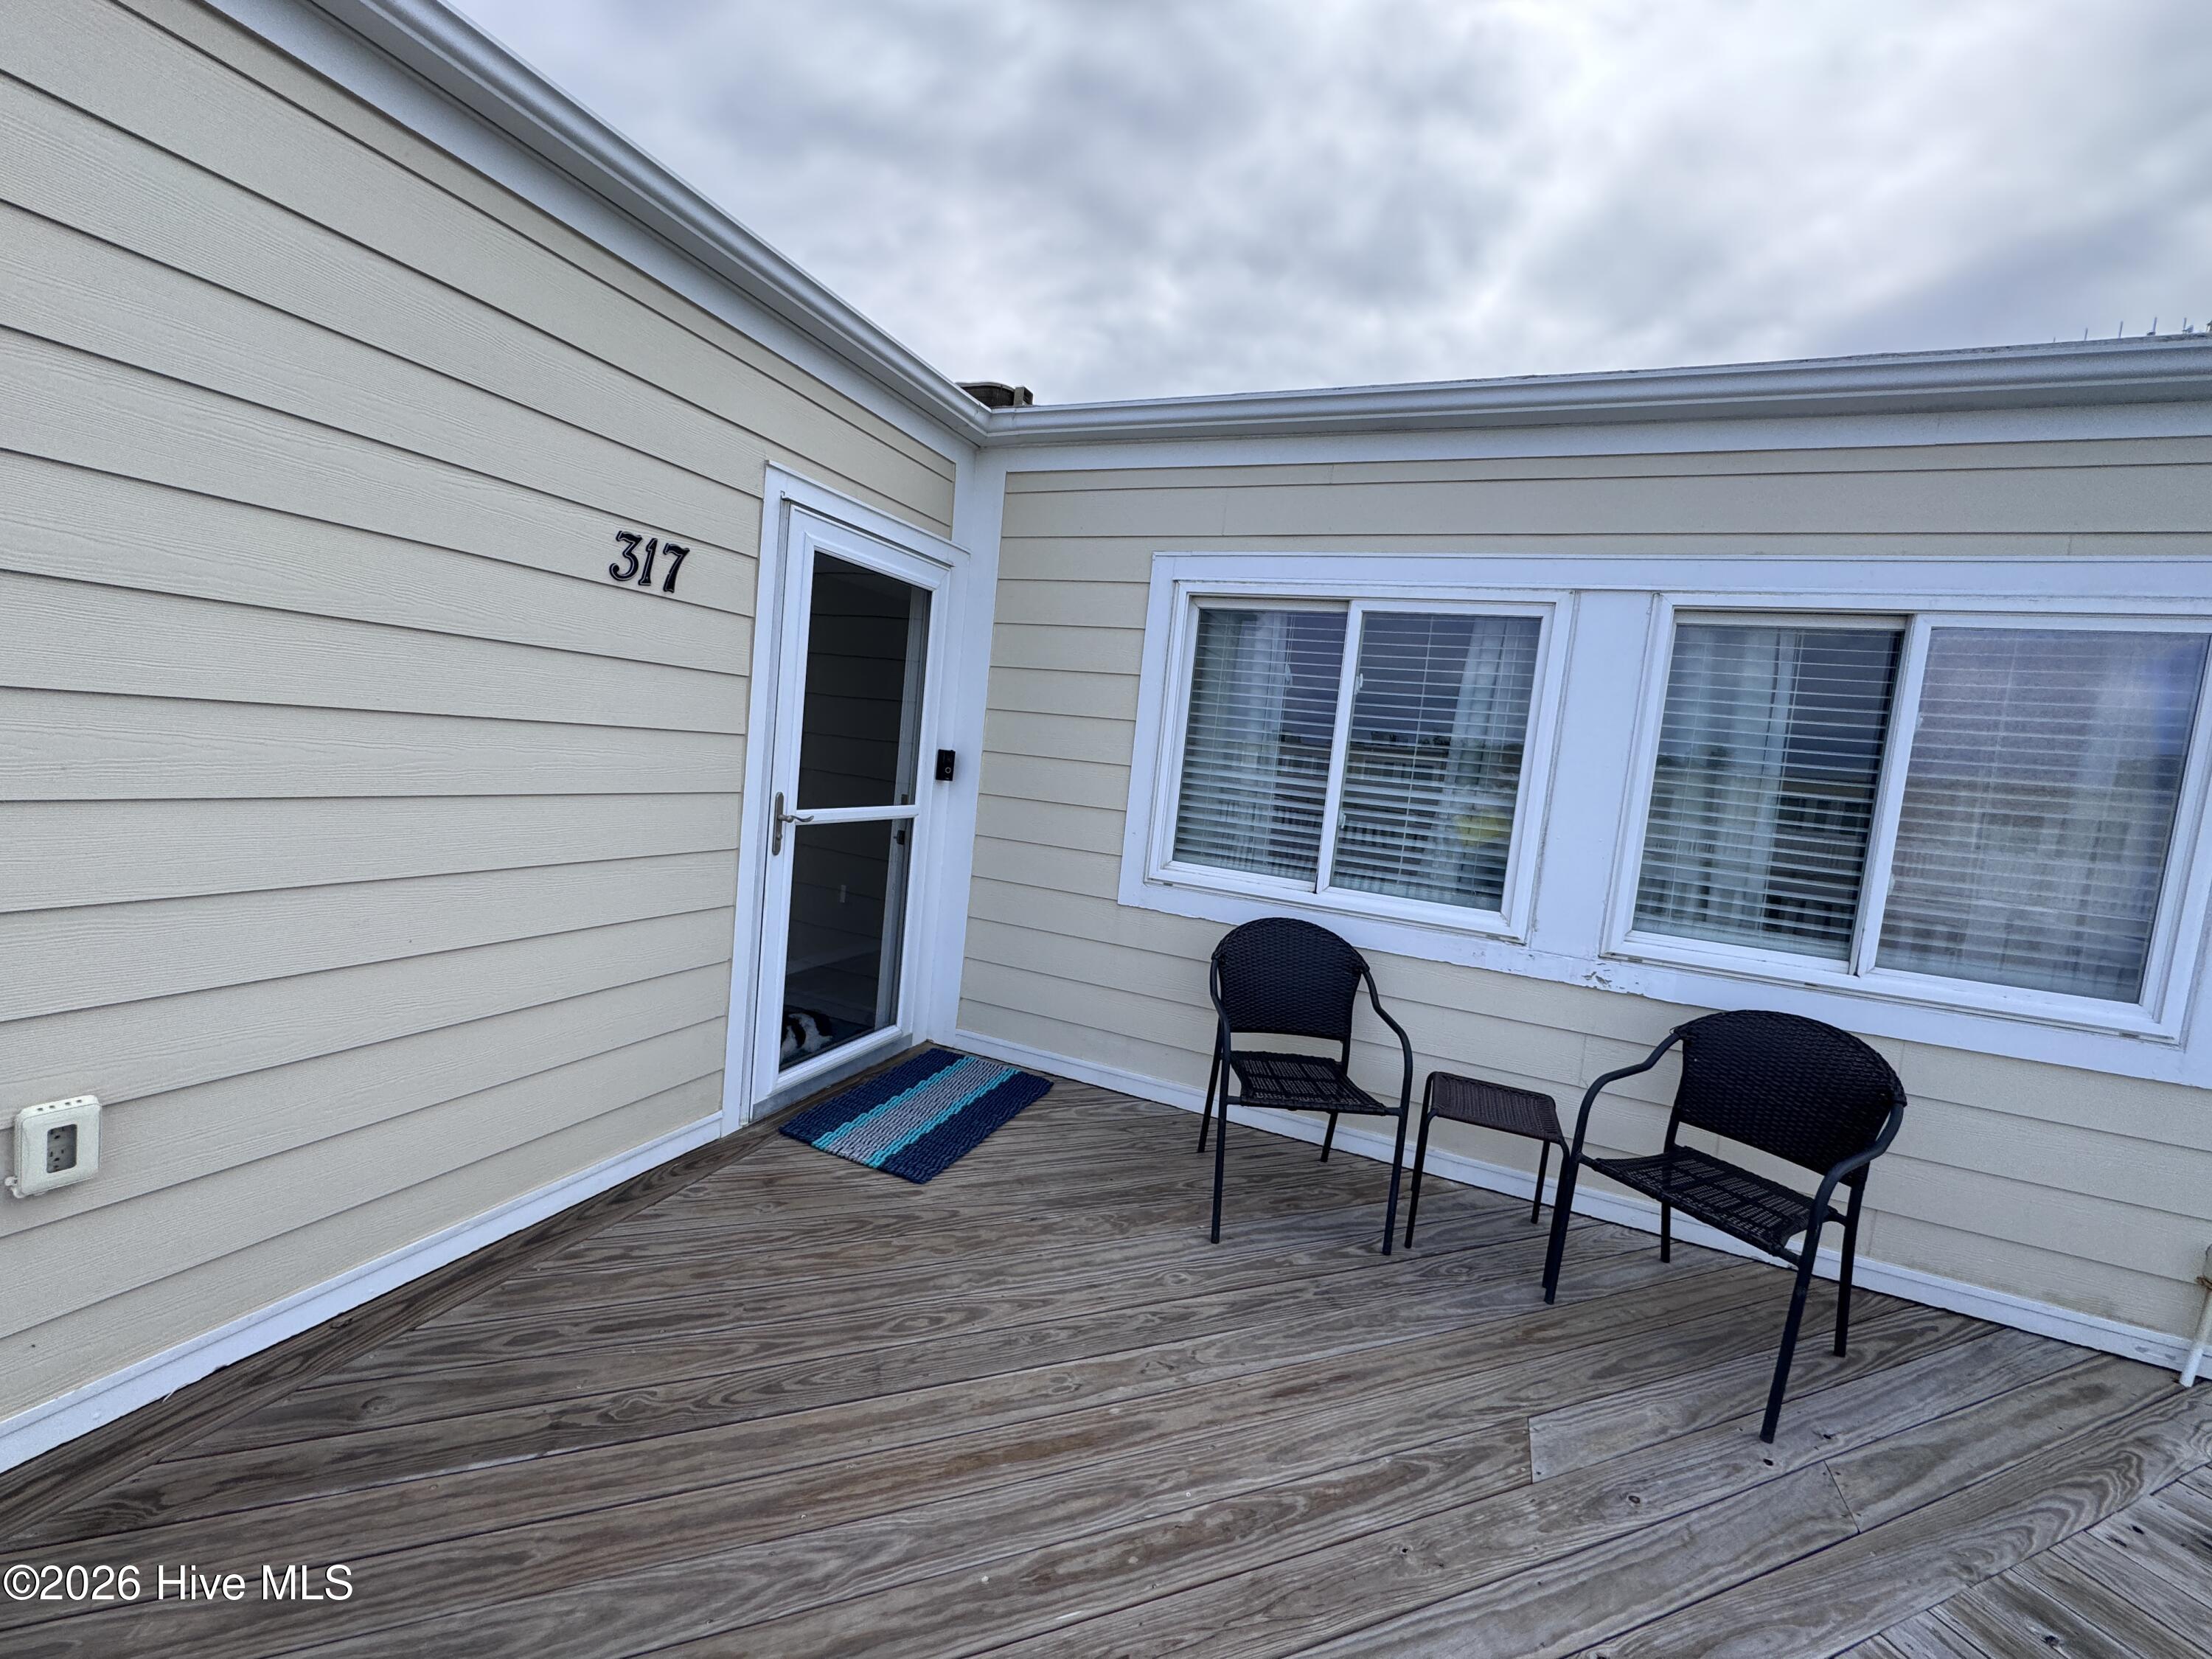

Save
Ask
Tour
Hide
Mortgage Calculator
Monthly Payment (Est.)
$13Calculator powered by Showcase IDX, a Constellation1 Company. Copyright ©2026 Information is deemed reliable but not guaranteed.
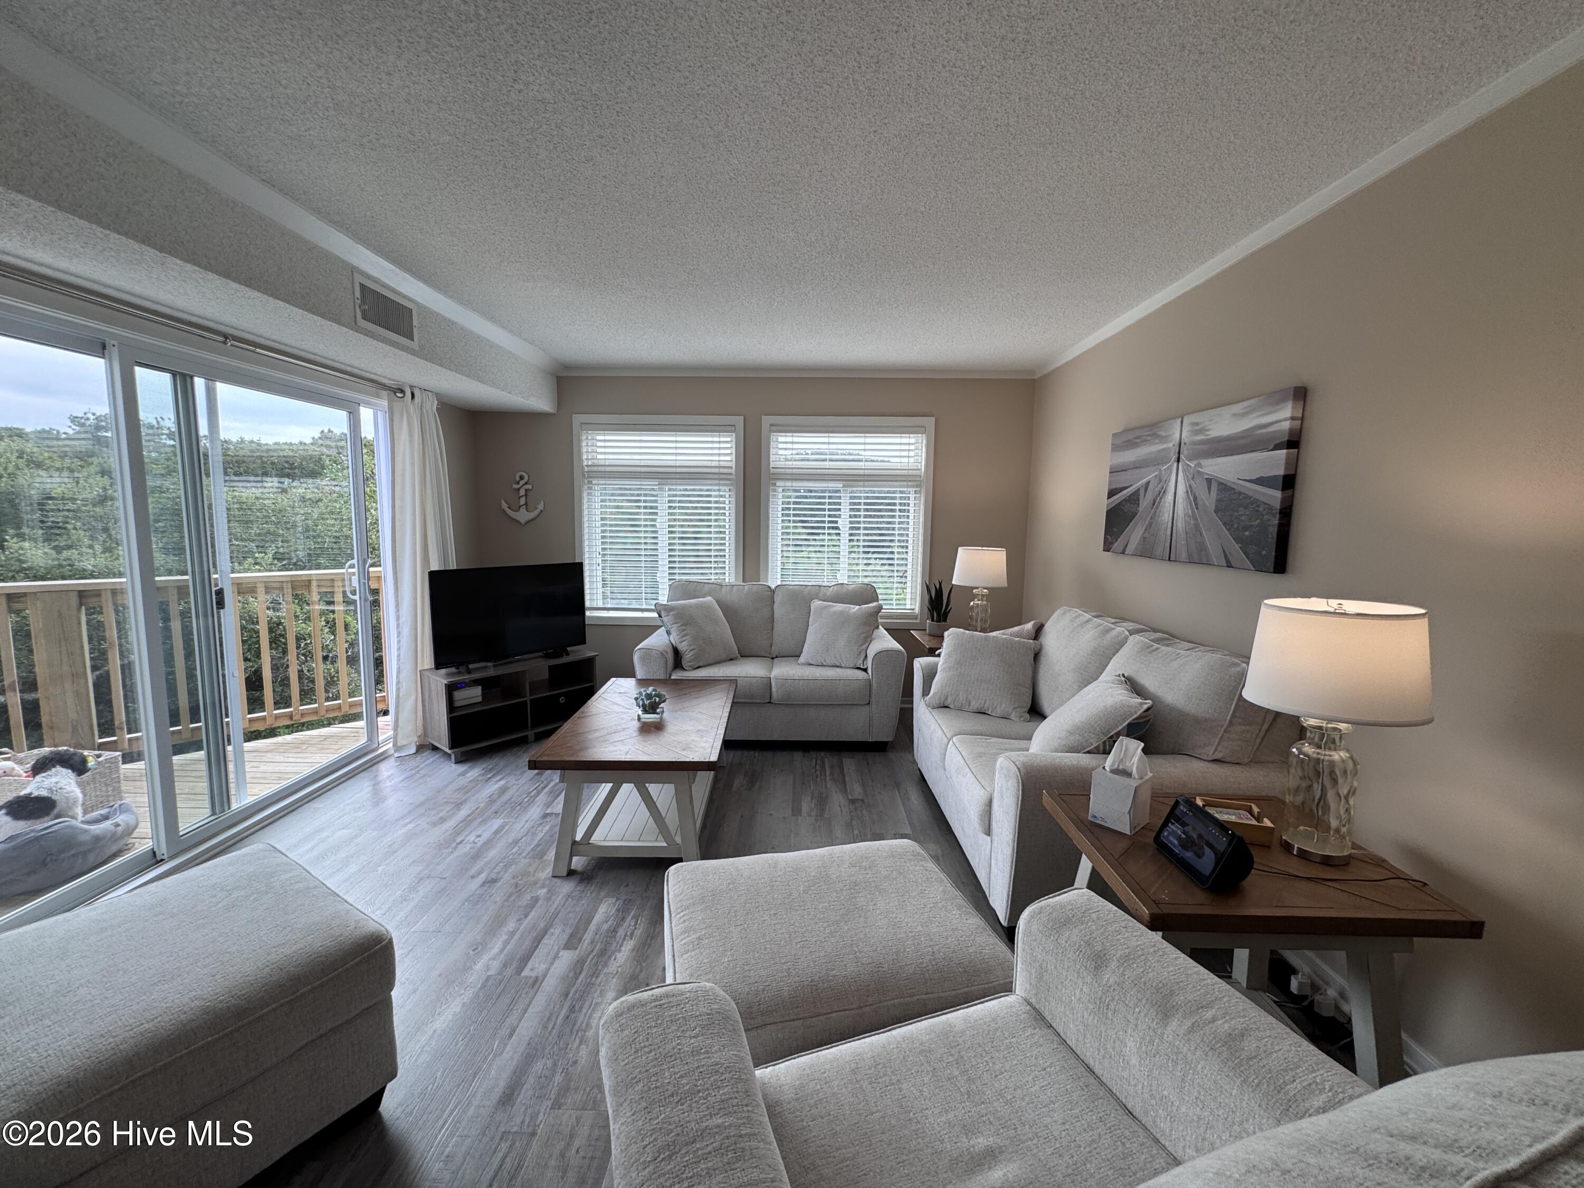
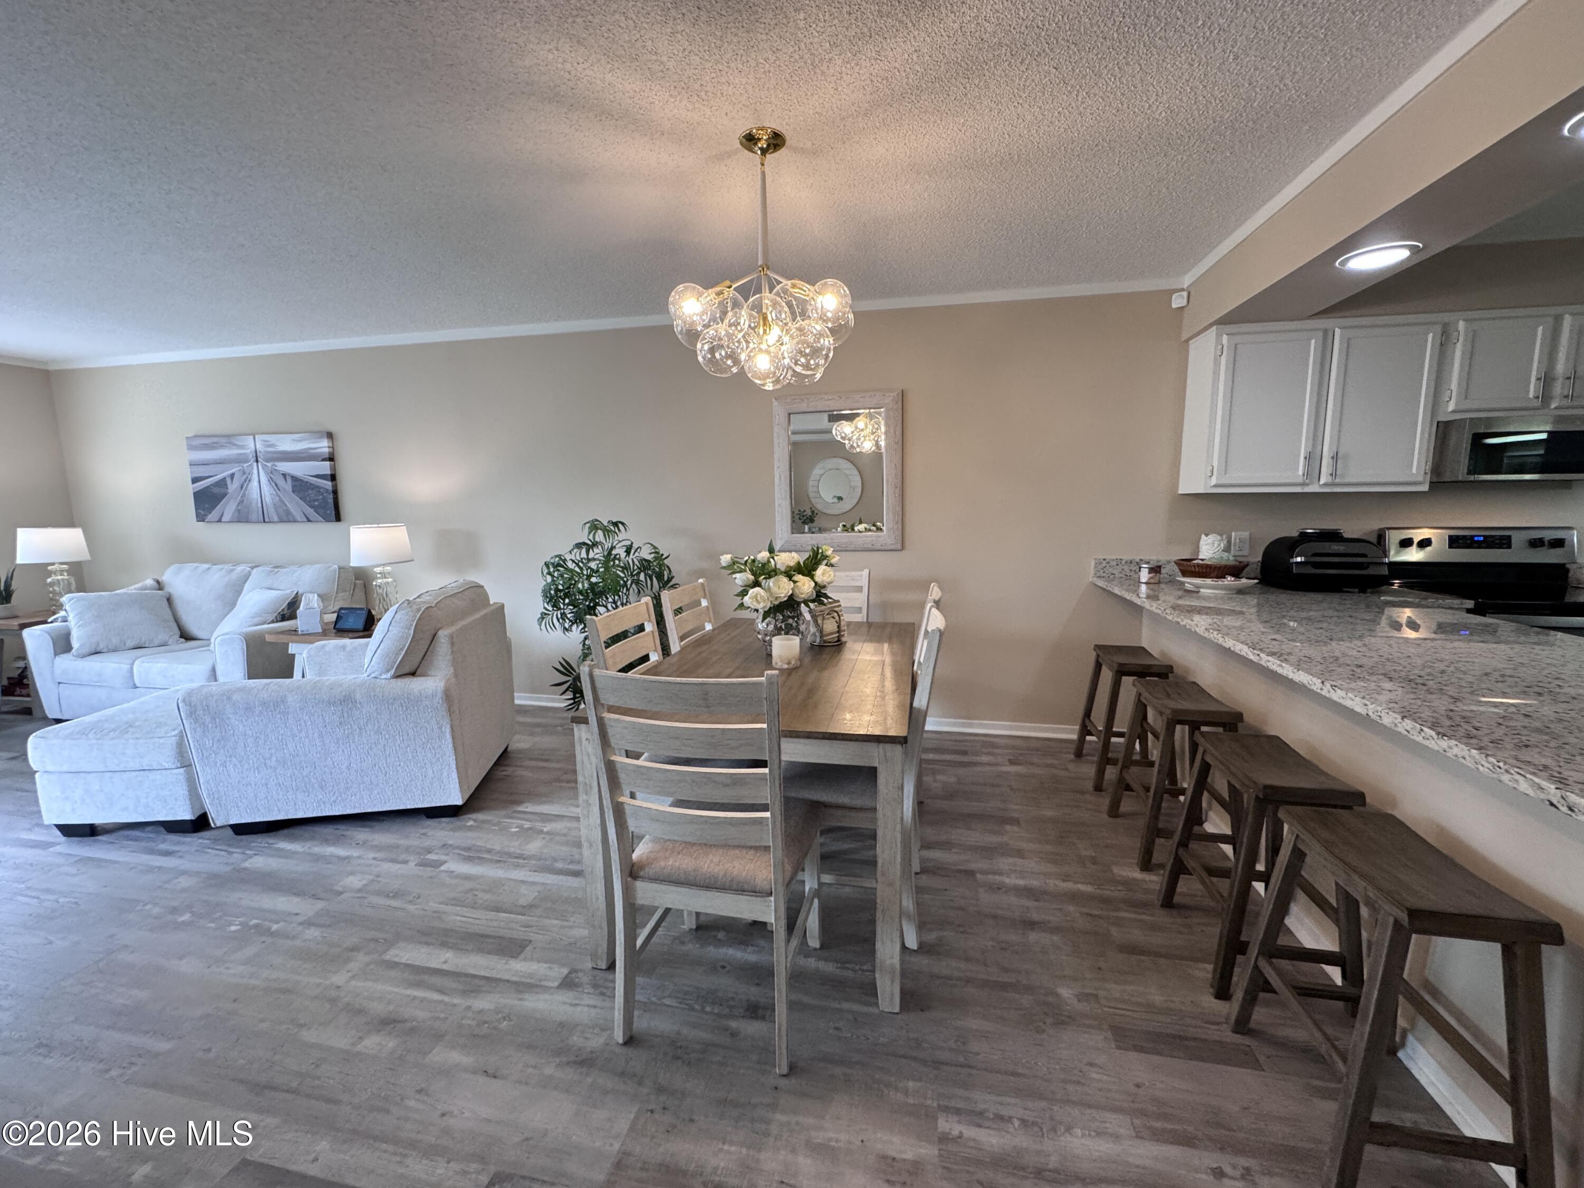
Spectacular and stunning condo in Ocean Bay Villas. 2 bedroom with bonus room (3Q). 2 full bath. Fully furnished. Gorgeous hardwood-look flooring throughout. New appliances. Private balcony. Amenities include a community dock, pool, picnic & grilling area(s), sound & ocean access, kayak storage & launch, elevator(s). Lush and beautifully landscaped grounds. Easy access to the mainland, shopping, restaurants, pubs, coffee shops, etc. All utilities included. No tenant pets are permitted on the premises. No smoking is permitted on the premises. Available August 1st. $2,800/30 nights. (<90 nights NC sales & occupancy tax applies) 650 Salter Path Road, #317, Pine Knoll Shores, NC 28512.
Save
Ask
Tour
Hide
Listing Snapshot
Price
$2,800
Days On Site
12 Days
Bedrooms
2
Inside Area (SqFt)
N/A
Total Baths
2
Full Baths
2
Partial Baths
N/A
Lot Size
N/A
Year Built
1983
MLS® Number
100573361
Status
Active
Property Tax
N/A
HOA/Condo/Coop Fees
N/A
Sq Ft Source
N/A
Friends & Family
Recent Activity
| 2 weeks ago | Listing first seen on site | |
| 2 weeks ago | Listing updated with changes from the MLS® |
General Features
Available on
2026-08-01
Lease Term
Month To Month
Levels
One
Number Of Stories
1
Parking
CoveredLightedOff StreetOn Site
Property Sub Type
Condominium
Interior Features
Furnished
Furnished
Heating
ElectricHeat Pump
Interior
ElevatorCeiling Fan(s)
Window Features
Window Coverings
Bedroom 2
Bonus Room
Kitchen
Living Room
Master Bedroom
Save
Ask
Tour
Hide
Exterior Features
Fencing
None
Frontage
See Remarks
Patio And Porch
Deck
Road Frontage
Private Road
View
See Remarks
Waterfront
Yes
Waterview
See Remarks
Windows/Doors
Window Coverings
Community Features
Accessibility Features
Accessible Elevator InstalledAccessible Full Bath
Association Amenities
Elevator(s)Picnic Area
Community Features
Pool
Roads
Paved
Schools
School District
Unknown
Elementary School
Morehead City Primary
Middle School
Morehead City
High School
West Carteret
Listing courtesy of Jessica Weimer of Emerald Isle Realty

The data relating to real estate on this website comes in part from the Internet Data Exchange program of Hive MLS, and is updated as of 2026-05-26 12:21 AM UTC. All information is deemed reliable but not guaranteed and should be independently verified. All properties are subject to prior sale, change, or withdrawal. Neither listing broker(s) shall be responsible for any typographical errors, misinformation, or misprints, and shall be held totally harmless from any damages arising from reliance upon these data. Copyright 2026 Hive MLS
The data relating to real estate on this website comes in part from the Internet Data Exchange program of Hive MLS, and is updated as of 2026-05-26 12:21 AM UTC. All information is deemed reliable but not guaranteed and should be independently verified. All properties are subject to prior sale, change, or withdrawal. Neither listing broker(s) shall be responsible for any typographical errors, misinformation, or misprints, and shall be held totally harmless from any damages arising from reliance upon these data. Copyright 2026 Hive MLS
Neighborhood & Commute
Source: Walkscore
Save
Ask
Tour
Hide
Did you know? You can invite friends and family to your search. They can join your search, rate and discuss listings with you.