


26 Grand View DriveOcean Isle Beach, NC 28469
Mortgage Calculator
Monthly Payment (Est.)
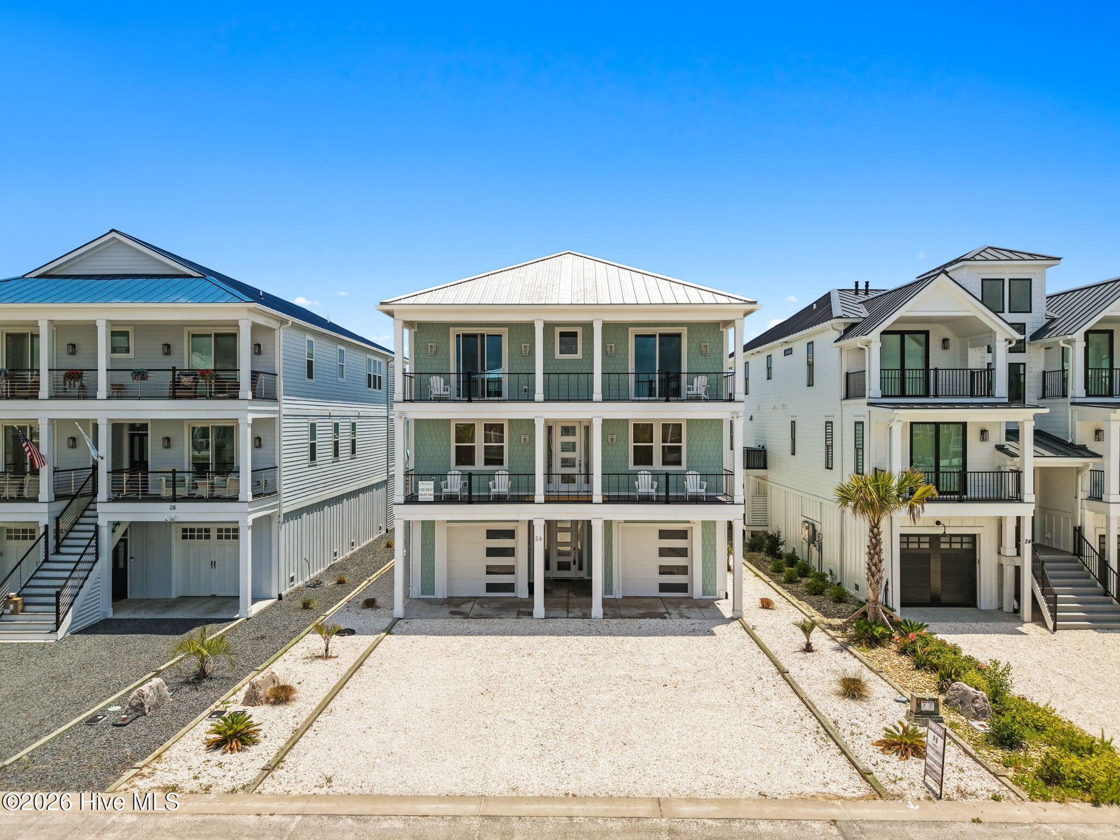
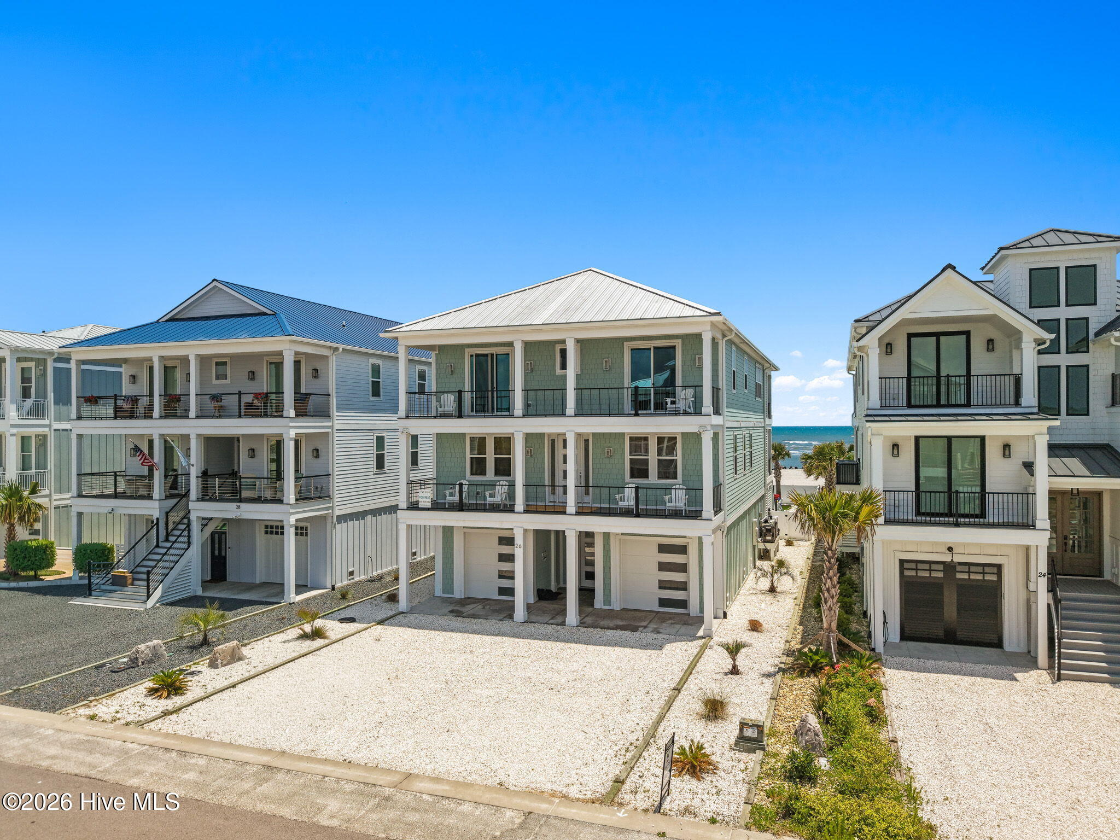
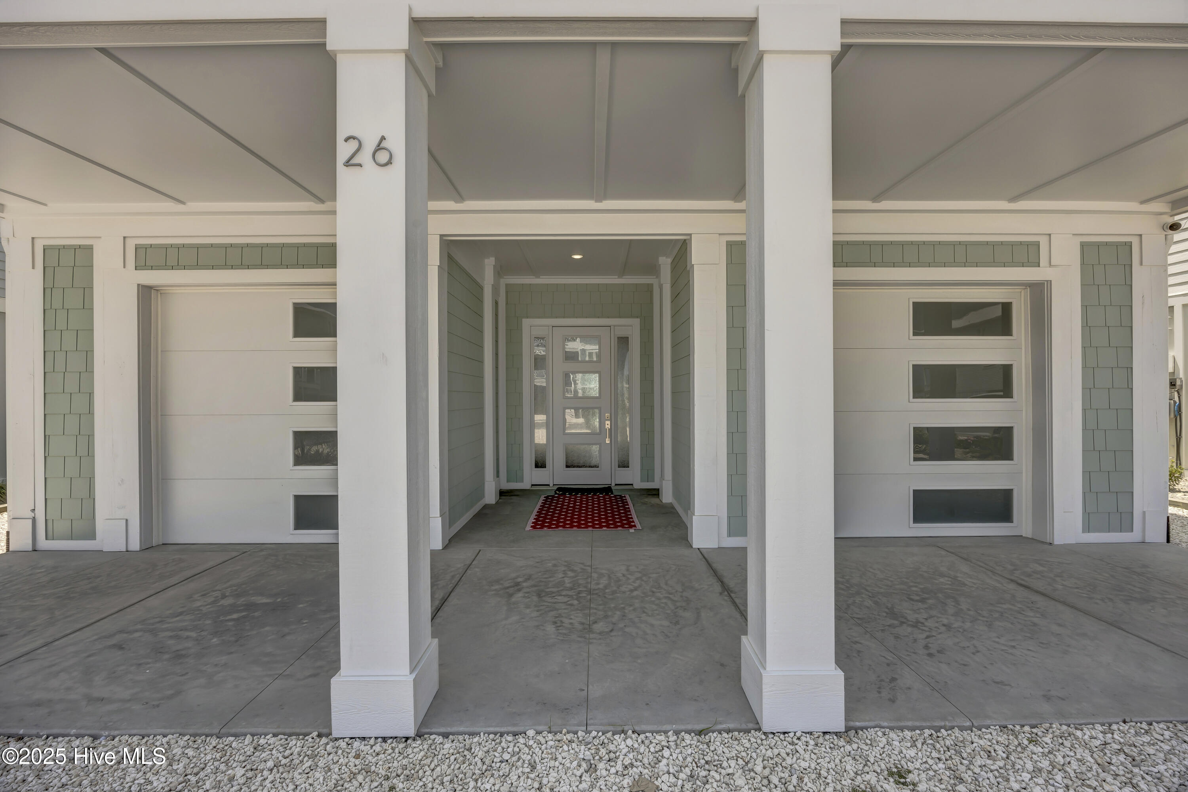
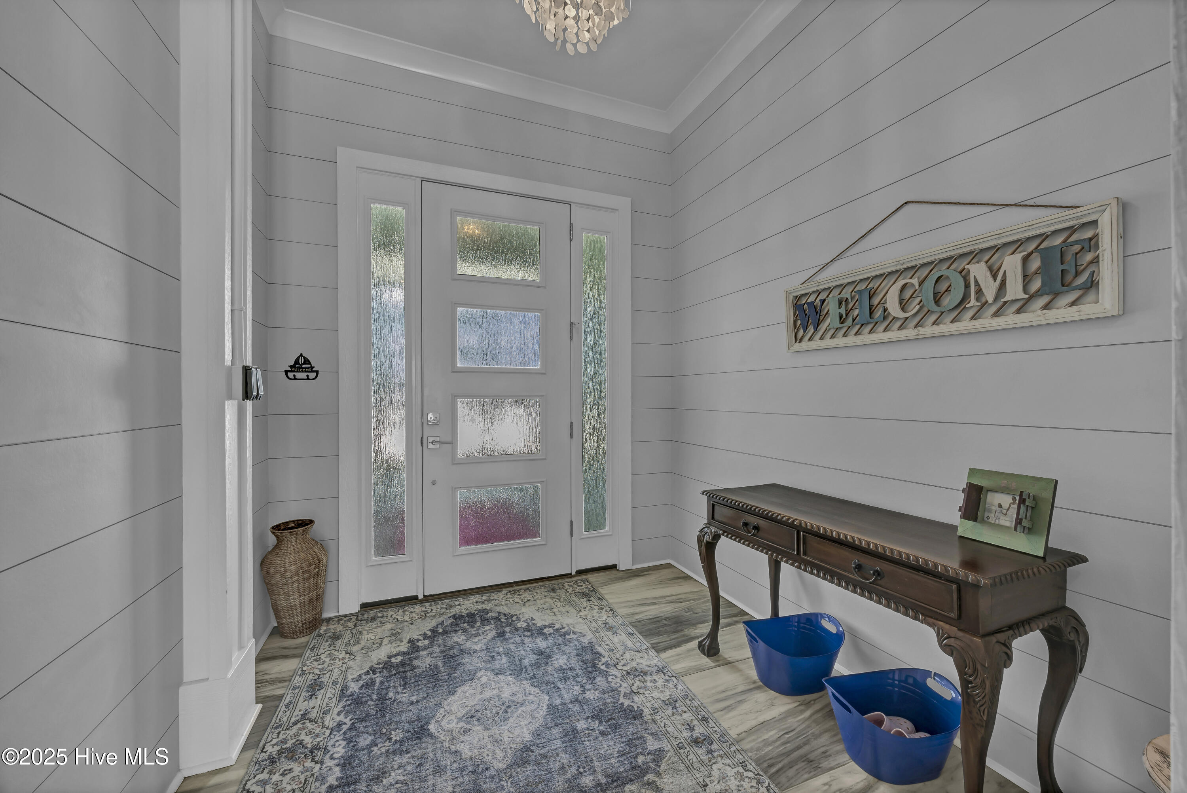
$16,648This stunning custom-built oceanfront home, offers breathtaking panoramic views of the Atlantic Ocean and an unmatched coastal lifestyle. Rare opportunity to own a luxury beachfront investment property with potential rental income of up to $300K annually while accommodating 16 guests comfortably. Featuring 6 spacious bedrooms and 6.5 luxurious bathrooms, every inch of this beautifully designed residence reflects the perfect balance of elegance, comfort, and functionality, thoughtfully curated by a professional interior designer. Spanning more than 3,500 square feet, the home showcases an open-concept floor plan with expansive kitchen, dining, and living areas filled with natural light and endless ocean views. A second living area on the first floor provides additional space for relaxing or entertaining guests. Enjoy seamless indoor-outdoor living with large street-side porches and fully covered rear decks, perfect for taking in sunrises, ocean breezes, and stunning coastal scenery. The private outdoor oasis features low-maintenance turf and stone landscaping, along with a sparkling pool and hot tub designed for ultimate relaxation and entertaining. Located in the exclusive gated community of The Pointe at OIB, residents enjoy direct beach access as well as resort-style community amenities including volleyball, cornhole, hammocks, grilling areas, and more--offering fun for all ages. Whether you're searching for a luxury primary residence, a second home, or a high-performing vacation rental investment, this exceptional property delivers. Built with premium materials including Hardie siding, a metal roof, composite decking, and tankless water heaters, the home was designed for both lasting durability and timeless style. Additional highlights include a custom wet bar with beverage refrigerator and built-in shelving in the downstairs living room, as well as a cozy upstairs gathering space featuring custom built-ins surrounding a beautiful fireplace. Don't miss this rare opportunity to own a spectacular oceanfront retreat where luxury meets coastal living.
| 3 months ago | Listing first seen on site | |
| 3 months ago | Listing updated with changes from the MLS® |

The data relating to real estate on this website comes in part from the Internet Data Exchange program of Hive MLS, and is updated as of 2026-08-16 07:22 PM UTC. All information is deemed reliable but not guaranteed and should be independently verified. All properties are subject to prior sale, change, or withdrawal. Neither listing broker(s) shall be responsible for any typographical errors, misinformation, or misprints, and shall be held totally harmless from any damages arising from reliance upon these data. Copyright 2026 Hive MLS
Did you know? You can invite friends and family to your search. They can join your search, rate and discuss listings with you.