Save
Ask
Tour
Hide
Share
$739,000
61 Days On Site

58 N Ridge
Surf City, NC 28445

For Sale|Single Family Residence|Active
4
Beds
4
Total Baths
3
Full Baths
1
Partial Bath
1,813
SqFt
$408
/SqFt
2003
Built
Subdivision:
Sandy Ridge
County:
Pender
Call Now: 910-408-4250
Is this the listing for you? We can help make it yours.
910-408-4250
58 N Ridge58 N Ridge58 N Ridge58 N Ridge
Save
Ask
Tour
Hide
Share

Mortgage Calculator

Monthly Payment (Est.)

$3,372
Calculator powered by Showcase IDX, a Constellation1 Company. Copyright ©2026 Information is deemed reliable but not guaranteed.

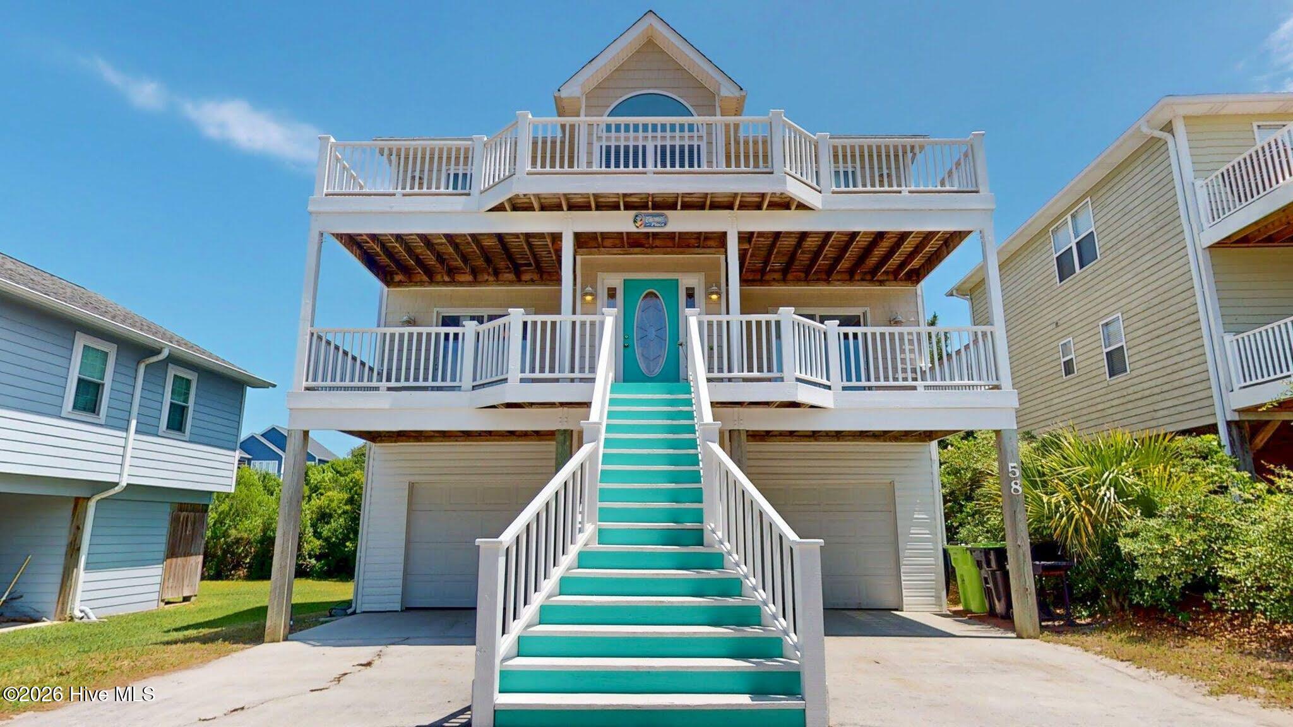
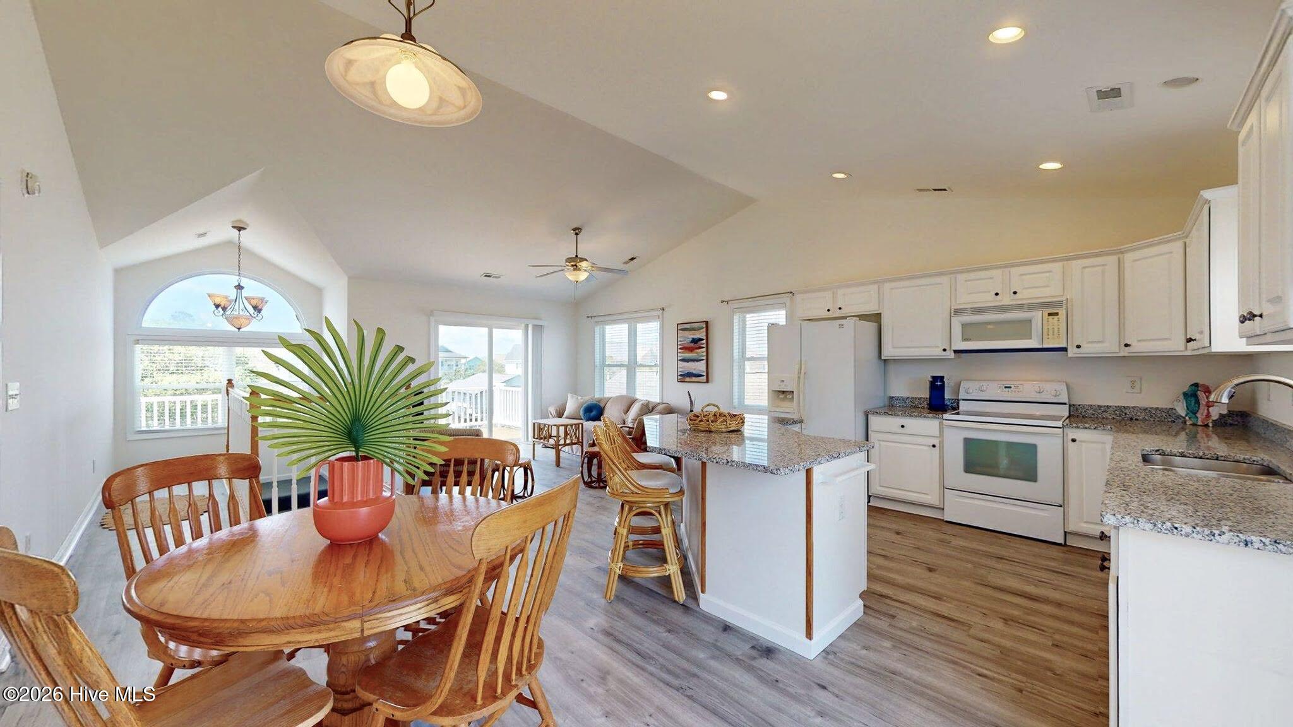
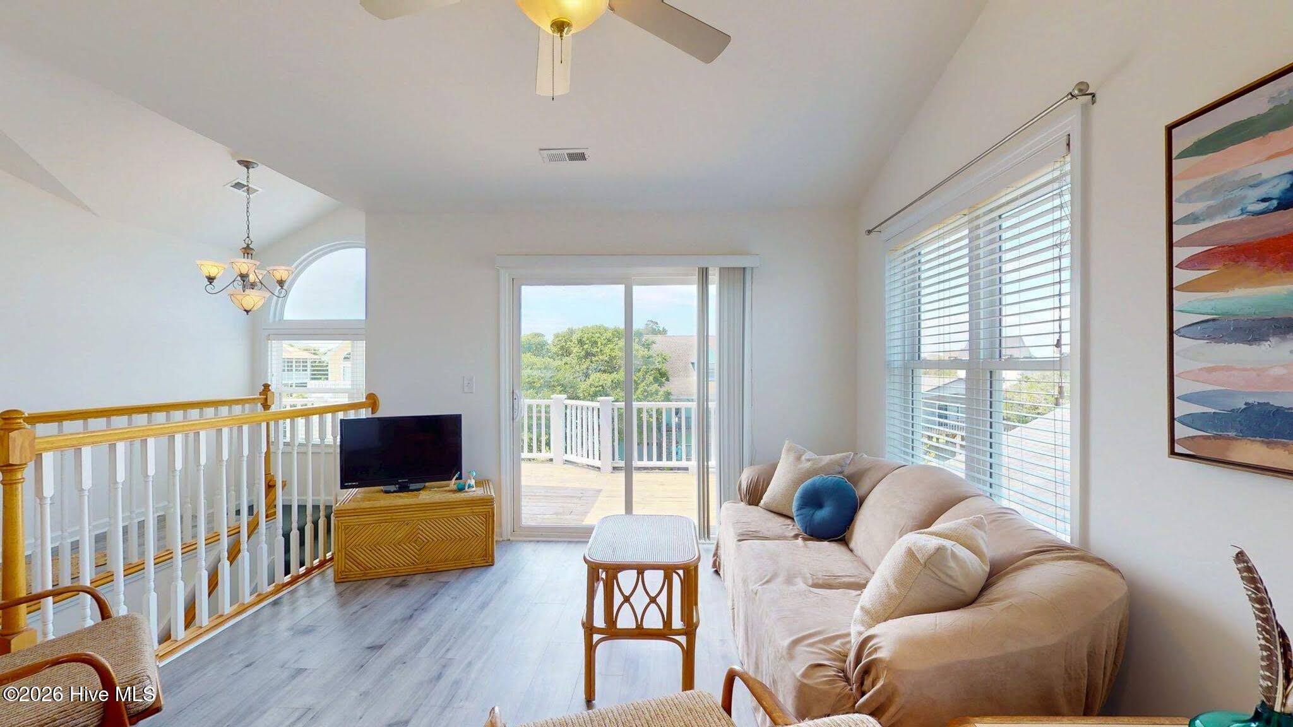
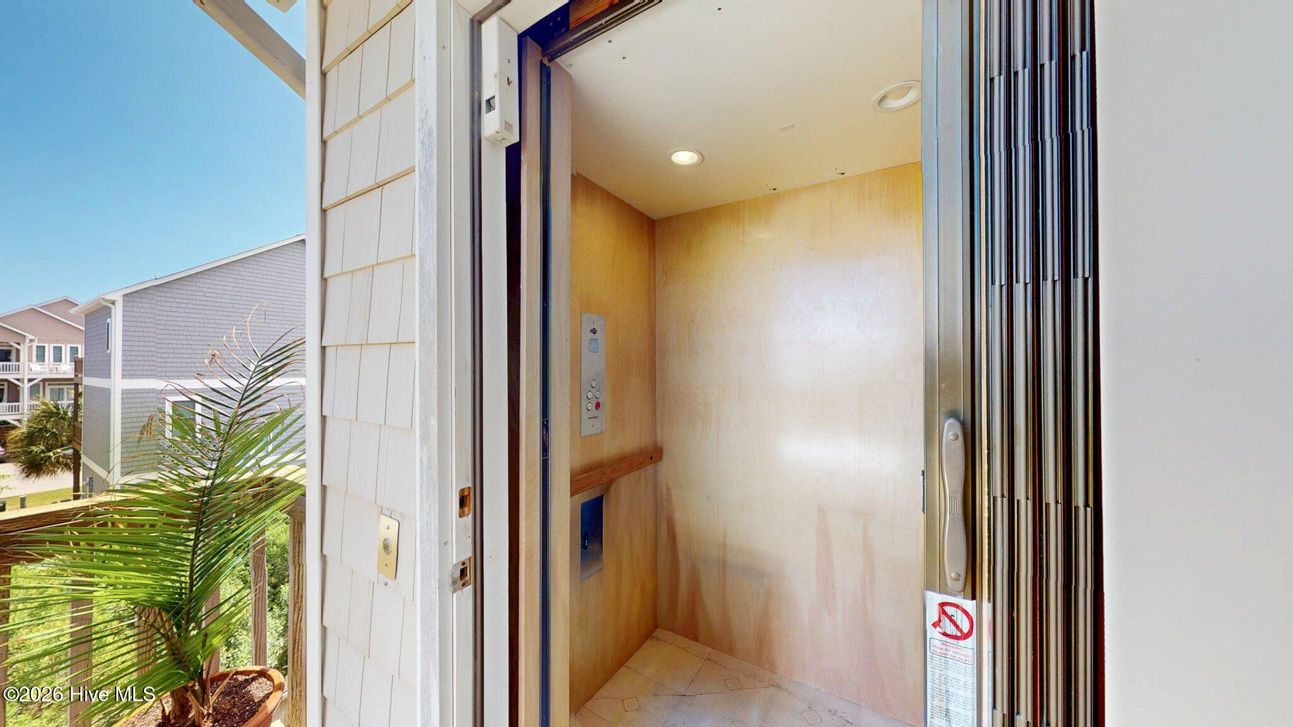
Solid home with amazing value in a great location - only a 3 minute walk to the beach in this unique interior/ maritime forest neighborhood. Use either of the TWO private crossovers to easily enter beach accesses 29 or 29! Park and have your cars and belongings safely tucked away in the double garage and take the fully enclosed elevator up to both floors. Enjoy sunny skies from either of the FOUR, spacious well-maintained decks to enjoy sound and sunsets views or listen to the lull of the ocean nearby. With an Open and Reverse Floor Plan, this sunny and bright 4 bedroom, 3.5 bath beach cottage boasts not only a fully enclosed elevator and double car garage, it has two spacious ensuites, ample closets for storage, fenced-in back lawn, outdoor shower, and generous parking in driveway. Furnished and comfortable as it is, yet a blank slate and intentionally neutral with the most up to date designer white used in current construction, for your very own style and design to emerge. Recently updated with smooth ceilings, granite countertops, ALL new interior paint and durable LVP flooring throughout, this home is priced well to meet the current housing market. All offers are welcome! No HOA means no neighborhood rental restrictions. Easy to view, schedule a showing today to truly see the value in this one!

Save
Ask
Tour
Hide
Share
Listing Snapshot
Price 
$739,000
Days On Site 
61 Days
Bedrooms 
4
Inside Area (SqFt) 
1,813 sqft
Total Baths 
4
Full Baths 
3
Partial Baths 
1
Lot Size 
0.11 Acres
Year Built 
2003
MLS® Number 
100574008
Status 
Active
Property Tax 
$5,043.53
HOA/Condo/Coop Fees 
N/A
Sq Ft Source 
N/A
Friends & Family
Recent Activity
4 weeks agoPrice changed to $739,000
4 weeks agoListing updated with changes from the MLS®
2 months agoListing first seen on site
General Features
Acres 
0.11
Attached Garage 
Yes
Foundation 
OtherPillar/Post/Pier
Garage 
Yes
Garage Spaces 
2
Levels 
Two
Number Of Stories 
2
Parking 
Garage Door OpenerOff StreetGarage
Parking Spaces 
2
Property Sub Type 
Single Family Residence
Special Circumstances 
Standard
SqFt Total 
1813
Utilities 
Cable AvailableSewer ConnectedWater Connected
Zoning 
INCORP
Interior Features
Cooling 
Central AirCeiling Fan(s)
Furnished 
Furnished
Heating 
ElectricHeat Pump
Interior 
Walk-In Closet(s)Vaulted Ceiling(s)Entrance FoyerKitchen IslandCeiling Fan(s)ElevatorEat-in Kitchen
Window Features 
Window Coverings
Bathroom 1 
Dimensions - 9.0x7.8Level - SecondDescription - Master/en suite
Bathroom 2 
Dimensions - 9.0x3.0Level - SecondDescription - Powder Room
Bathroom 3 
Dimensions - 8.8x6.4Level - FirstDescription - En suite
Bathroom 4 
Dimensions - 8.8x6.4Level - FirstDescription - Hall
Bedroom 2 
Dimensions - 17.0x12.0Level - First
Bedroom 3 
Dimensions - 12.0x11.4Level - FirstDescription - Bunk beds
Bedroom 4 
Dimensions - 12.4x12.0Level - FirstDescription - Bunk Beds
Dining Room 
Dimensions - 11.0x8.0Level - Second
Kitchen 
Dimensions - 11.6x11.0Level - Second
Living Room 
Dimensions - 14.0x12.0Level - Second
Master Bedroom 
Dimensions - 16.0x12.0Level - Second
Save
Ask
Tour
Hide
Share
Exterior Features
Construction Details 
Vinyl SidingFrame
Exterior 
Balcony
Fencing 
PrivacyBack Yard
Frontage 
See Remarks
Patio And Porch 
DeckFront PorchRear Porch
Roof 
Shingle
View 
See Remarks
Waterview 
See Remarks
Windows/Doors 
Window Coverings
Community Features
Financing Terms Available 
CashConventional
Roads 
Paved
Schools
School District
Unknown
Elementary School
Surf City
Middle School
Surf City
High School
Topsail
Listing courtesy of Kym C Harrelson-Pattishall of RE/MAX Executive


The data relating to real estate on this website comes in part from the Internet Data Exchange program of Hive MLS, and is updated as of 2026-07-15 08:29 AM UTC. All information is deemed reliable but not guaranteed and should be independently verified. All properties are subject to prior sale, change, or withdrawal. Neither listing broker(s) shall be responsible for any typographical errors, misinformation, or misprints, and shall be held totally harmless from any damages arising from reliance upon these data. Copyright 2026 Hive MLS

Neighborhood & Commute
Source: Walkscore
Save
Ask
Tour
Hide
Share