


650 Red Fox TrailHampstead, NC 28443
Mortgage Calculator
Monthly Payment (Est.)
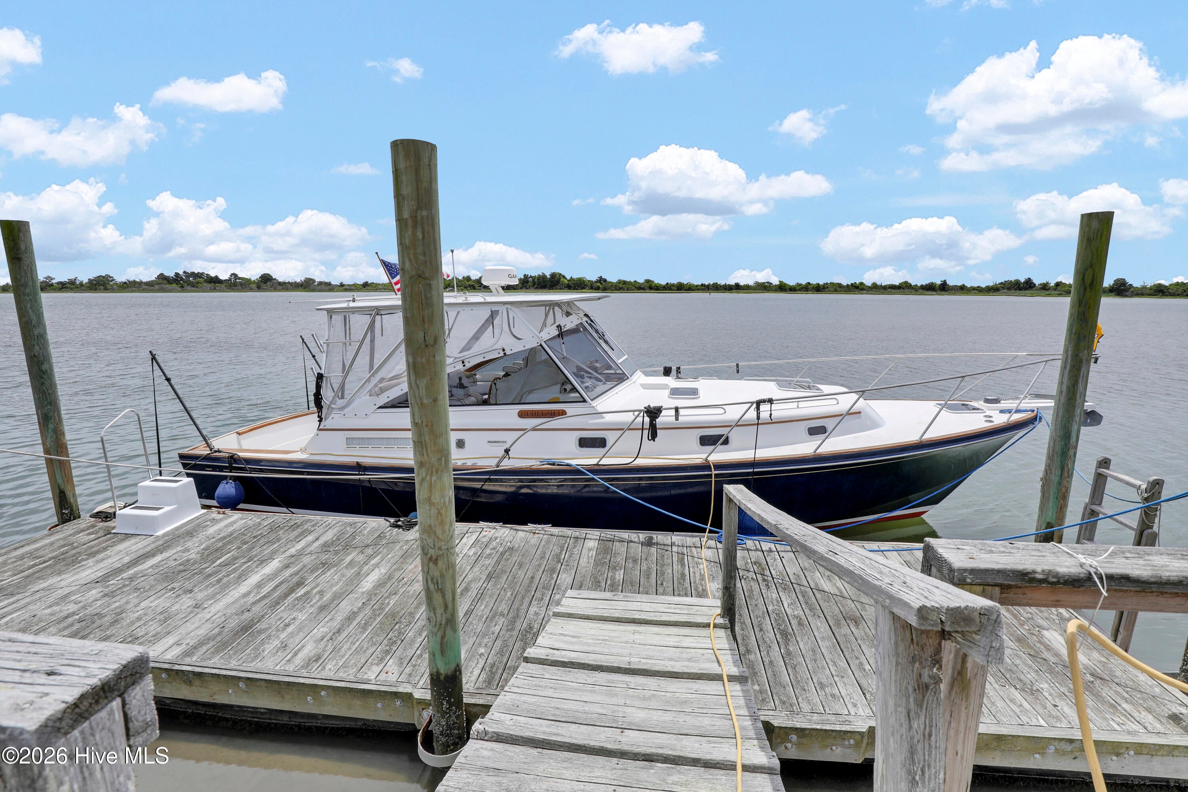
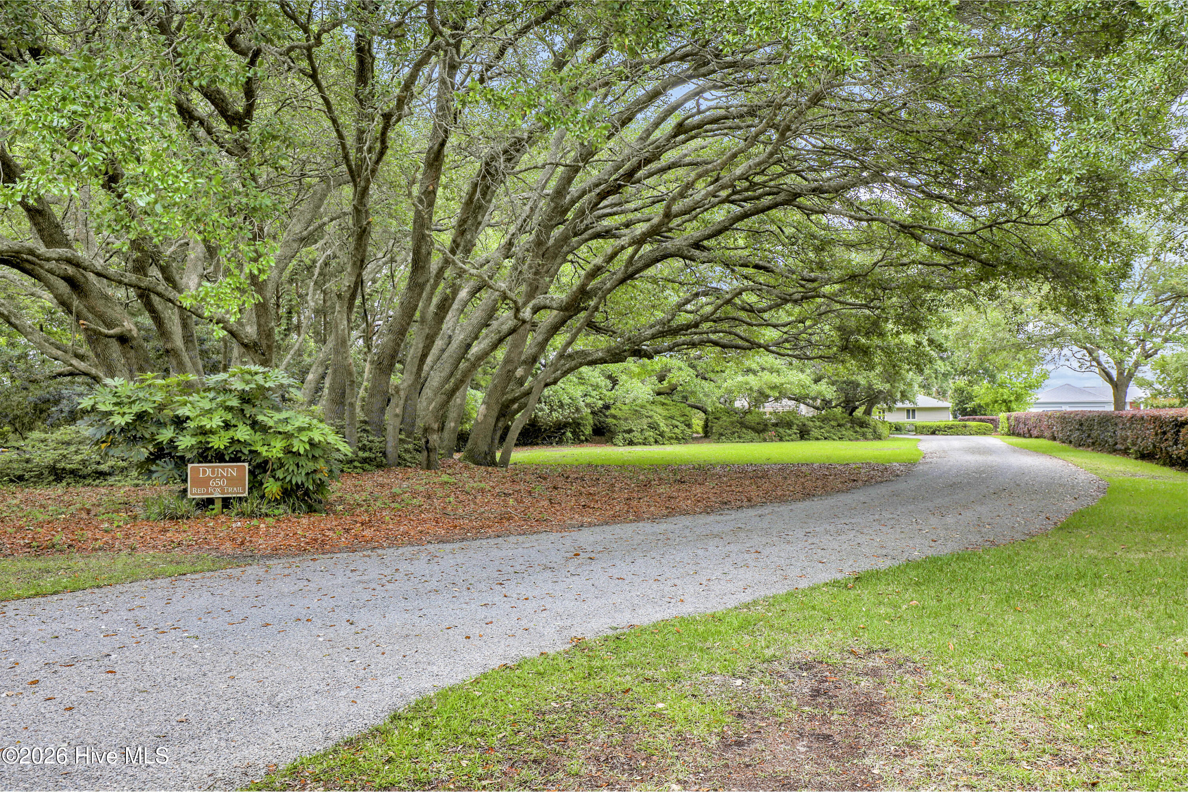
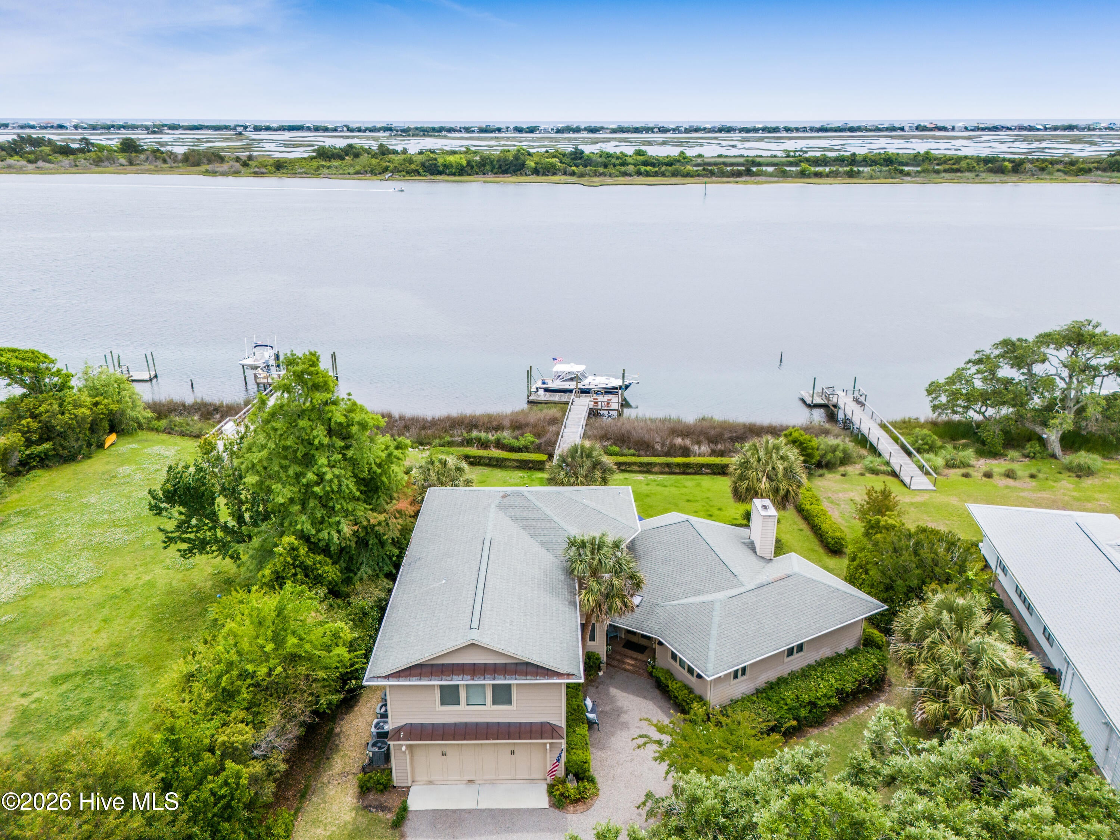
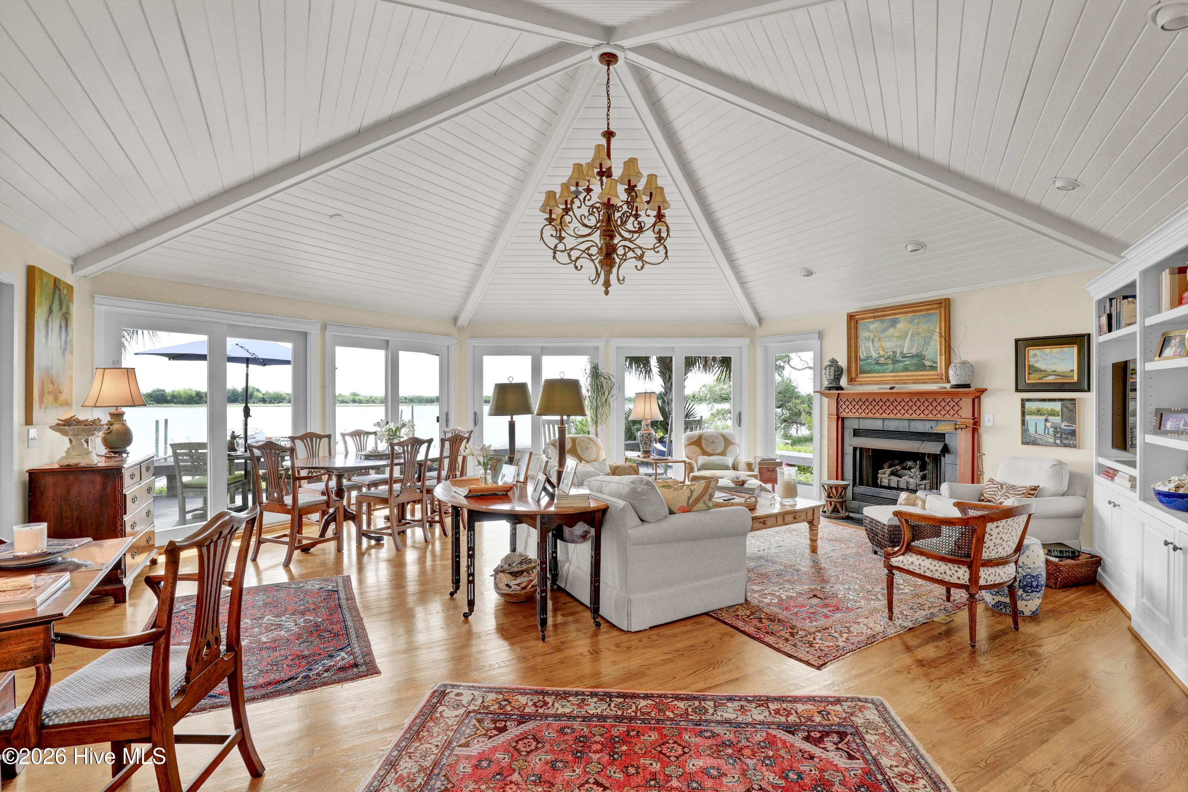
Enter an interest rate to see your estimated monthly payment.Tucked away at the end of a quiet, private road lined with mature live oaks, 650 Red Fox Trail is one of those properties where the setting immediately stands out. Sitting on 1.09 acres directly on the Intracoastal Waterway, this 4-bedroom, 3.5-bath home offers over 3,300 square feet, a private dock and boat slip, and incredible water views from throughout the house. Inside, the home was built to take advantage of those views. The living room, kitchen, and den all have sliding glass doors leading out to the waterfront porch, making it easy to open the house up and enjoy the breeze off the ICW. Large windows bring in plenty of natural light, and you'll find water views from nearly every room. The living areas offer plenty of space to spread out, along with high ceilings, built-ins, wood flooring, and a gas-log fireplace. Outside is really where this property shines. There are both covered and uncovered porches overlooking the water, giving you plenty of room to relax, entertain, or simply sit and watch the boats go by. The primary bedroom also has its own private balcony overlooking the ICW. For boaters, having your own dock and boat slip right in the backyard makes getting on the water about as easy as it gets. The property offers accessible water and direct access to the Intracoastal, whether you're heading out fishing, cruising toward Topsail, or just spending the afternoon on the water. With more than an acre, mature trees, plenty of privacy, a two-car garage, and no HOA, there's also room here that can be hard to find with waterfront property in Hampstead. 650 Red Fox Trail isn't about being in a new neighborhood with houses packed together. It's about having your own space, your boat behind the house, beautiful ICW views, and the kind of coastal setting that has become increasingly difficult to find in Hampstead.
| a month ago | Listing updated with changes from the MLS® | |
| a month ago | Status changed to Active | |
| 2 months ago | Price changed to $2,499,999 | |
| 5 months ago | Listing first seen on site |

The data relating to real estate on this website comes in part from the Internet Data Exchange program of Hive MLS, and is updated as of 2026-10-03 06:15 PM UTC. All information is deemed reliable but not guaranteed and should be independently verified. All properties are subject to prior sale, change, or withdrawal. Neither listing broker(s) shall be responsible for any typographical errors, misinformation, or misprints, and shall be held totally harmless from any damages arising from reliance upon these data. Copyright 2026 Hive MLS
Did you know? You can invite friends and family to your search. They can join your search, rate and discuss listings with you.