


47 Grand View DriveOcean Isle Beach, NC 28469

Mortgage Calculator
Monthly Payment (Est.)
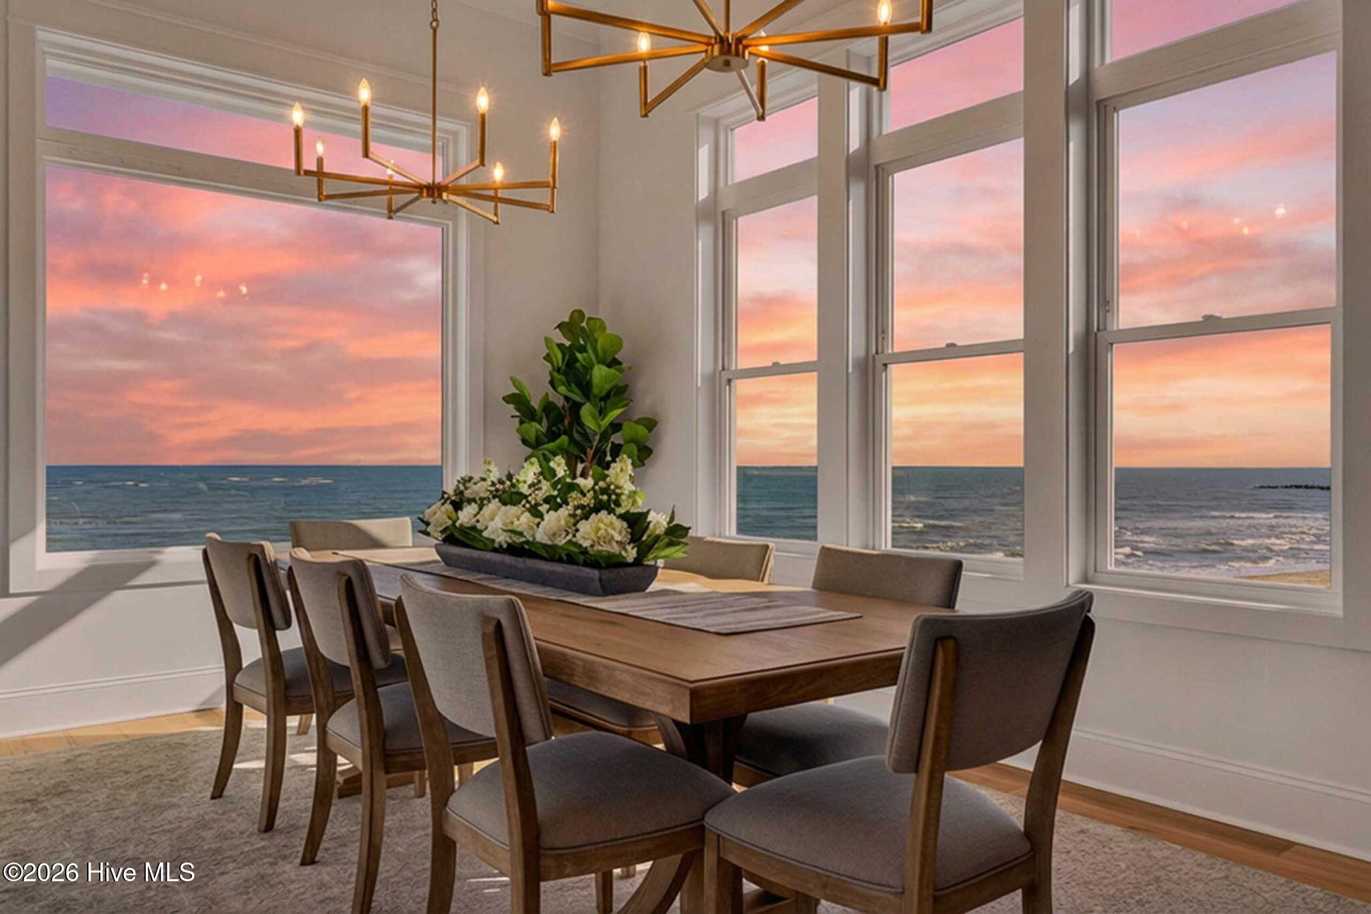
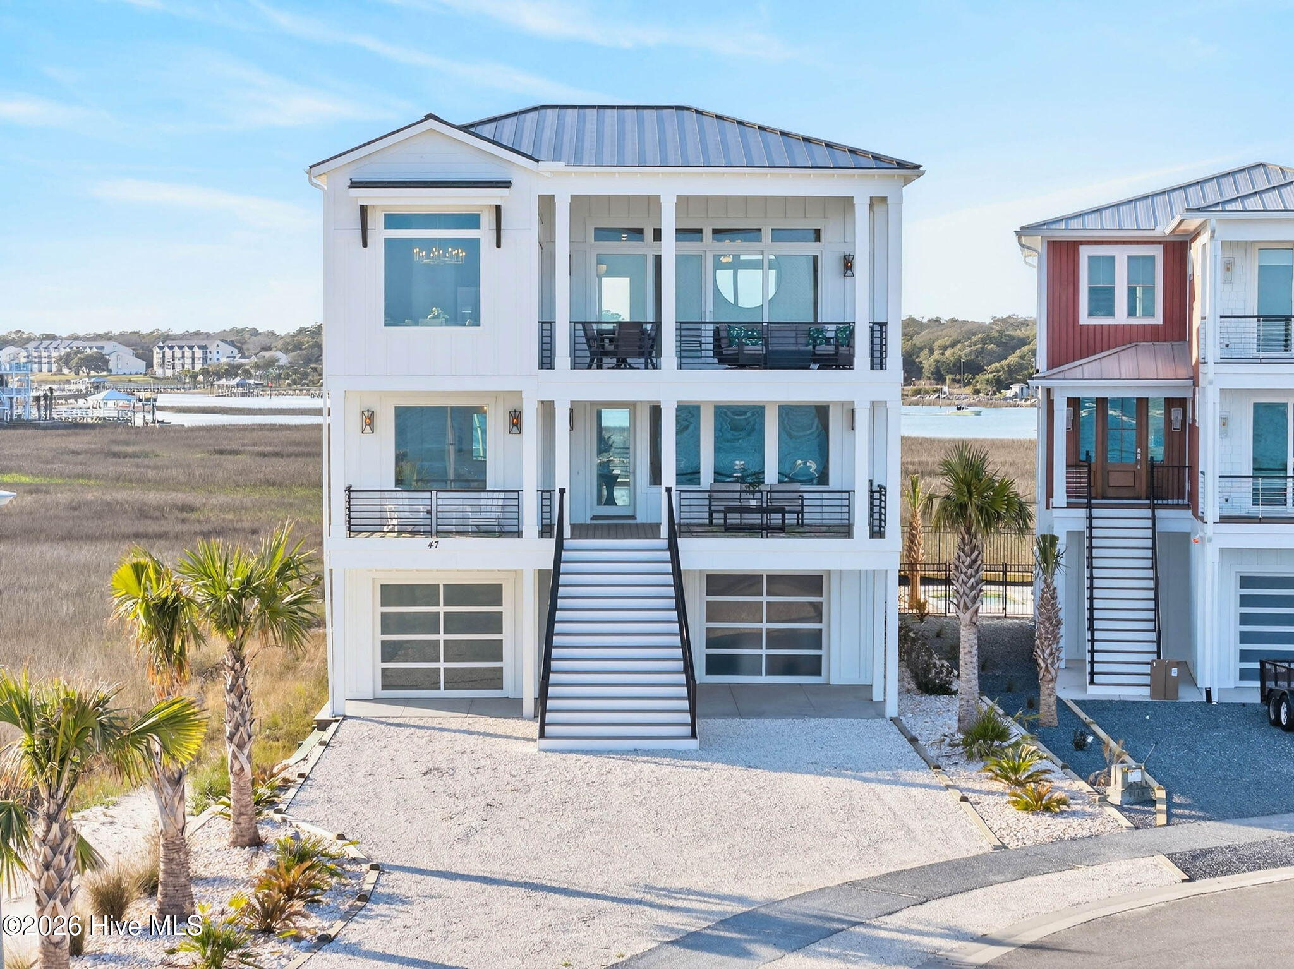
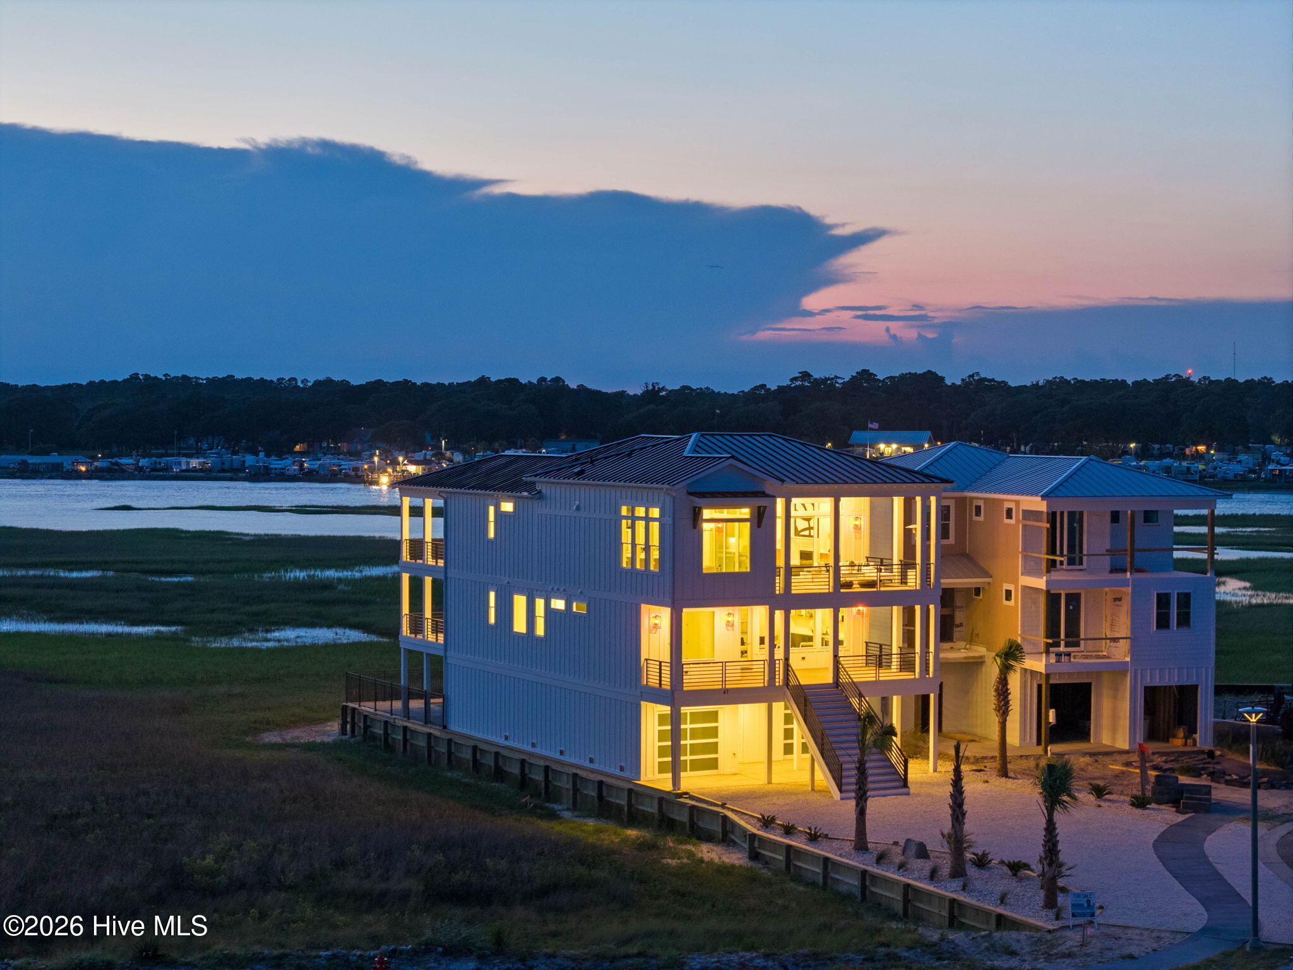
$17,314Welcome to 47 Grand View Drive in the exclusive gated community of The Pointe at OIB -- a true vacation rental machine and one of the most spectacular luxury coastal opportunities to ever hit the market at Ocean Isle Beach!! Here It Is!!!! The absolute most stunning oceanfront, brand-new construction home featuring the most breathtaking unobstructed views of the ocean, Intracoastal Waterway, sunrises, and sunsets imaginable. The panoramic water views from the front, back, and sides of this extraordinary property simply cannot be replicated. It truly does not get any better than this!! This jaw-dropping custom home offers 8 bedrooms, 8 bathrooms, and approximately 4,000 square feet of luxury coastal living designed to impress at every turn. Built with premier building materials and designer-selected finishes throughout, the home showcases incredible craftsmanship, custom design elements, and soaring ceiling heights that maximize the unbelievable surrounding views while creating a bright, open, and incredibly spacious feel throughout the home. The chef's kitchen was designed for entertaining on a grand scale and flows seamlessly into the expansive living and dining areas. With two separate living rooms, multiple entertaining spaces, and wonderful covered porches overlooking the Atlantic Ocean and Intracoastal Waterway, this home was thoughtfully designed for large gatherings, luxury vacations, and unforgettable memories with family and friends. Step outside to your private backyard oasis featuring an incredible pool area that you may never want to leave. Whether relaxing by the water, entertaining guests, or simply taking in the coastal breezes and endless views, this property defines luxury at the beach!! Professionally curated by the builder's interior designer, every inch of this home delivers the finer finishes buyers are searching for, including Hardi board siding, standing seam metal roof, spray foam insulation, LVP flooring throughout the main living areas, and beautifully custom tiled bathrooms. Located within the private gated community of The Pointe at OIB, owners enjoy direct private beach access along with exceptional community amenities including volleyball, cornhole, hammock areas, grilling stations, and community gathering spaces perfect for making lifelong memories. This property offers the absolute best of all worlds -- an incredible primary residence, luxury second home, and an elite-performing investment property with outstanding vacation rental potential. Opportunities like this are once in a lifetime, and this is truly The One. Schedule your private showing today before this unbelievable coastal masterpiece is gone!!
| 2 months ago | Listing updated with changes from the MLS® | |
| 2 months ago | Status changed to Active | |
| 3 months ago | Listing first seen on site |

The data relating to real estate on this website comes in part from the Internet Data Exchange program of Hive MLS, and is updated as of 2026-08-16 06:13 PM UTC. All information is deemed reliable but not guaranteed and should be independently verified. All properties are subject to prior sale, change, or withdrawal. Neither listing broker(s) shall be responsible for any typographical errors, misinformation, or misprints, and shall be held totally harmless from any damages arising from reliance upon these data. Copyright 2026 Hive MLS
Did you know? You can invite friends and family to your search. They can join your search, rate and discuss listings with you.