


134 Wild Berry LaneHampstead, NC 28443
Mortgage Calculator
Monthly Payment (Est.)
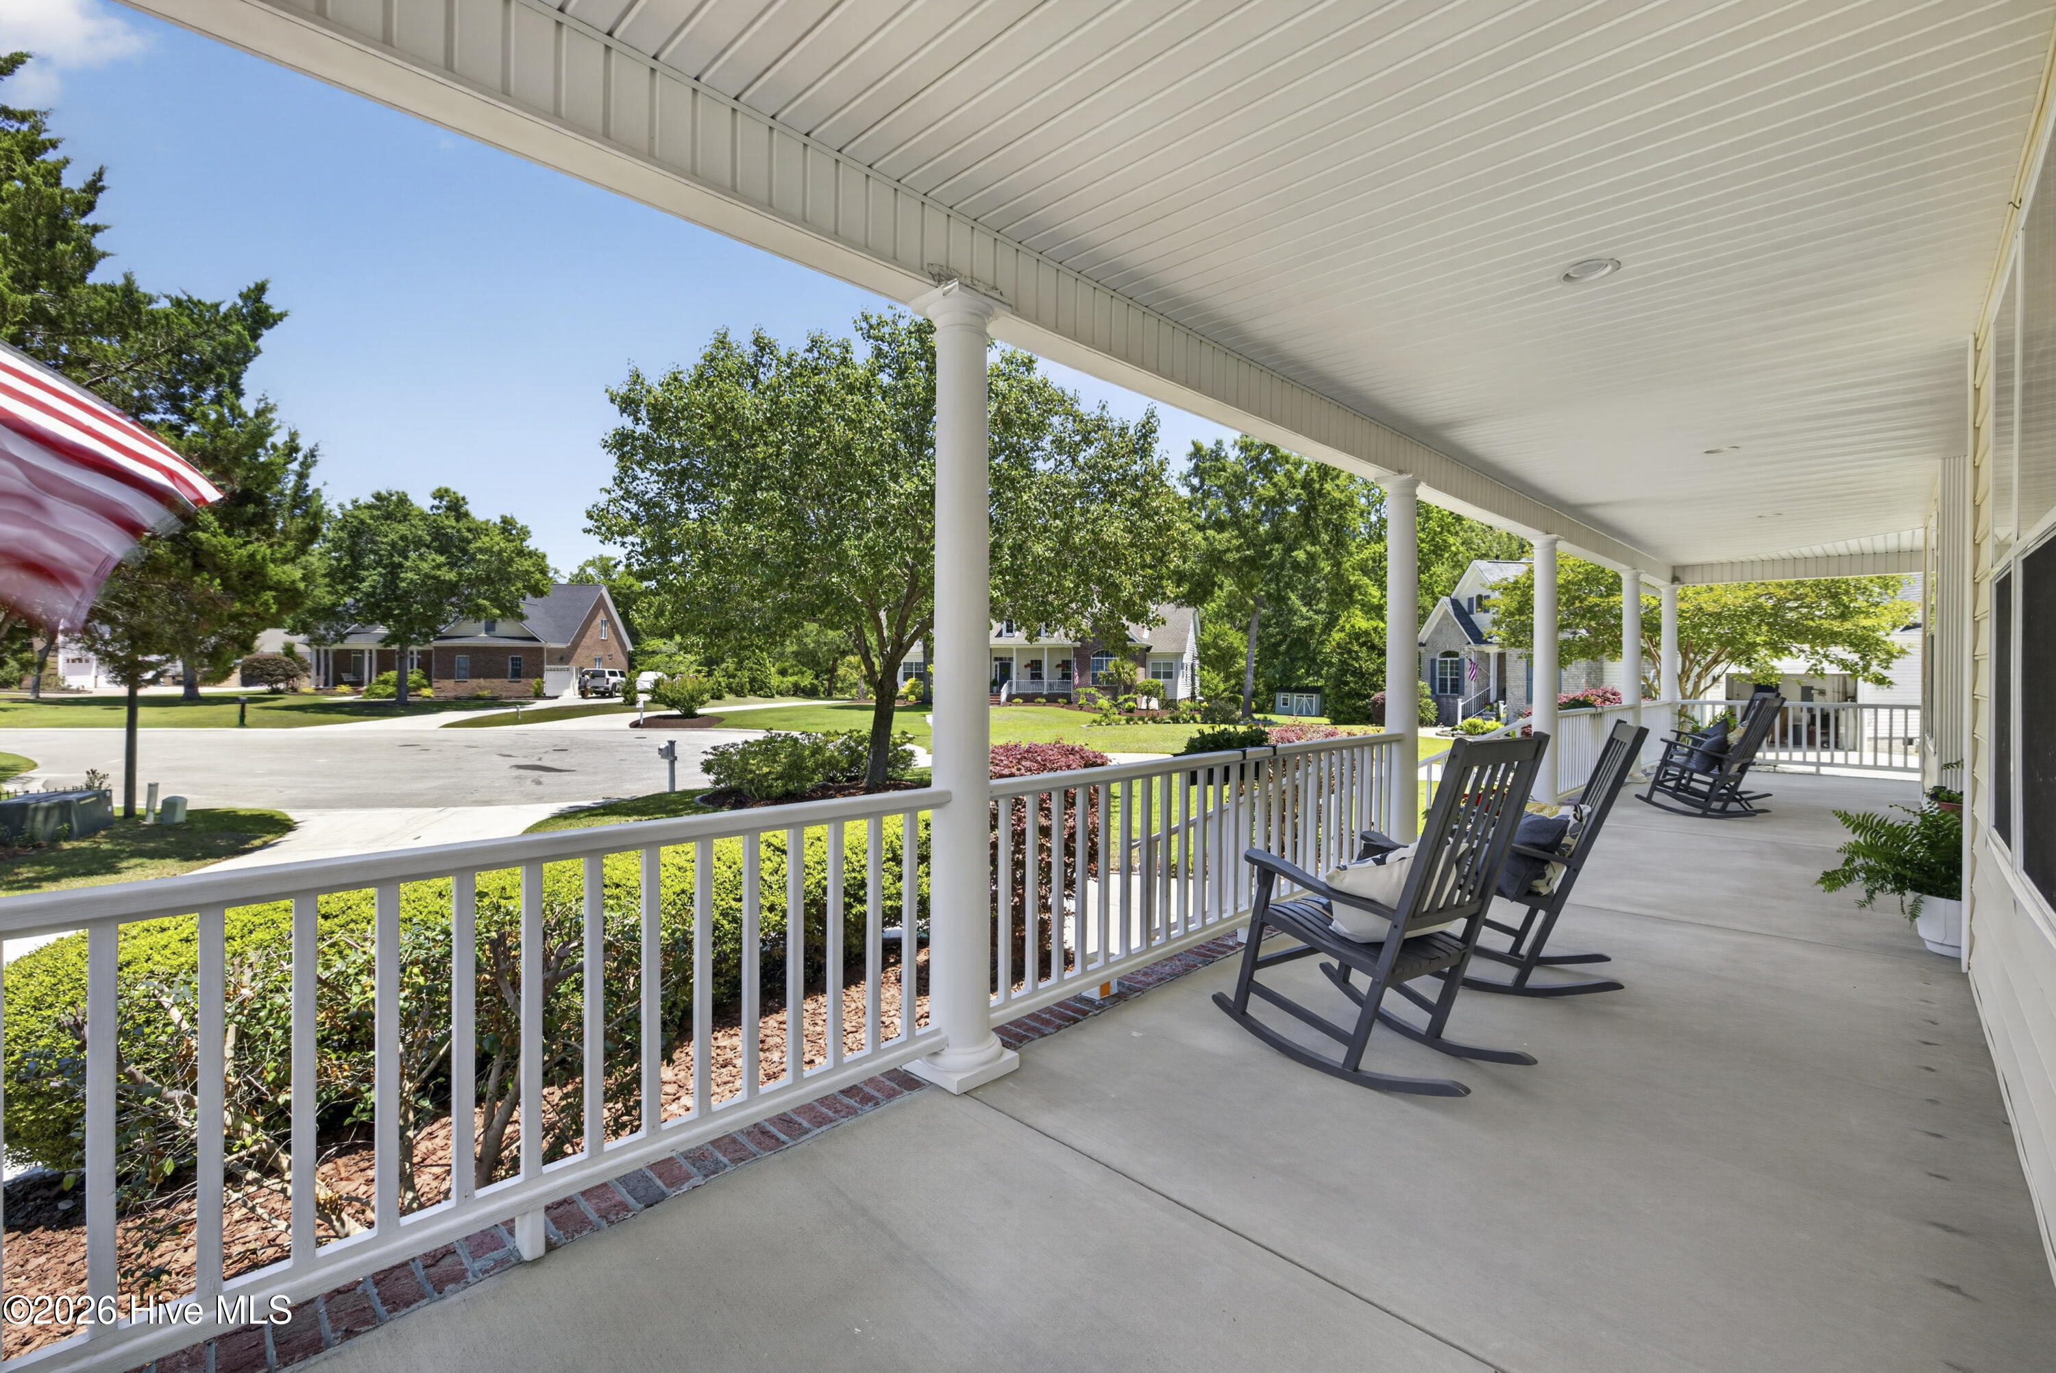
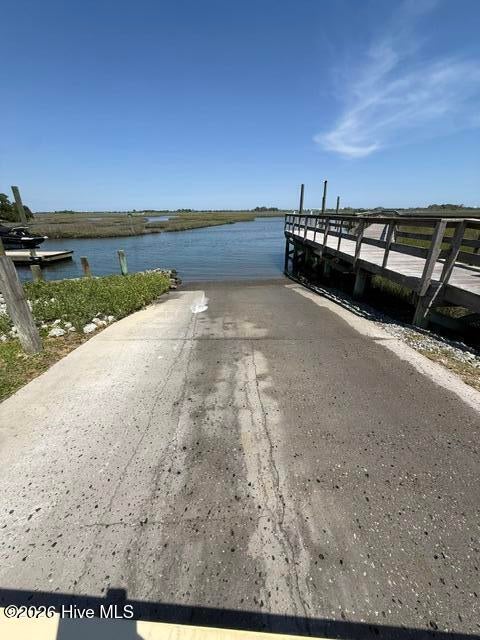
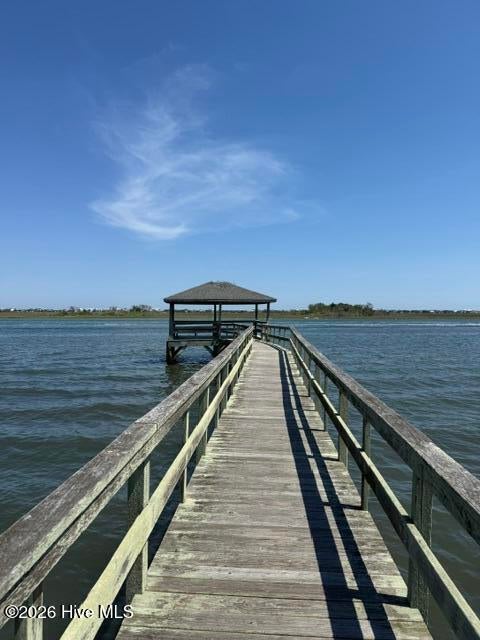
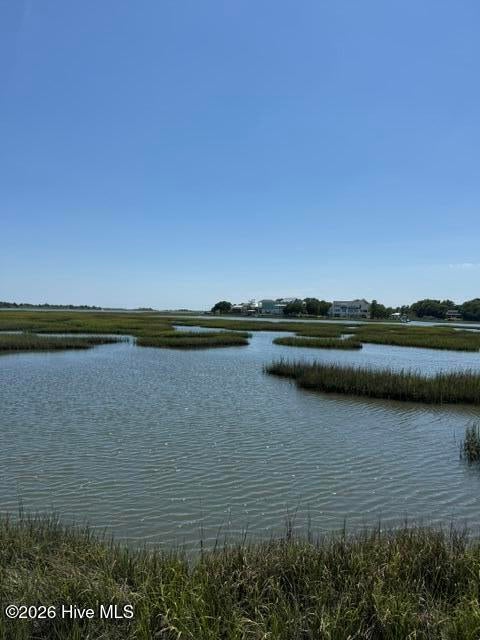
$3,649Coastal Living, Community Charm & Room to Roam Welcome to 134 Wild Berry Lane, tucked away on a quiet cul-de-sac in Bent Tree at Middle Point--a wonderful community offering small-enclave charm, mature landscaping, generously sized lots, and access to the Intracoastal Waterway and Atlantic Ocean. Set on nearly an acre with a serene natural buffer behind the home, this spacious property welcomes you with a classic wraparound front porch and an impressive outdoor living area. The vaulted screened porch is ideal for morning coffee or evening gatherings, while the adjacent covered porch provides the perfect spot for grilling. Boaters will appreciate the community's deeded access to the Middle Point boat ramp and pavilion, with a large ramp accommodating boats of varying size. Inside, the bright and inviting main level offers an easy flow for everyday living and entertaining. The open kitchen features double ovens, cooktop, refrigerator, dishwasher, and a generous eat-in area, while a separate dining room provides space for more formal meals. The great room showcases a wood-burning fireplace and panoramic views of the mature trees and landscaping beyond. The first-floor primary suite offers a walk-in closet and a beautifully renovated en-suite bath featuring a new vanity, shower, flooring, and lighting. A versatile flex room can serve as an office, library, or additional bedroom. A full bath and generously sized laundry room complete the first floor. Upstairs, you'll find three additional bedrooms, including one with a private en-suite bath, while the remaining two share a hall bath. A massive bonus/entertainment room offers endless possibilities for recreation, media, hobbies, or gatherings. An adjoining floored storage area provides abundant space for holiday décor, luggage, and all the extras. Thoughtful features include a storage shed, allowing the garage to remain available for vehicles; irrigation system; encapsulated crawl space with vapor barrier and dehumidifier; central vacuum; and security system. Location is another standout feature. Kiwanis Park is just around the corner, while golf, boating, and the beaches of Topsail are all within easy reach. Spend the day on the water, enjoy a round of golf, or stroll the beach--all just minutes from home. Recent maintenance and improvements provide added peace of mind, including a 2022 roof, first-floor HVAC replaced in 2018, and second-floor HVAC replaced in 2023. The HVAC units carry an O'Brien warranty with 10-year coverage on parts and labor. A termite bond is in place through 2031. With its spacious setting, flexible floor plan, exceptional outdoor living, and deeded boat-ramp access, 134 Wild Berry Lane offers the best of relaxed coastal living with everyday convenience.
| 3 months ago | Listing first seen on site | |
| 3 months ago | Listing updated with changes from the MLS® |

The data relating to real estate on this website comes in part from the Internet Data Exchange program of Hive MLS, and is updated as of 2026-08-27 06:02 AM UTC. All information is deemed reliable but not guaranteed and should be independently verified. All properties are subject to prior sale, change, or withdrawal. Neither listing broker(s) shall be responsible for any typographical errors, misinformation, or misprints, and shall be held totally harmless from any damages arising from reliance upon these data. Copyright 2026 Hive MLS
Did you know? You can invite friends and family to your search. They can join your search, rate and discuss listings with you.