Save
Ask
Tour
Hide
Share
$734,900
4 Days On Site

411 5th Street
Sunset Beach, NC 28468

For Sale|Single Family Residence|Active
4
Beds
3
Total Baths
2
Full Baths
1
Partial Bath
1,572
SqFt
$467
/SqFt
1983
Built
Subdivision:
Not In Subdivision
County:
Brunswick
Call Now: 910-408-4250
Is this the listing for you? We can help make it yours.
910-408-4250
411 5th Street411 5th Street411 5th Street411 5th Street
Save
Ask
Tour
Hide
Share

Mortgage Calculator

Monthly Payment (Est.)

$3,353
Calculator powered by Showcase IDX, a Constellation1 Company. Copyright ©2026 Information is deemed reliable but not guaranteed.

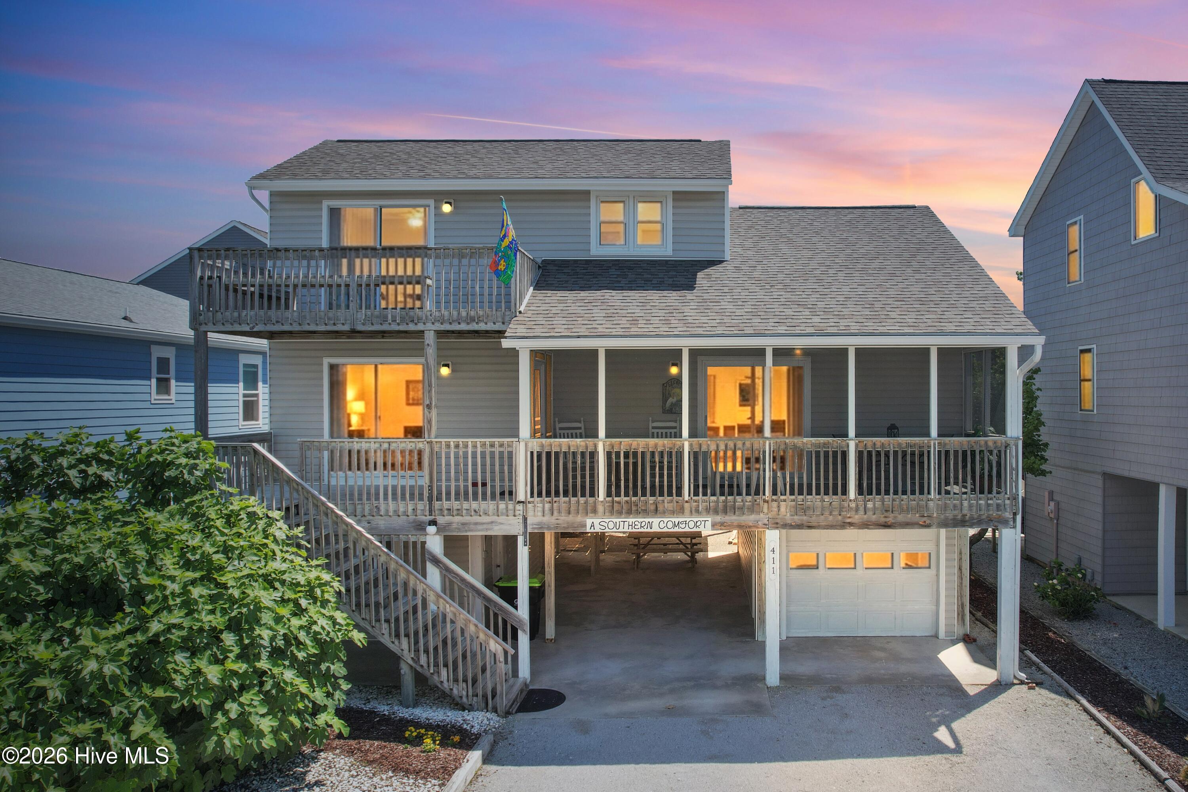
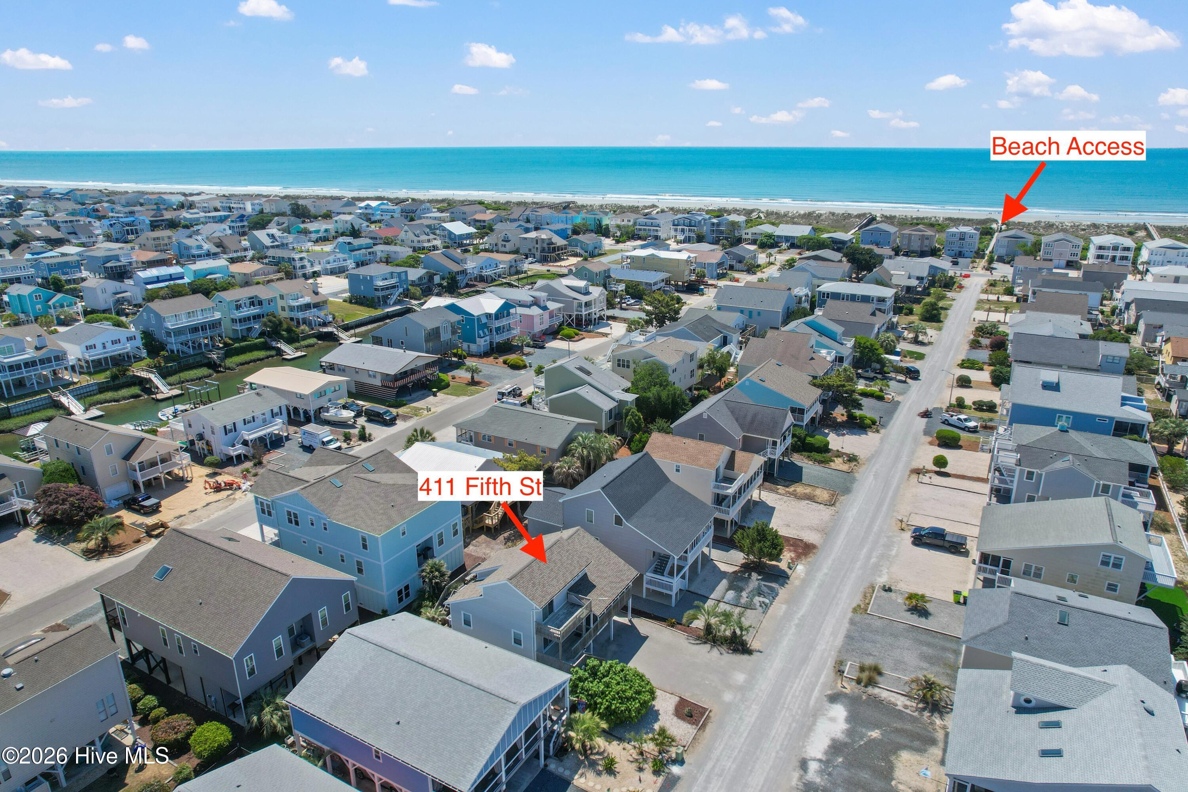
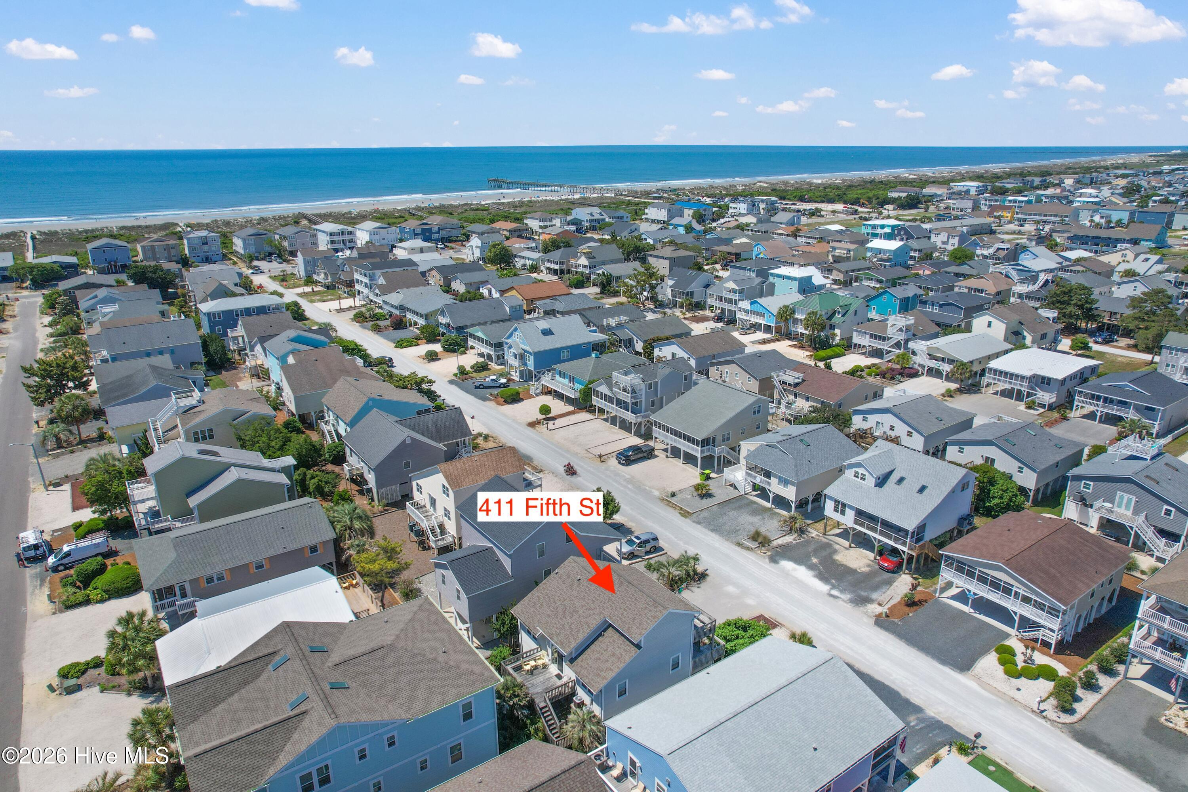
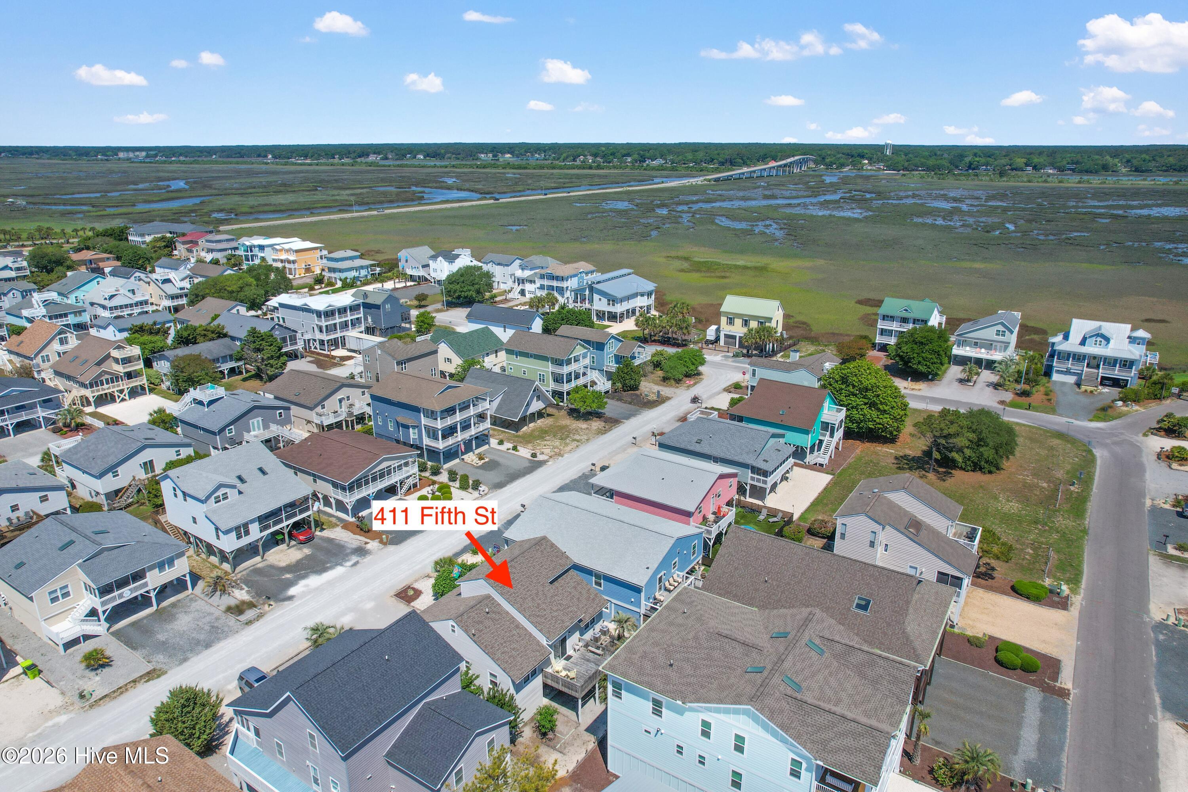
Savor sunshine and summer island living in this centrally located Sunset Beach island retreat -- attractively priced and full of coastal charm. A spacious screened front porch welcomes you with the perfect place to enjoy shaded mornings and relaxing evenings. Inside, the kitchen seamlessly connects to the dining area and open living room, creating an inviting space for gathering with family and friends. This coastal getaway features 4 bedrooms and 2.5 baths, including a versatile loft area. On the main level, two guest bedrooms share a hall bath, while the primary bedroom enjoys its own private en-suite. Upstairs, you'll find the loft, fourth bedroom, half bath, and access to a private upper porch. Ample storage abounds with a large upper-level storage room, additional ground-floor storage, and a spacious garage. After a day spent on Sunset Beach's pristine sands and gentle waves, this home offers the perfect affordable retreat for making lasting memories. Ideally located just steps from the 5th Street beach access and an easy stroll to the Sunset Beach Pier, this property also presents an excellent vacation rental opportunity. Outdoor living shines with a generous screened front porch, open back deck, and upper deck where marsh breezes and sunset views create the ultimate coastal backdrop. Don't miss your chance to own this inviting beach escape!

Save
Ask
Tour
Hide
Share
Listing Snapshot
Price 
$734,900
Days On Site 
4 Days
Bedrooms 
4
Inside Area (SqFt) 
1,572 sqft
Total Baths 
3
Full Baths 
2
Partial Baths 
1
Lot Size 
0.1 Acres
Year Built 
1983
MLS® Number 
100575822
Status 
Active
Property Tax 
$3,288.3
HOA/Condo/Coop Fees 
N/A
Sq Ft Source 
N/A
Friends & Family
Recent Activity
4 days agoListing first seen on site
4 days agoListing updated with changes from the MLS®
General Features
Acres 
0.1
Attached Garage 
Yes
Foundation 
OtherPillar/Post/Pier
Garage 
Yes
Garage Spaces 
1
Levels 
One and One Half
Number Of Stories 
2
Parking 
CoveredOff StreetGarage
Parking Spaces 
1
Property Sub Type 
Single Family Residence
Special Circumstances 
Standard
SqFt Total 
1572
Utilities 
Sewer ConnectedWater Connected
Water Source 
Public
Zoning 
Sb-Br-2
Interior Features
Appliances 
Vented Exhaust FanWasherRefrigeratorDryerDishwasherElectric RangeElectric Water Heater
Cooling 
Heat Pump
Flooring 
CarpetVinyl
Furnished 
Furnished
Heating 
Heat PumpElectric
Interior 
Vaulted Ceiling(s)Ceiling Fan(s)
Laundry Features 
In HallLaundry Closet
Window Features 
Window Coverings
Bathroom 1 
Level - Main
Bathroom 2 
Level - Main
Bedroom 1 
Level - Main
Bedroom 2 
Level - Main
Bedroom 3 
Level - MainDescription - Has private bath
Bedroom 4 
Level - UpperDescription - Has 1/2 Bath & Private Porch
Dining Room 
Level - Main
Kitchen 
Level - Main
Living Room 
Level - Main
Loft 
Level - Upper
Other 
Level - UpperDescription - Storage Room Upper Level
Save
Ask
Tour
Hide
Share
Exterior Features
Construction Details 
Vinyl SidingFrame
Exterior 
Balcony
Fencing 
None
Frontage 
See Remarks
Patio And Porch 
ScreenedFront PorchRear Porch
Road Frontage 
City StreetState RoadUnimproved
Roof 
ShingleComposition
View 
See Remarks
Waterview 
See Remarks
Windows/Doors 
Window Coverings
Community Features
Association Amenities 
None
Financing Terms Available 
CashConventional
School District 
Brunswick County Schools
Schools
School District
Brunswick County Schools
Elementary School
Jessie Mae Monroe Elementary
Middle School
Shallotte Middle
High School
West Brunswick
Listing courtesy of Dave L Nelson of CENTURY 21 Sunset Realty


The data relating to real estate on this website comes in part from the Internet Data Exchange program of Hive MLS, and is updated as of 2026-05-26 05:14 AM UTC. All information is deemed reliable but not guaranteed and should be independently verified. All properties are subject to prior sale, change, or withdrawal. Neither listing broker(s) shall be responsible for any typographical errors, misinformation, or misprints, and shall be held totally harmless from any damages arising from reliance upon these data. Copyright 2026 Hive MLS

Neighborhood & Commute
Source: Walkscore
Save
Ask
Tour
Hide
Share