Save
Ask
Tour
Hide
Share
$2,100,000
3 Days On Site

312 Causeway Drive Unit A
Wrightsville Beach, NC 28480

For Sale|Condominium|Active
3
Beds
3
Total Baths
2
Full Baths
1
Partial Bath
1,457
SqFt
$1,441
/SqFt
2005
Built
Subdivision:
Not In Subdivision
County:
New Hanover
Call Now: 910-408-4250
Is this the listing for you? We can help make it yours.
910-408-4250
312 Causeway Drive Unit A312 Causeway Drive Unit A312 Causeway Drive Unit A312 Causeway Drive Unit A
Save
Ask
Tour
Hide
Share

Mortgage Calculator

Monthly Payment (Est.)

$9,581
Calculator powered by Showcase IDX, a Constellation1 Company. Copyright ©2026 Information is deemed reliable but not guaranteed.

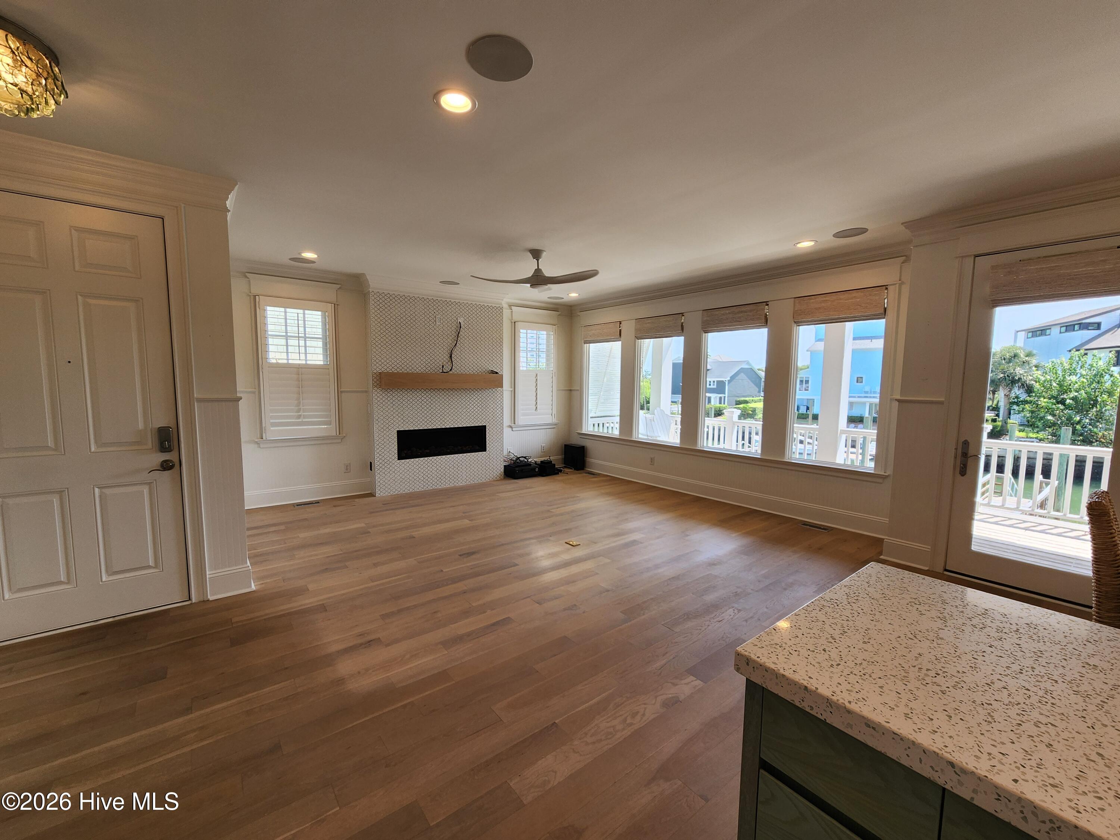
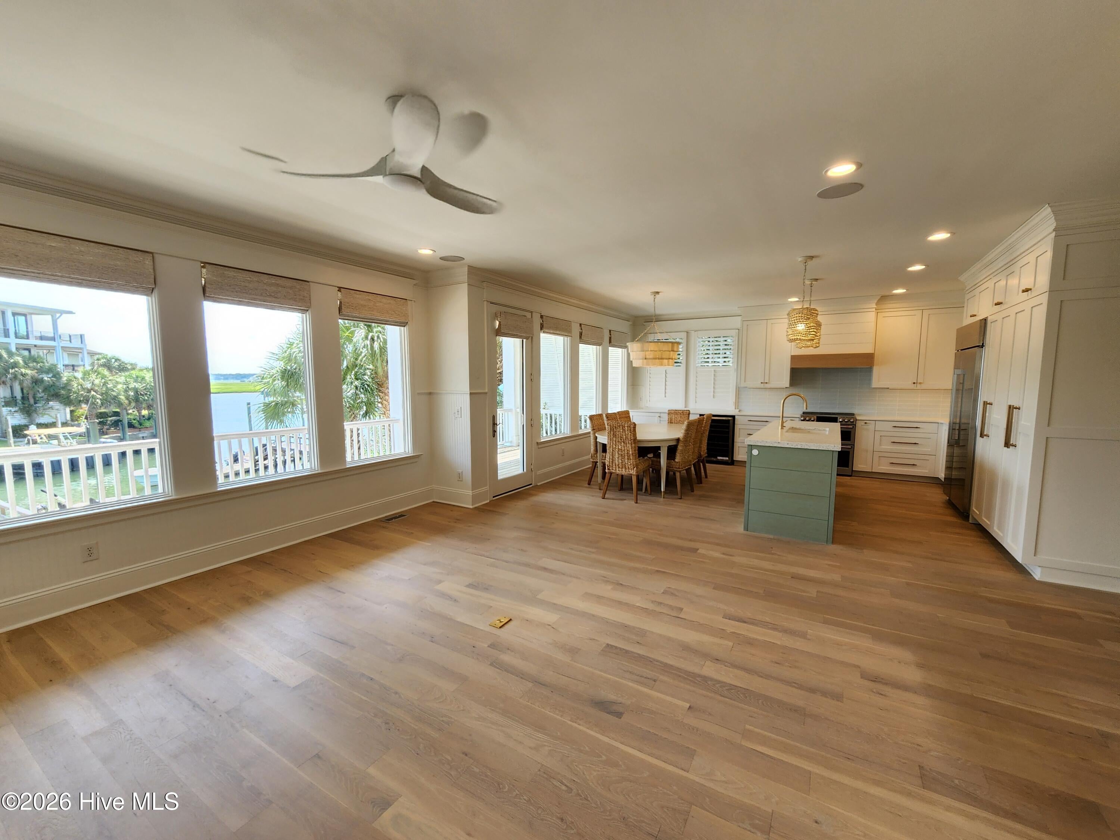
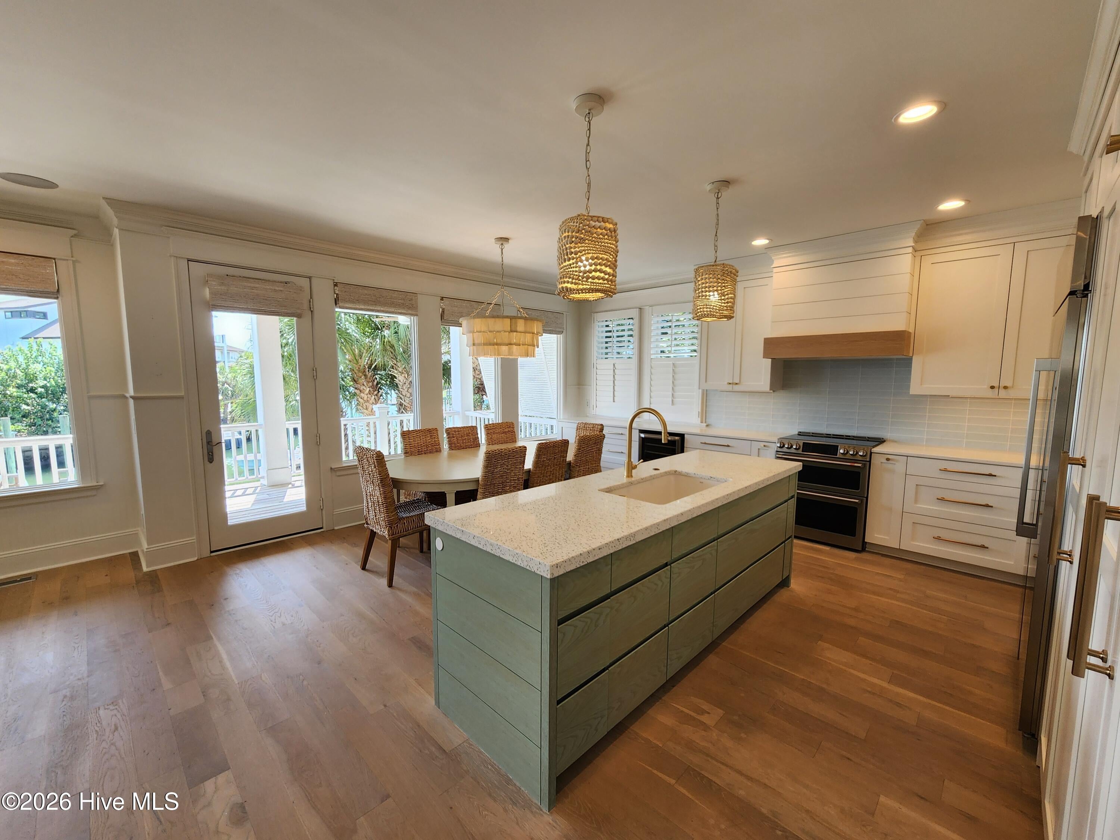
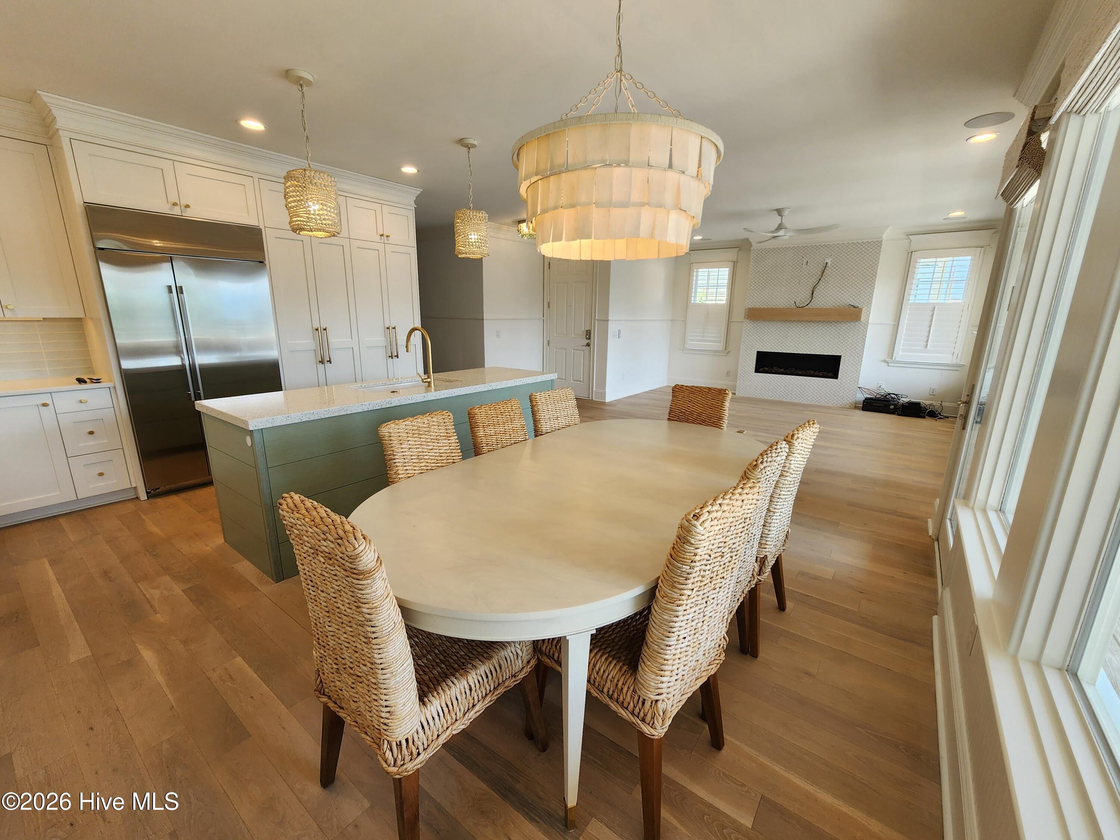
Experience the absolute best of Wrightsville Beach living in this stunning 3-bedroom, 2.5-bathroom canal-front retreat with a 20ft boat slip. Step out of your door and take a short walk or bike ride to the ocean, or head out to your backyard to enjoy the coastal breeze off the water. Directly across the street, the Wrightsville Beach Park offers various outdoor amenities such as basketball, tennis, pickleball, soccer fields, and the approximately 2.5 mile loop ideal for walking or jogging. For boating enthusiasts, the standout feature is a 20-foot boat slip, providing direct access to Motts Channel and the Intracoastal Waterway. After a fun day out on the water, pull right up to your slip and transition effortlessly to hosting friends and family in this incredible lower-level shared space. It features a beautiful, private outdoor shower with a dedicated changing area, perfect for rinsing off the salt and sand. Additionally, the private garage offers secure, convenient storage for a vehicle or golf cart. Whether you are looking for a primary residence, a weekend getaway, or a coastal investment, this property delivers the ultimate Wrightsville Beach lifestyle.

Save
Ask
Tour
Hide
Share
Listing Snapshot
Price 
$2,100,000
Days On Site 
3 Days
Bedrooms 
3
Inside Area (SqFt) 
1,457 sqft
Total Baths 
3
Full Baths 
2
Partial Baths 
1
Lot Size 
0.18 Acres
Year Built 
2005
MLS® Number 
100575842
Status 
Active
Property Tax 
N/A
HOA/Condo/Coop Fees 
$669 monthly
Sq Ft Source 
N/A
Friends & Family
Recent Activity
4 days agoListing first seen on site
4 days agoListing updated with changes from the MLS®
General Features
Acres 
0.18
Attached Garage 
Yes
Foundation 
OtherPillar/Post/Pier
Garage 
Yes
Garage Spaces 
1
Levels 
One
Number Of Stories 
3
Parking 
Garage Faces FrontGarage Door OpenerAssignedOn SitePavedTandemGarage
Parking Spaces 
1
Property Sub Type 
Condominium
Security 
Smoke Detector(s)
Special Circumstances 
Standard
SqFt Total 
1457
Utilities 
Cable AvailableSewer AvailableWater Available
Water Source 
Public
Zoning 
R-2
Interior Features
Appliances 
Electric OvenElectric CooktopRefrigeratorDisposalDishwasher
Cooling 
Central Air
Fireplace 
Yes
Fireplace Features 
Gas Log
Furnished 
Unfurnished
Heating 
ElectricForced Air
Interior 
Sound SystemKitchen IslandCeiling Fan(s)PantryBuilt-in Features
Window Features 
ShuttersWindow Coverings
Bathroom 1 
Level - First
Bathroom 2 
Level - First
Bedroom 1 
Level - First
Bedroom 2 
Level - First
Bedroom 3 
Level - First
Great Room 
Level - FirstDescription - this is living room and kitchen
Save
Ask
Tour
Hide
Share
Exterior Features
Construction Details 
Wood SidingFrame
Exterior 
Outdoor ShowerDockBoat Slip
Fencing 
Back YardWoodWrought Iron
Frontage 
Bay/Harbor
Patio And Porch 
CoveredDeckScreenedSee RemarksRear Porch
Road Frontage 
City StreetState Road
Roof 
Shingle
View 
CanalSoundWater
Waterfront 
Yes
Waterfront Features 
Canal FrontWaterfront Access
Waterview 
CanalSoundWater
Windows/Doors 
ShuttersWindow Coverings
Community Features
Accessibility Features 
Accessible Full Bath
Association Amenities 
Boat DockExercise CourseParkPicnic AreaPlaygroundTaxesTennis Court(s)Sport Court
Association Dues 
8028
Financing Terms Available 
CashConventional
HOA Fee Frequency 
Annually
Roads 
Paved
School District 
New Hanover
Schools
School District
New Hanover
Elementary School
Wrightsville Beach
Middle School
Noble
High School
Hoggard
Listing courtesy of Lisa A Bass of Berkshire Hathaway HomeServices Carolina Premier Properties


The data relating to real estate on this website comes in part from the Internet Data Exchange program of Hive MLS, and is updated as of 2026-05-25 02:54 PM UTC. All information is deemed reliable but not guaranteed and should be independently verified. All properties are subject to prior sale, change, or withdrawal. Neither listing broker(s) shall be responsible for any typographical errors, misinformation, or misprints, and shall be held totally harmless from any damages arising from reliance upon these data. Copyright 2026 Hive MLS

Neighborhood & Commute
Source: Walkscore
Save
Ask
Tour
Hide
Share