


599 Kinnakeet WayBald Head Island, NC 28461
Mortgage Calculator
Monthly Payment (Est.)
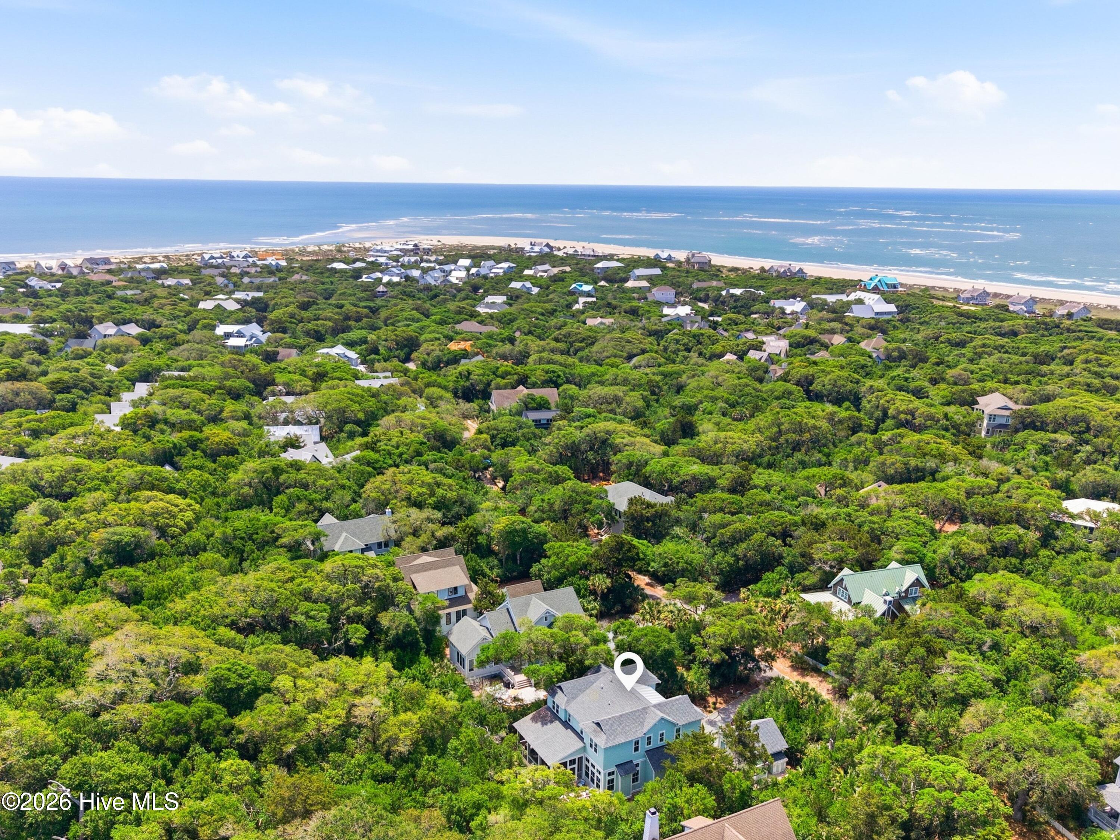
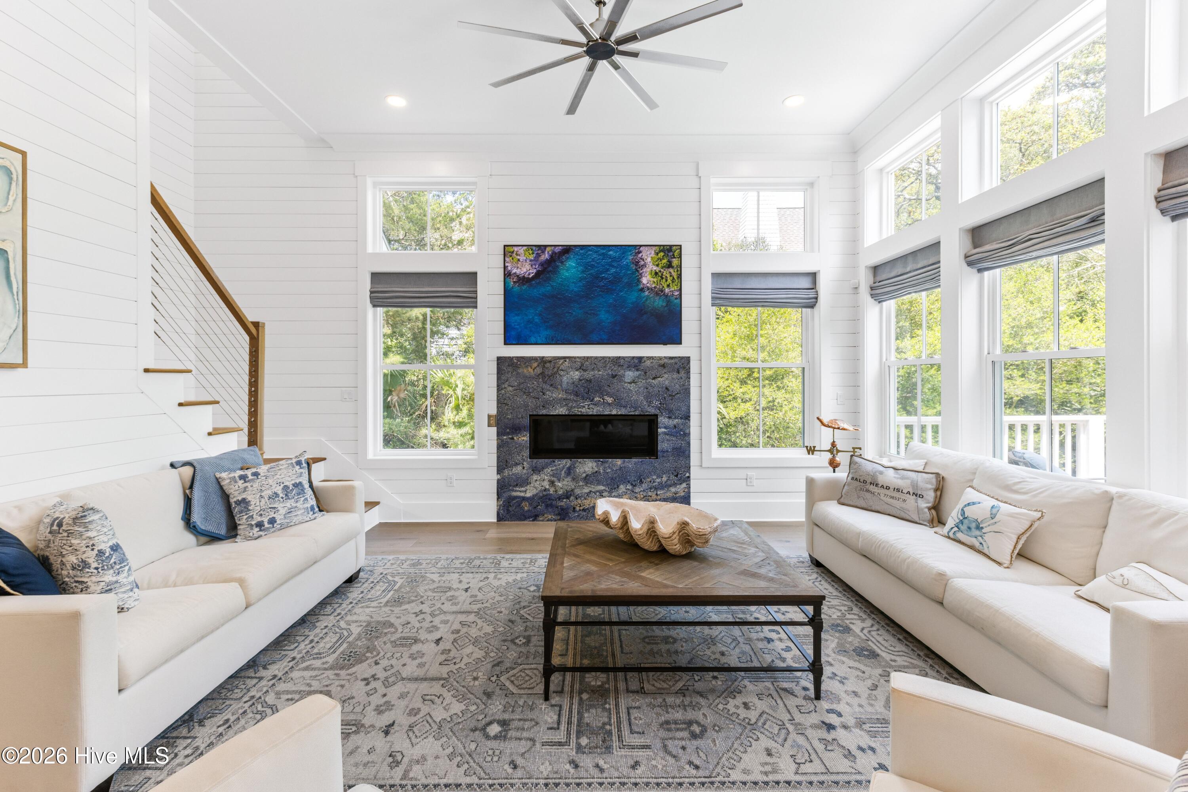
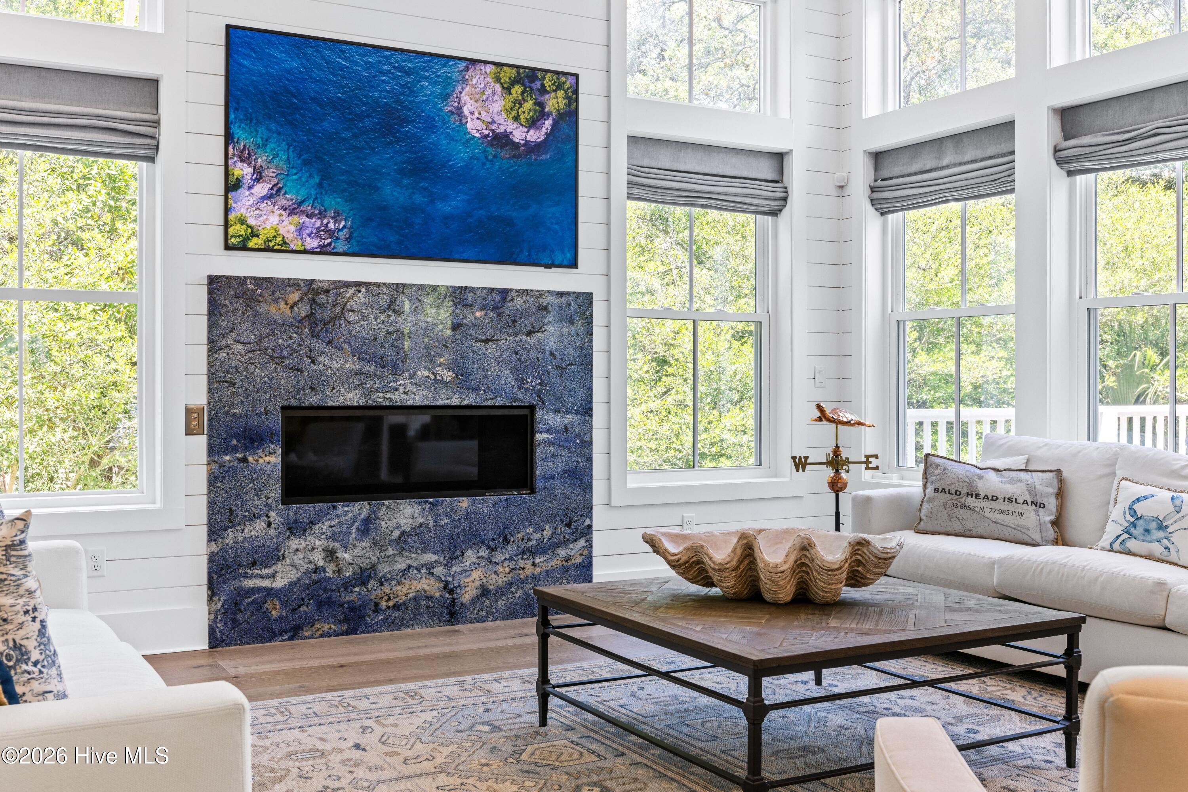
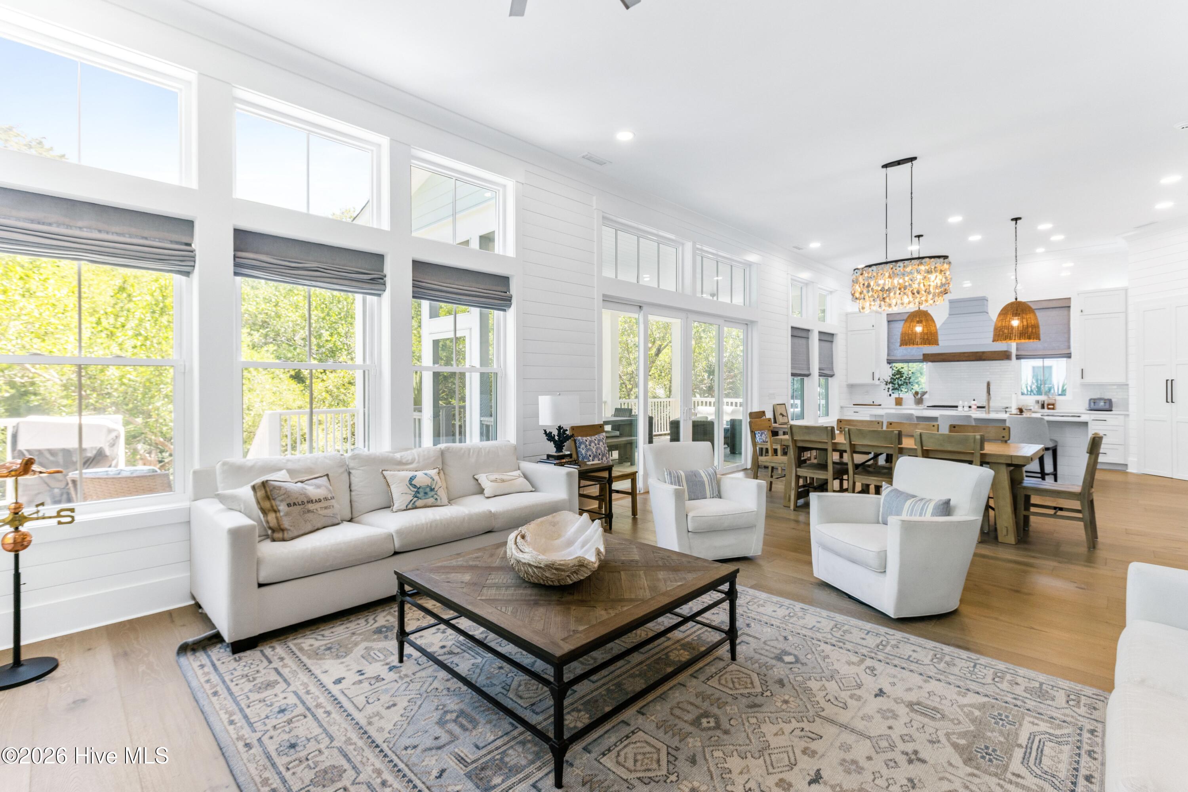
$13,573Built by award-winning Bluestone Builders with an original intent for personal use, this exceptional six-bedroom coastal retreat blends thoughtful craftsmanship, sophisticated design, and enduring quality in the heart of Cape Fear Station. Perfectly positioned just moments from East Beach, the Shoals Club, and the Commons, this home offers over two levels of beautifully curated living spaces designed for both effortless entertaining and relaxed island living. The main level welcomes you with soaring ceilings, gas fireplace, wide-plank European French Oak Blue Ridge engineered flooring, and an open-concept gathering space anchored by a chef's kitchen featuring quartz countertops and an impressive suite of Café appliances -- including a 48-inch dual-fuel commercial-style range with six burners, griddle, and double ovens, dishwasher, built-in microwave drawer, and French door refrigerator. Delta kitchen and bathroom faucets and hardware. Designed with comfort and flexibility in mind, the home features two first-floor guest suites and four additional bedrooms upstairs, including a custom bunk room and a secondary living area ideal for guests and multi-generational gatherings. Expansive covered porches and outdoor living spaces invite coastal breezes and seamless indoor-outdoor living. Beyond its striking interiors, the home was constructed with an extraordinary level of infrastructure and long-term performance rarely found in island homes, including 400-amp electrical service, Trane HVAC systems with whole-house dehumidification and energy recovery ventilation, and a Rinnai tankless water heater with recirculating pump and Wi-Fi capability. Refined selections throughout include custom lighting, quartz surfaces, matte black hardware accents, frameless and framed shower enclosures, Delta fixtures, and designer finishes that elevate every space. Whether envisioned as a private family retreat or a rental property, 599 Kinnakeet Way delivers a rare combination of luxury, functionality, and coastal elegance on Bald Head Island. Refundable Equity Lifestyle BHI Club membership available for separate purchase. Home conveys with two golf carts.
| 3 weeks ago | Listing updated with changes from the MLS® | |
| 3 weeks ago | Status changed to Active Under Contract | |
| a month ago | Price changed to $2,975,000 | |
| 2 months ago | Listing first seen on site |

The data relating to real estate on this website comes in part from the Internet Data Exchange program of Hive MLS, and is updated as of 2026-07-27 02:48 AM UTC. All information is deemed reliable but not guaranteed and should be independently verified. All properties are subject to prior sale, change, or withdrawal. Neither listing broker(s) shall be responsible for any typographical errors, misinformation, or misprints, and shall be held totally harmless from any damages arising from reliance upon these data. Copyright 2026 Hive MLS
Did you know? You can invite friends and family to your search. They can join your search, rate and discuss listings with you.