Save
Ask
Tour
Hide
Share
$1,349,000
64 Days On Site

116 Beechwood Drive
Pine Knoll Shores, NC 28512

For Sale|Single Family Residence|Active
3
Beds
3
Total Baths
3
Full Baths
2,067
SqFt
$653
/SqFt
1987
Built
Subdivision:
Pine Knoll Association
County:
Carteret
Call Now: 910-408-4250
Is this the listing for you? We can help make it yours.
910-408-4250
116 Beechwood Drive116 Beechwood Drive116 Beechwood Drive116 Beechwood Drive
Save
Ask
Tour
Hide
Share

Mortgage Calculator

Monthly Payment (Est.)

$6,155
Calculator powered by Showcase IDX, a Constellation1 Company. Copyright ©2026 Information is deemed reliable but not guaranteed.

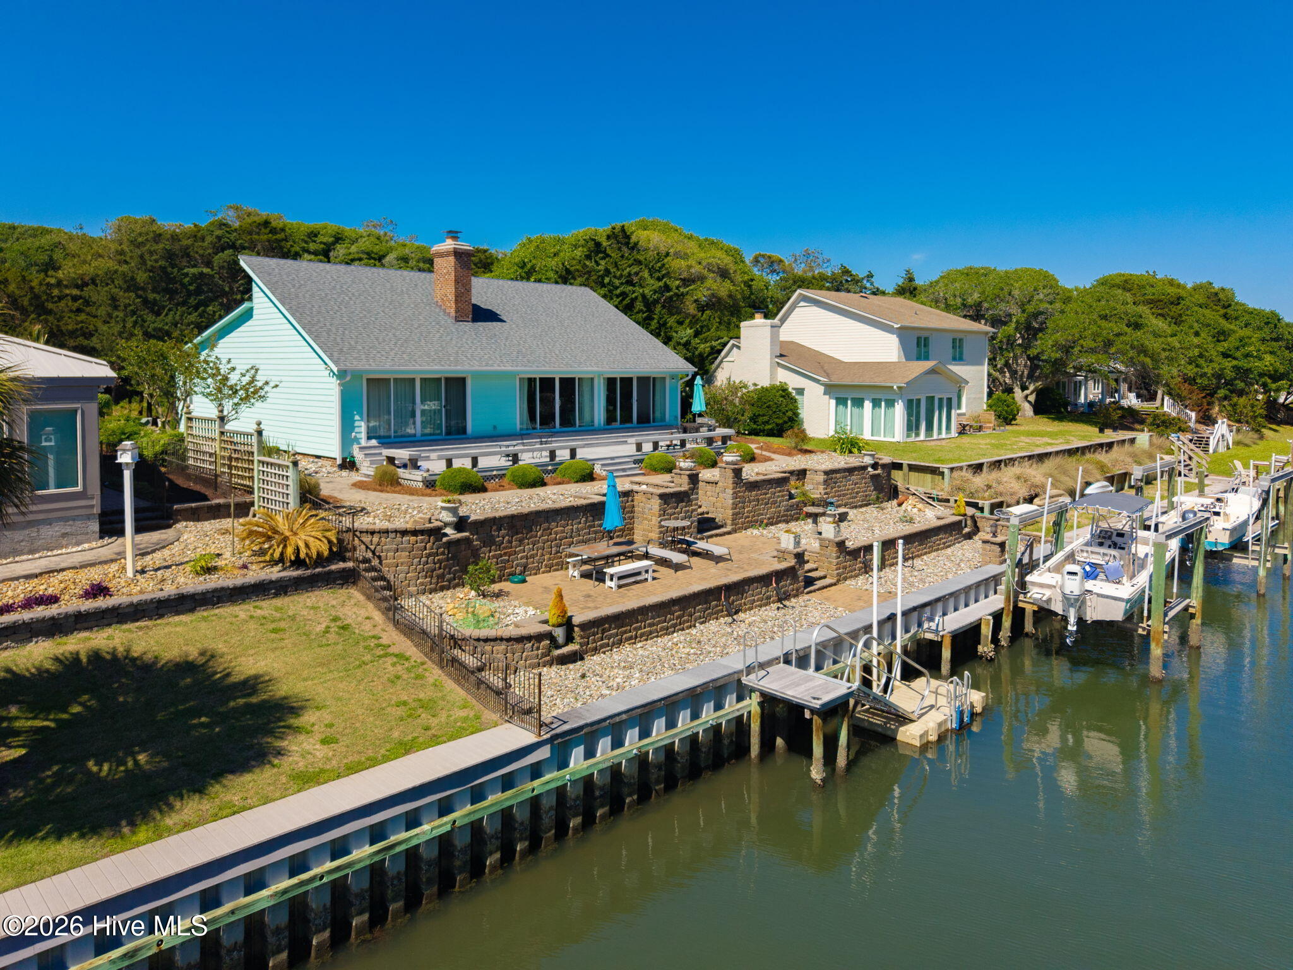
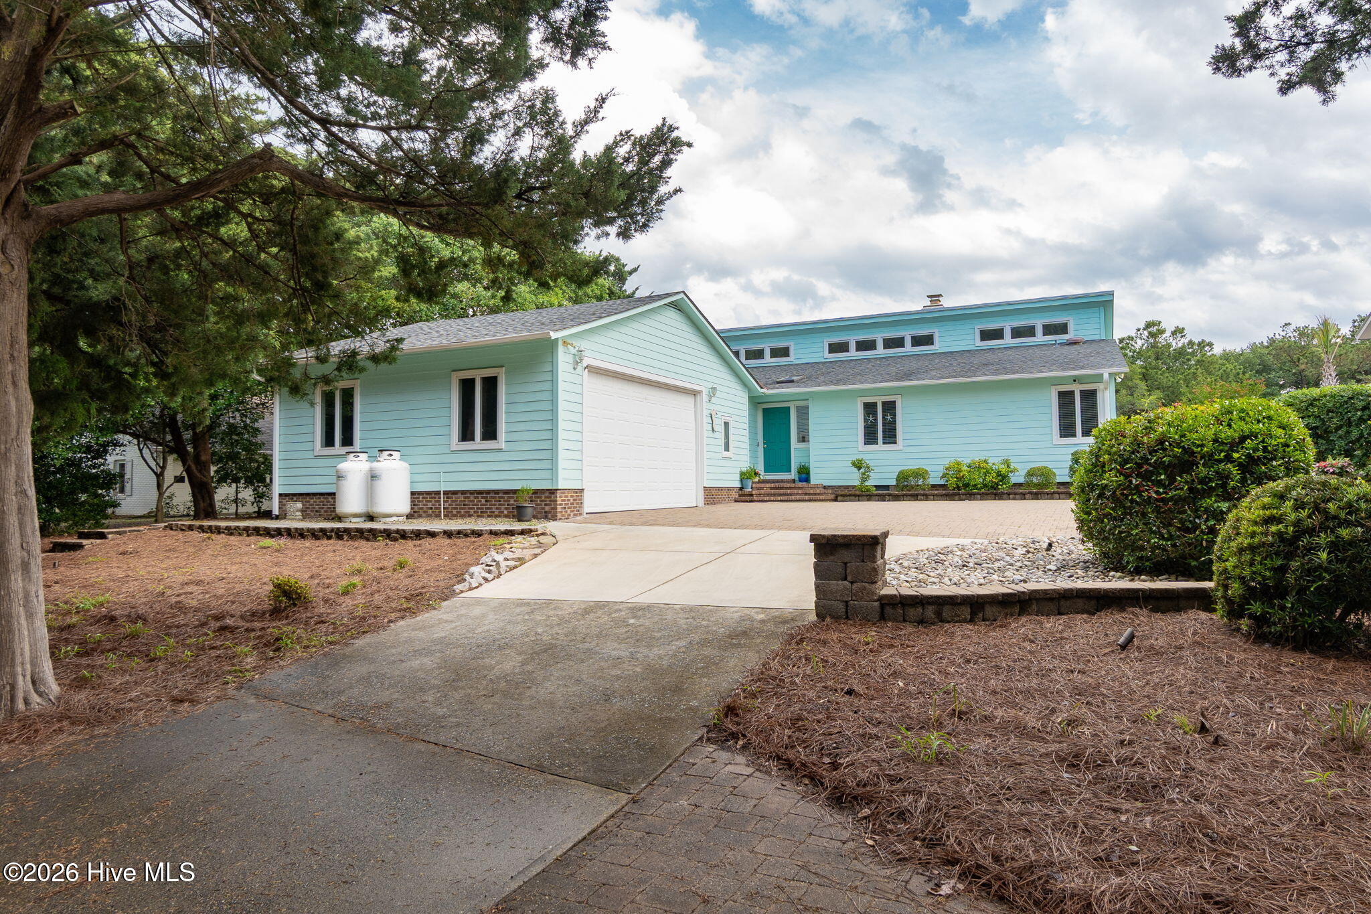
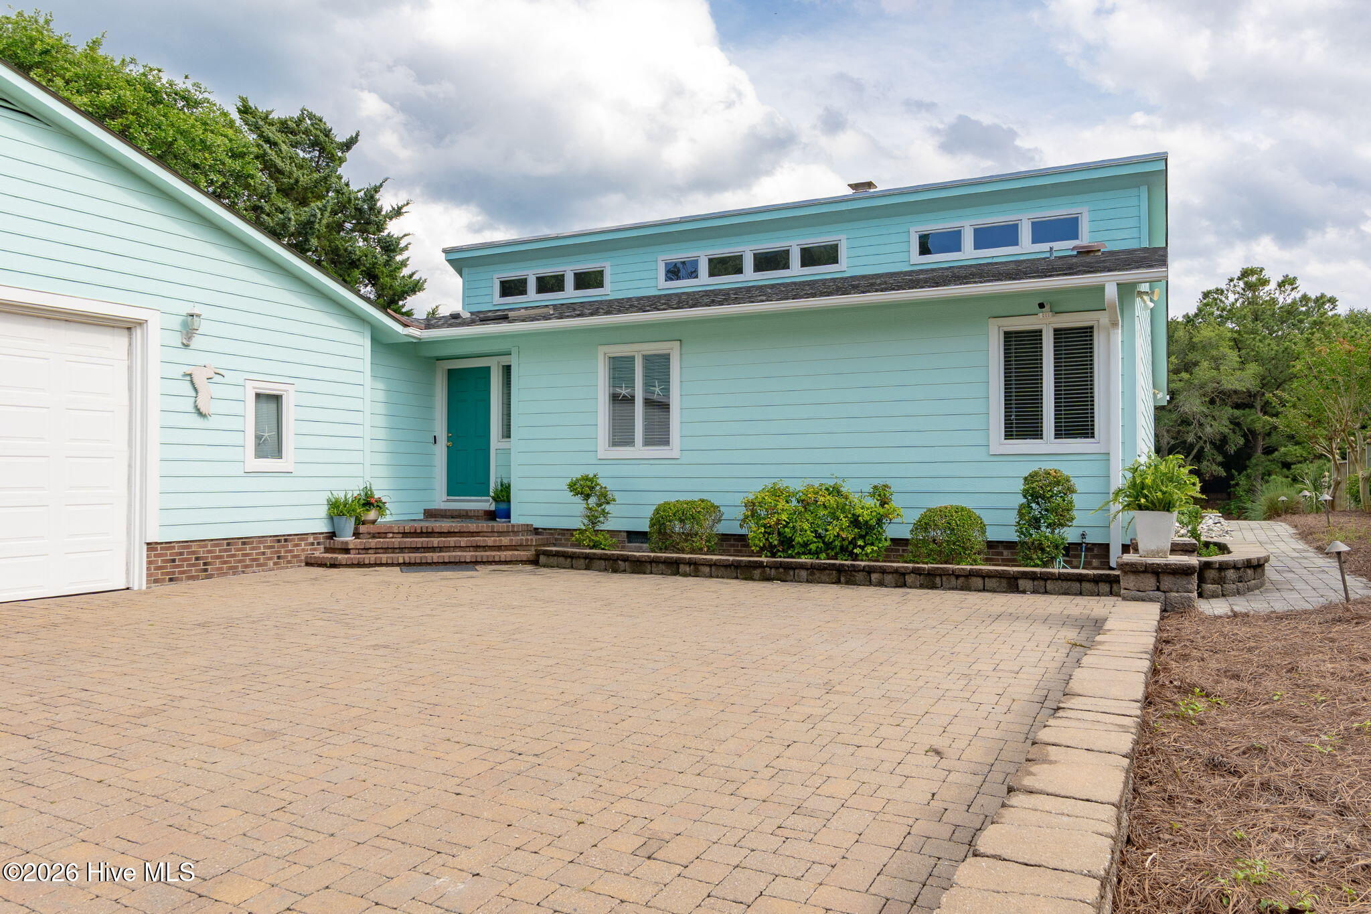
Welcome to waterfront living in the heart of Pine Knoll Shores! This beautifully maintained canal-front home at 116 Beechwood offers 3 bedrooms and 3 full baths with an inviting layout filled with natural light. Large sliding glass doors frame views of the canal, creating a seamless connection between the indoor and outdoor living spaces. Natural hardwood floors add warmth and character throughout, while a spacious laundry/mud room with full bath provides added functionality for everyday coastal living. Step outside to your own private waterfront oasis featuring a Trex deck and patio, perfect for savoring morning coffee, entertaining friends, or enjoying breathtaking evening sunsets with the coastal breeze. The beautifully landscaped yard, enhanced with elegant uplighting, creates a stunning setting day or night. Designed with both comfort and efficiency in mind, this home offers numerous thoughtful upgrades including a Florida Heat Pump geothermal system, whole-home generator, water softener system, durable Hardie Plank siding, boat lift, floating dock, and a convenient kayak ladder for easy access to the water. Whether you're seeking a primary residence, vacation retreat, or boating enthusiast's paradise, this exceptional canal-front property combines comfort, functionality, and the very best of coastal living.

Save
Ask
Tour
Hide
Share
Listing Snapshot
Price 
$1,349,000
Days On Site 
64 Days
Bedrooms 
3
Inside Area (SqFt) 
2,067 sqft
Total Baths 
3
Full Baths 
3
Partial Baths 
N/A
Lot Size 
0.41 Acres
Year Built 
1987
MLS® Number 
100576023
Status 
Active
Property Tax 
$3,145.22
HOA/Condo/Coop Fees 
$14.17 monthly
Sq Ft Source 
N/A
Friends & Family
Recent Activity
2 months agoStatus changed to Active
2 months agoListing updated with changes from the MLS®
2 months agoListing first seen on site
General Features
Acres 
0.41
Attached Garage 
Yes
Garage 
Yes
Garage Spaces 
2
Levels 
One
Number Of Stories 
1
Parking 
Garage Faces SideConcreteGarage Door OpenerPavedGarageStorage
Parking Spaces 
2
Property Sub Type 
Single Family Residence
Sewer 
Septic Tank
Special Circumstances 
Standard
SqFt Total 
2067
Utilities 
Water Connected
Water Source 
PublicWell
Zoning 
Residential
Interior Features
Appliances 
Electric CooktopWater SoftenerWasherRefrigeratorDryerDouble OvenDishwasherMicrowaveElectric Water Heater
Basement 
Crawl Space
Cooling 
OtherCentral AirHeat Pump
Electric 
Generator
Flooring 
TileHardwood
Furnished 
Unfurnished
Heating 
OtherHeat PumpElectric
Interior 
Master DownstairsCentral VacuumVaulted Ceiling(s)High CeilingsCeiling Fan(s)
Laundry Features 
Laundry Room
Bedroom 1 
Bedroom 2 
Dining Room 
Kitchen 
Laundry 
Living Room 
Master Bedroom 
Save
Ask
Tour
Hide
Share
Exterior Features
Construction Details 
Frame
Fencing 
None
Patio And Porch 
DeckPatio
Road Frontage 
City StreetState Road
Roof 
Composition
View 
Canal
Waterfront 
Yes
Waterfront Features 
Canal Front
Waterview 
Canal
Community Features
Accessibility Features 
Accessible Hallway(s)
Association Amenities 
Beach AccessMarinaParkPicnic AreaTennis Court(s)
Association Dues 
170
Financing Terms Available 
CashConventional
HOA Fee Frequency 
Annually
Roads 
Paved
Schools
School District
Unknown
Elementary School
Morehead City Primary
Middle School
Morehead City
High School
West Carteret
Listing courtesy of Bailey Basnight Real Estate of Coldwell Banker Sea Coast AB


The data relating to real estate on this website comes in part from the Internet Data Exchange program of Hive MLS, and is updated as of 2026-07-26 09:29 AM UTC. All information is deemed reliable but not guaranteed and should be independently verified. All properties are subject to prior sale, change, or withdrawal. Neither listing broker(s) shall be responsible for any typographical errors, misinformation, or misprints, and shall be held totally harmless from any damages arising from reliance upon these data. Copyright 2026 Hive MLS

Neighborhood & Commute
Source: Walkscore
Save
Ask
Tour
Hide
Share