


394 Sea Trail Drive WSunset Beach, NC 28468
Mortgage Calculator
Monthly Payment (Est.)
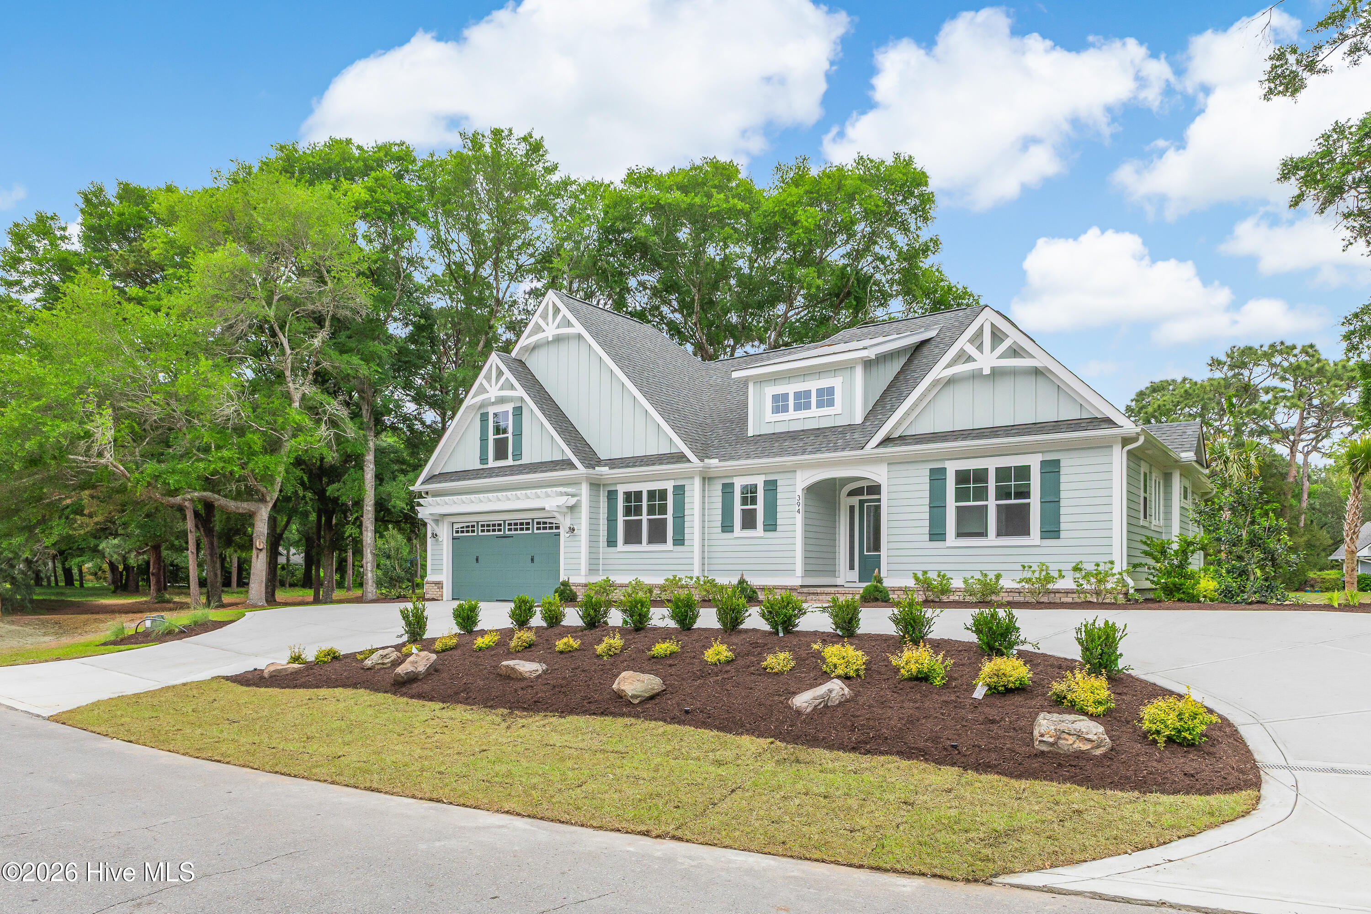
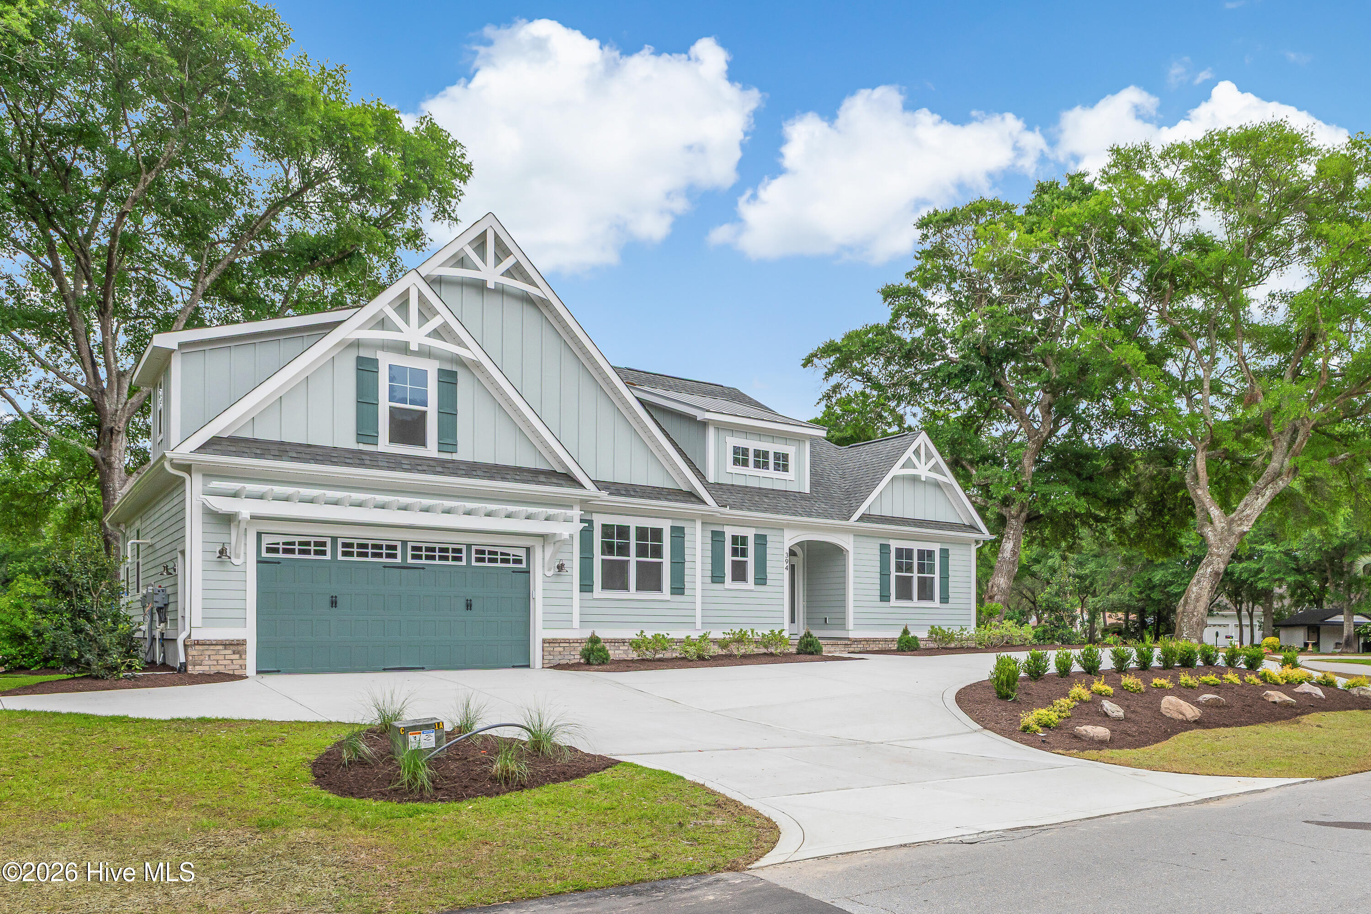
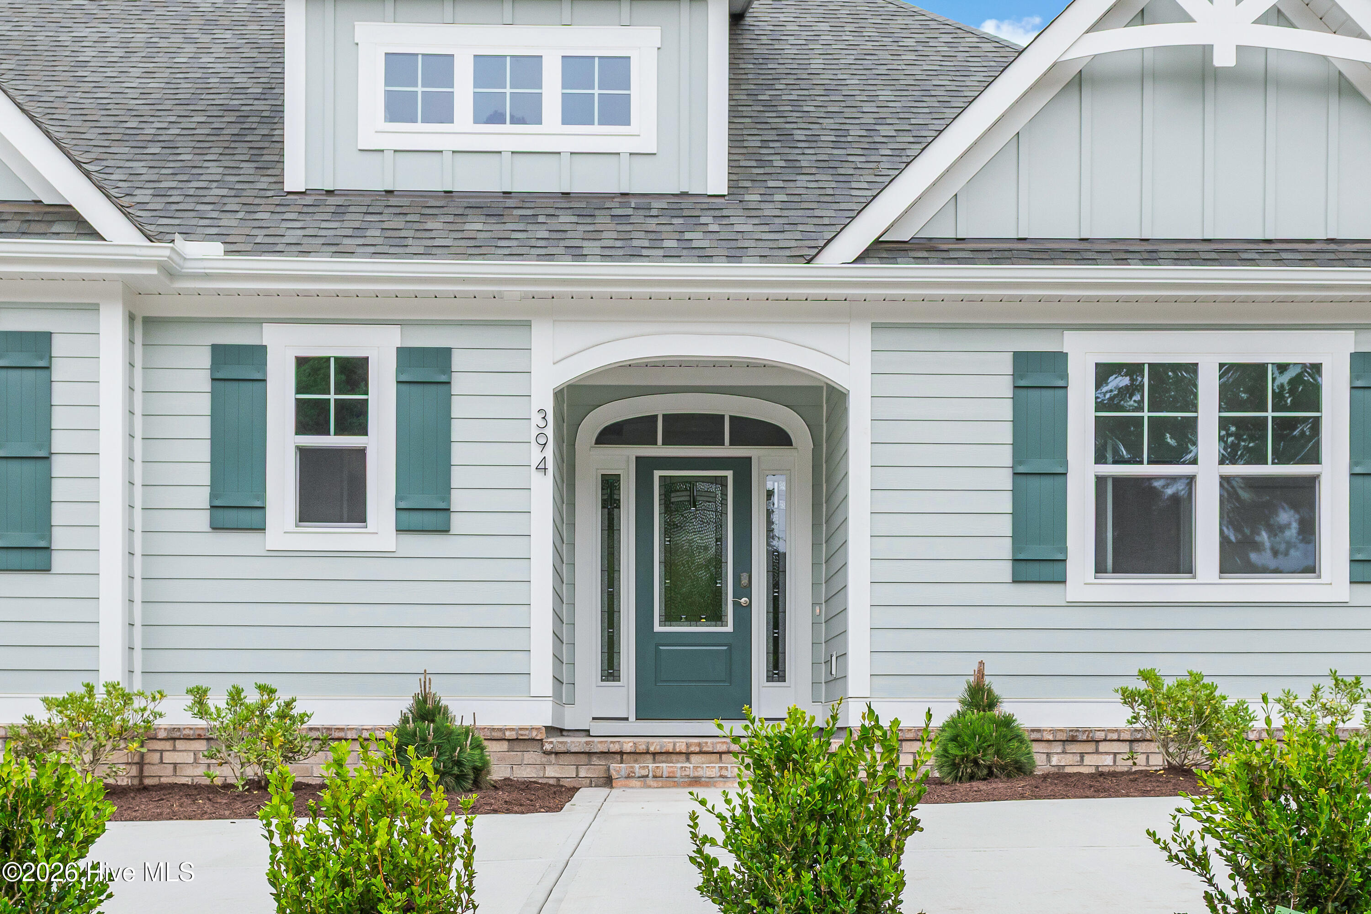
$3,239Move-in Ready Modern Craftsman in Sea Trail Golf Resort. Positioned along the Maples #6 fairway beneath mature live oaks, this newly completed modern craftsman home blends clean architectural design with thoughtful upgrades and a relaxed coastal resort lifestyle. Carefully enhanced with additional custom finishes and landscape improvements to further elevate the original design, the home offers the rare opportunity to skip the construction process and move directly into a finished, upgraded residence. Designed for both everyday comfort and entertaining, the vaulted Great Room features telescoping sliders that open seamlessly to a tiled screened porch and spacious rear patio overlooking the course. A 36'' gas fireplace with custom trimwork, , floating shelves, and built-ins creates a warm focal point within the open living space. The kitchen combines style and function with quartz countertops, a large island with custom detailing, stainless apron-front sink, soft-close cabinetry, under-cabinet lighting, dedicated pantry, and LG stainless appliance suite including wall oven/microwave combo, 5-burner gas cooktop, direct-vent hood, and dishwasher. The Primary Suite offers a private retreat with tray ceiling, rope lighting, custom accent wall, custom closet system, and a well-appointed bath featuring dual vanities, freestanding soaking tub, zero-entry tiled shower with mosaic accents and LED-lit niche, plus built-in makeup vanity. Additional guest bedrooms and a versatile bonus room with full bath provide flexible space for visitors, work, or recreation. Exterior features include James Hardie siding with brick accents, professionally enhanced landscaping, zoned irrigation with drip lines, circular driveway, and inviting curb appeal that complements the home's golf course setting. Located within Sea Trail Golf Resort, owners enjoy access to a resort-style community featuring three championship golf courses, including the recently renovated Maples and Byrd courses,. Complemented by updated dining venues, and HOA Amenities like pools, fitness facilities, tennis, pickleball, and a location just minutes from Sunset Beach, Sea Trail continues to evolve as one of the area's premier coastal golf communities. Don't miss out on this refined, move-in ready home offering quality finishes, modern livability, and one of coastal Carolina's most established resort lifestyles.
| 3 days ago | Listing first seen on site | |
| 3 days ago | Listing updated with changes from the MLS® |

The data relating to real estate on this website comes in part from the Internet Data Exchange program of Hive MLS, and is updated as of 2026-05-26 05:14 AM UTC. All information is deemed reliable but not guaranteed and should be independently verified. All properties are subject to prior sale, change, or withdrawal. Neither listing broker(s) shall be responsible for any typographical errors, misinformation, or misprints, and shall be held totally harmless from any damages arising from reliance upon these data. Copyright 2026 Hive MLS
Did you know? You can invite friends and family to your search. They can join your search, rate and discuss listings with you.